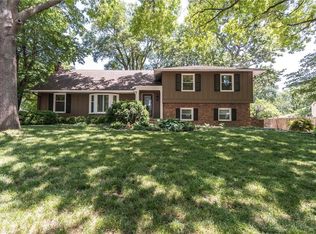
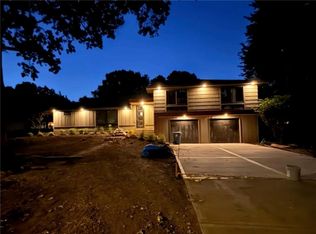
In the heart of Corinth Hills, this beautifully remodeled home blends classic charm with modern updates. Step inside to an expansive foyer, perfect for welcoming guests, which seamlessly flows into the formal dining room adorned with plantation shutters. Straight ahead, the kitchen is a chef’s dream, featuring stainless steel appliances, a gas cooktop, black granite counters and backsplash, a gooseneck faucet over the undermount stainless sink, and a raised breakfast bar with room for stools. Crisp white custom cabinetry and a spacious pantry complete this elegant space. A picturesque window offers views of the back paver patio, while the adjoining breakfast area, also with plantation shutters, leads to the inviting living room. Here, a masonry fireplace, pegged hardwood floors, painted wood paneling, and built-in bookshelves create a warm and welcoming atmosphere. Beyond the living room, the all-season sunroom boasts tile flooring, skylights, and shades, with access to the beautifully landscaped, fenced backyard. Upstairs, the owner's suite is a private retreat with a walk-in closet and a stunning renovated custom bathroom featuring marble basket weave flooring, a luxurious marble tile shower surround, and a quartz vanity. Two additional bedrooms with hardwood floors and blinds share an updated hall bath with a tub/shower combination. The third floor offers an expansive fourth bedroom with decorative carpeting and a large walk-in closet. The lower level provides a cozy family room, office space, and laundry area. The garage includes a rear door for backyard access. Extensive updates include new HVAC, roof, interior paint, light fixtures, crown molding, window treatments, and plumbing and electrical upgrades. Located on a mature tree-lined street, this home is within walking distance of Corinth Square’s shops and restaurants, offering a truly exceptional lifestyle in a sought-after location.
Sold
Zillow last checked:
Listing updated:
Bought with:
Leslie Stelzer, SP00231662
Compass Realty Group
Source: Heartland MLS as distributed by MLS GRID,MLS#: 2533408
Price history
| Date | Event | Price |
|---|---|---|
| 4/23/2025 | Sold | -- |
Source:  Heartland MLS as distributed by MLS GRID #2533408 Report a problem Heartland MLS as distributed by MLS GRID #2533408 Report a problem | ||
| 3/26/2025 | Pending sale | $615,000$259/sqft |
Source: Heartland MLS as distributed by MLS GRID #2533408 Report a problem | ||
| 3/26/2025 | Listed for sale | $615,000$259/sqft |
Source: Heartland MLS as distributed by MLS GRID #2533408 Report a problem | ||
| 3/17/2025 | Listing removed | $615,000$259/sqft |
Source: Heartland MLS as distributed by MLS GRID #2533408 Report a problem | ||
| 3/12/2025 | Listed for sale | $615,000$259/sqft |
Source: Heartland MLS as distributed by MLS GRID #2533408 Report a problem | ||
| 10/1/2018 | Sold | -- |
Source: Heartland MLS as distributed by MLS GRID #2128130 Report a problem | ||
Get a cash offer in 3 minutes
Find out how much your home could sell for in as little as 3 minutes with a no-obligation cash offer.
Estimated market value
$581,200
