This lovely custom home has been meticulously enhanced and upgraded. With gorgeous sunset views over Middletown Valley and well-planned landscaping, you’ll enjoy the outdoors as much as the luxurious interior of 8029 Ridge Rd. Hundreds of blooms color the yard throughout spring and summer. This custom-built colonial has 3 finished levels with an open floor plan on the main living level. Enjoy the benefits of a whole-house generator and full perimeter Ring camera security system. Recent upgrades include: recessed lighting, refinished hardwood floors on both levels, remodeled all bathrooms, installed custom woodwork detailing in dining room and staircase, replaced balusters with wrought iron, installed built-in bookcases and new carpet in downstairs family room, new shutters, new paint throughout, new closet organizers. Converted one bedroom into a spacious changing room with built-ins. Kitchen has quartz countertops and custom cabinetry, with a gas stove and breakfast area. More storage is available in the laundry/pantry room connecting the kitchen to the large 2-car garage with epoxy floor coating. Enjoy a cozy gas fireplace in the living room or head downstairs to the family room for even more space. Don’t miss the subtle storage at the bottom of the staircase. The lower level is a fully finished walk-out basement, with a wet bar, bathroom and bonus room with closet. This home is a true gem, with privacy, refinement and tasteful touches throughout.
Sold for $877,000
$877,000
8029 Ridge Rd, Frederick, MD 21702
4beds
3,512sqft
Single Family Residence
Built in 1996
1.09 Acres Lot
$874,500 Zestimate®
$250/sqft
$3,811 Estimated rent
Home value
$874,500
$805,000 - $944,000
$3,811/mo
Zestimate® history
Owner options
List your home for rent
$3,811/mo
Rent Zestimate®
Find your next renter with Zillow Rental Manager. Plus, with online applications, you can quickly screen prospective tenants – for free.
$3,811/mo
Rent Zestimate®
Refinance and save
$5,410/mo
Est. payment
Refinancing to a lower rate could help reduce your monthly payments and save thousands over the life of the loan.
$5,410/mo
Est. payment
Explore your selling options
Work with a Zillow partner agent
Leverage their expertise and Zillow's premium Showcase listings to get your home seen by more buyers.
Get startedList with your own agent
Get your home in front of millions of buyers by listing it on Zillow.
Learn how to do itSell it yourself
Take full control of how buyers see your home on Zillow by listing For Sale by Owner (FSBO).
List your homeWhat's special
Cozy gas fireplaceBuilt-in bookcasesFinished walk-out basementRefinished hardwood floorsHundreds of bloomsCustom cabinetryRecessed lighting
Zillow last checked:
Listing updated:
Listed by:
Amy Dudrow 240-772-7866,
Charis Realty Group
Bought with:
Nicole Lapera-Holler, 523392
J&B Real Estate
Source: Bright MLS,MLS#: MDFR2060466
Facts & features
Interior
Bedrooms & bathrooms
- Bedrooms: 4
- Bathrooms: 4
- Full bathrooms: 3
- 1/2 bathrooms: 1
- Main level bathrooms: 1
Rooms
- Room types: Living Room, Dining Room, Primary Bedroom, Bedroom 2, Bedroom 3, Bedroom 4, Kitchen, Family Room, Foyer, Exercise Room, Laundry, Other, Office, Bonus Room
Primary bedroom
- Features: Flooring - HardWood, Window Treatments, Walk-In Closet(s), Attic - Pull-Down Stairs, Double Sink, Primary Bedroom - Dressing Area, Soaking Tub
- Level: Upper
- Area: 224 Square Feet
- Dimensions: 16 x 14
Bedroom 2
- Features: Flooring - HardWood, Window Treatments
- Level: Upper
- Area: 144 Square Feet
- Dimensions: 12 x 12
Bedroom 3
- Features: Window Treatments, Flooring - HardWood
- Level: Upper
- Area: 156 Square Feet
- Dimensions: 13 x 12
Bedroom 4
- Features: Window Treatments, Walk-In Closet(s), Flooring - HardWood, Built-in Features
- Level: Upper
- Area: 280 Square Feet
- Dimensions: 20 x 14
Bonus room
- Features: Flooring - Carpet
- Level: Lower
Dining room
- Features: Flooring - HardWood, Chair Rail, Window Treatments, Lighting - Ceiling
- Level: Main
- Area: 168 Square Feet
- Dimensions: 14 x 12
Exercise room
- Features: Flooring - Carpet
- Level: Lower
- Area: 165 Square Feet
- Dimensions: 15 x 11
Family room
- Features: Chair Rail, Fireplace - Gas, Built-in Features, Crown Molding, Window Treatments
- Level: Main
- Area: 272 Square Feet
- Dimensions: 16 x 17
Family room
- Features: Flooring - Carpet, Window Treatments, Wet Bar, Built-in Features
- Level: Lower
- Area: 480 Square Feet
- Dimensions: 30 x 16
Foyer
- Features: Flooring - HardWood, Crown Molding, Chair Rail
- Level: Main
- Area: 105 Square Feet
- Dimensions: 15 x 7
Kitchen
- Features: Breakfast Room, Countertop(s) - Quartz, Flooring - HardWood, Kitchen Island, Kitchen - Propane Cooking, Pantry, Window Treatments, Recessed Lighting
- Level: Main
- Area: 252 Square Feet
- Dimensions: 21 x 12
Laundry
- Features: Flooring - Tile/Brick, Pantry
- Level: Main
- Area: 81 Square Feet
- Dimensions: 9 x 9
Living room
- Features: Flooring - HardWood, Crown Molding, Chair Rail, Window Treatments, Recessed Lighting, Fireplace - Gas
- Level: Main
- Area: 168 Square Feet
- Dimensions: 14 x 12
Office
- Features: Flooring - Carpet
- Level: Lower
- Area: 165 Square Feet
- Dimensions: 15 x 11
Other
- Features: Countertop(s) - Quartz, Pantry
- Level: Main
Heating
- Heat Pump, Propane
Cooling
- Ceiling Fan(s), Central Air, Heat Pump, Electric
Appliances
- Included: Microwave, Dishwasher, Disposal, Dryer, Exhaust Fan, Ice Maker, Self Cleaning Oven, Oven/Range - Gas, Refrigerator, Stainless Steel Appliance(s), Cooktop, Washer, Water Conditioner - Owned, Water Heater, Water Treat System, Electric Water Heater
- Laundry: Main Level, Laundry Room
Features
- Attic, Breakfast Area, Built-in Features, Ceiling Fan(s), Chair Railings, Crown Molding, Family Room Off Kitchen, Floor Plan - Traditional, Formal/Separate Dining Room, Kitchen - Country, Eat-in Kitchen, Kitchen Island, Pantry, Primary Bath(s), Recessed Lighting, Soaking Tub, Bathroom - Stall Shower, Upgraded Countertops, Wainscotting, Walk-In Closet(s), 2 Story Ceilings, Dry Wall, High Ceilings, Vaulted Ceiling(s)
- Flooring: Ceramic Tile, Hardwood, Carpet
- Doors: Sliding Glass, Storm Door(s)
- Windows: Bay/Bow, Double Hung, Double Pane Windows, Energy Efficient, Palladian, Screens, Vinyl Clad, Window Treatments
- Basement: Connecting Stairway,Full,Finished,Shelving,Walk-Out Access
- Number of fireplaces: 1
- Fireplace features: Brick, Glass Doors, Gas/Propane, Mantel(s)
Interior area
- Total structure area: 3,808
- Total interior livable area: 3,512 sqft
- Finished area above ground: 2,612
- Finished area below ground: 900
Property
Parking
- Total spaces: 2
- Parking features: Garage Faces Side, Garage Door Opener, Inside Entrance, Oversized, Asphalt, Attached, Driveway
- Attached garage spaces: 2
- Has uncovered spaces: Yes
Accessibility
- Accessibility features: None
Features
- Levels: Three
- Stories: 3
- Patio & porch: Patio, Porch
- Exterior features: Lighting
- Pool features: None
- Fencing: Partial,Other
- Has view: Yes
- View description: Mountain(s), Panoramic, Scenic Vista, Trees/Woods, Valley, Garden
Lot
- Size: 1.09 Acres
- Features: Front Yard, Landscaped, Wooded, Rear Yard, SideYard(s), Corner Lot/Unit
Details
- Additional structures: Above Grade, Below Grade
- Parcel number: 1124462471
- Zoning: RESIDENTIAL
- Special conditions: Standard,Third Party Approval
Construction
Type & style
- Home type: SingleFamily
- Architectural style: Colonial
- Property subtype: Single Family Residence
Materials
- Brick, Vinyl Siding
- Foundation: Block, Brick/Mortar
- Roof: Architectural Shingle
Condition
- Excellent
- New construction: No
- Year built: 1996
Utilities & green energy
- Electric: 200+ Amp Service
- Sewer: On Site Septic, Private Septic Tank
- Water: Filter, Conditioner, Private, Well
- Utilities for property: Propane
Community & HOA
Community
- Security: Fire Alarm, Monitored, Security System, Smoke Detector(s)
- Subdivision: None Available
HOA
- Has HOA: No
Location
- Region: Frederick
Financial & listing details
- Price per square foot: $250/sqft
- Tax assessed value: $448,533
- Annual tax amount: $5,481
- Date on market: 3/11/2025
- Listing agreement: Exclusive Right To Sell
- Listing terms: Cash,Conventional,FHA,VA Loan
- Exclusions: 4-tier Organizer Shelf In Primary Closet
- Ownership: Fee Simple
Price history
| Date | Event | Price |
|---|---|---|
| 4/17/2025 | Sold | $877,000+0.2%$250/sqft |
Source:  Bright MLS #MDFR2060466 Report a problem Bright MLS #MDFR2060466 Report a problem | ||
| 3/26/2025 | Contingent | $875,000$249/sqft |
Source: Bright MLS #MDFR2060466 Report a problem | ||
| 3/19/2025 | Listed for sale | $875,000$249/sqft |
Source: Bright MLS #MDFR2060466 Report a problem | ||
| 3/18/2025 | Pending sale | $875,000$249/sqft |
Source: Bright MLS #MDFR2060466 Report a problem | ||
| 3/11/2025 | Listed for sale | $875,000+26.8%$249/sqft |
Source: Bright MLS #MDFR2060466 Report a problem | ||
| 3/11/2022 | Sold | $690,000+10.4%$196/sqft |
Source: Bright MLS #MDFR2013808 Report a problem | ||
| 2/22/2022 | Pending sale | $625,000$178/sqft |
Source: Bright MLS #MDFR2013808 Report a problem | ||
| 2/17/2022 | Listed for sale | $625,000+792.9%$178/sqft |
Source: Bright MLS #MDFR2013808 Report a problem | ||
| 2/22/1996 | Sold | $70,000$20/sqft |
Source: Public Record Report a problem | ||
Public tax history
| Year | Property taxes | Tax assessment |
|---|---|---|
| 2025 | $6,251 +14.1% | $499,467 +11.4% |
| 2024 | $5,481 +17.6% | $448,533 +12.8% |
| 2023 | $4,660 | $397,600 |
| 2022 | $4,660 | $397,600 |
| 2021 | $4,660 -0.1% | $397,600 |
| 2020 | $4,662 | -- |
| 2019 | $4,662 | $397,800 |
| 2018 | $4,662 -1.3% | $397,800 -1.3% |
| 2017 | $4,722 -10% | $402,900 +3.9% |
| 2016 | $5,248 | $387,867 +4% |
| 2015 | $5,248 | $372,833 +4.2% |
| 2014 | $5,248 | $357,800 |
| 2013 | -- | $357,800 |
| 2012 | -- | $357,800 -26% |
| 2011 | -- | $483,600 |
| 2010 | -- | $483,600 |
| 2009 | -- | $483,600 -8.5% |
| 2008 | -- | $528,720 +15.1% |
| 2007 | -- | $459,202 +17.8% |
| 2006 | -- | $389,686 +21.7% |
| 2005 | -- | $320,170 +4.7% |
| 2004 | -- | $305,662 +5% |
| 2003 | -- | $291,156 +5.2% |
| 2002 | -- | $276,650 +0.4% |
| 2001 | -- | $275,560 |
Find assessor info on the county website
Neighborhood: 21702
Nearby homes
- $669,400-- bd2 ba2.4k sqft8021 Ridge Rd, Frederick, MD 21702Off Market
- $467,0003 bd2 ba2.4k sqft4835 Shookstown Rd, Frederick, MD 21702Sold
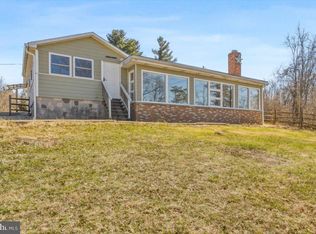
- $417,500-- bd1 ba1.9k sqft8009 Ridge Rd, Frederick, MD 21702Off Market
- $2,2001.68 acres8009 Ridge Rd, Frederick, MD 21702Off Market
- $485,6003 bd-- ba1.7k sqft8024 Ridge Rd, Frederick, MD 21702Off Market
- $651,5003 bd3 ba2k sqft4901 Shookstown Rd, Frederick, MD 21702Off Market
- $6,000-- bd-- ba-- sqftRidge Rd, Frederick, MD 21702Off Market
- $495,0004 bd2 ba2.5k sqft4836 Shookstown Rd, Frederick, MD 21702Sold
Nearby schools
GreatSchools rating
- 9/10Myersville Elementary SchoolGrades: K-5Distance: 5.1 mi
- 7/10Middletown Middle SchoolGrades: 6-8Distance: 2 mi
- 9/10Middletown High SchoolGrades: 9-12Distance: 1.9 mi
Schools provided by the listing agent
- High: Middletown
- District: Frederick County Public Schools
Source: Bright MLS. This data may not be complete. We recommend contacting the local school district to confirm school assignments for this home.
Get a cash offer in 3 minutes
Find out how much your home could sell for in as little as 3 minutes with a no-obligation cash offer.
Estimated market value
$874,500
Get a cash offer in 3 minutes
Find out how much your home could sell for in as little as 3 minutes with a no-obligation cash offer.
Estimated market value
$874,500
- Maryland
- Frederick County
- Frederick
- 21702
- 8029 Ridge Rd
