Welcome to 8029-A Shore Rd & enjoy one level living in desirable Sparrows Point! This 3 Bedroom 1.5 Bath home is ready to welcome you to the community with a vinyl white picket fence surrounding the grounds. Enter the living room to a traditional but spacious floor plan. There is a bow window illuminating the space with natural light. The kitchen has plentiful counter space for food prep & wood cabinetry. Above the double sink is the greenhouse window, perfect for plant lovers & fresh herbs. There is space for a large kitchen table as well. Down the hall is the full bathroom with a tub shower combination & updated flooring. All three bedrooms are carpeting with the primary offering an attached 1/2 bath. Pull down attic stairs give access to additional storage space above. Relax on the screened front porch away from bugs and from stress. There is a large carport over the concrete driveway with lighting. When not used for parking, this could be a great space for outdoor entertaining in the shade. The rear yard offers 2 sheds, one with loft storage space & electricity. Have peace of mind with the remainder of the First American Home Warranty through March 2027. Offer Deadline Monday 6/22 at 4pm.
Pending
$285,000
8029 Shore Rd, Baltimore, MD 21219
3beds
1,056sqft
:
Get pre-qualified$1,829/mo
Single Family Residence
Built in 1987
5,500 Square Feet Lot
$286,000 Zestimate®
$270/sqft
$-- HOA
What's special
Wood cabinetry
- 41 days |
- 55 |
- 0 |
Likely to sell faster than
Zillow last checked:
Listing updated:
Listed by:
Fred Golding 443-506-2538,
RE/MAX Advantage Realty 410-391-6900
Source: Bright MLS,MLS#: MDBC2165964
Facts & features
Interior
Bedrooms & bathrooms
- Bedrooms: 3
- Bathrooms: 2
- Full bathrooms: 1
- 1/2 bathrooms: 1
- Main level bathrooms: 2
- Main level bedrooms: 3
Rooms
- Room types: Living Room, Bedroom 2, Bedroom 3, Kitchen, Bedroom 1, Full Bath, Half Bath
Bedroom 1
- Features: Ceiling Fan(s), Flooring - Carpet, Attached Bathroom
- Level: Main
- Area: 143 Square Feet
- Dimensions: 13 X 11
Bedroom 2
- Features: Flooring - Carpet
- Level: Main
- Area: 132 Square Feet
- Dimensions: 12 X 11
Bedroom 3
- Features: Flooring - Carpet
- Level: Main
- Area: 99 Square Feet
- Dimensions: 11 X 9
Other
- Features: Bathroom - Tub Shower, Flooring - Vinyl
- Level: Main
Half bath
- Features: Flooring - Vinyl
- Level: Main
Kitchen
- Features: Flooring - Luxury Vinyl Plank, Kitchen - Country, Eat-in Kitchen, Kitchen - Electric Cooking
- Level: Main
- Area: 160 Square Feet
- Dimensions: 16 X 10
Living room
- Features: Flooring - Carpet
- Level: Main
- Area: 187 Square Feet
- Dimensions: 17 X 11
Heating
- Forced Air, Heat Pump, Electric
Cooling
- Central Air, Ceiling Fan(s), Electric
Appliances
- Included: Microwave, Disposal, Dishwasher, Refrigerator, Oven/Range - Electric, Washer, Dryer, Electric Water Heater
- Laundry: Main Level, Has Laundry
Features
- Attic, Bathroom - Tub Shower, Ceiling Fan(s), Combination Kitchen/Dining, Entry Level Bedroom, Floor Plan - Traditional, Kitchen - Table Space, Dry Wall
- Flooring: Carpet, Vinyl, Luxury Vinyl
- Windows: Double Pane Windows, Bay/Bow, Green House, Screens
- Has basement: No
- Has fireplace: No
Interior area
- Total structure area: 1,056
- Total interior livable area: 1,056 sqft
- Finished area above ground: 1,056
- Finished area below ground: 0
Property
Parking
- Total spaces: 6
- Parking features: Concrete, Lighted, Off Street, Driveway, Attached Carport
- Carport spaces: 2
- Uncovered spaces: 4
Accessibility
- Accessibility features: None
Features
- Levels: One
- Stories: 1
- Patio & porch: Enclosed, Porch, Screened
- Pool features: None
- Fencing: Full,Picket
- Has view: Yes
- View description: Street
Lot
- Size: 5,500 Square Feet
- Dimensions: 1.00 x
- Features: Front Yard, Rear Yard, SideYard(s)
Details
- Additional structures: Above Grade, Below Grade
- Parcel number: 04151502653511
- Zoning: DR 5.5
- Zoning description: Residential
- Special conditions: Standard
Construction
Type & style
- Home type: SingleFamily
- Architectural style: Bungalow
- Property subtype: Single Family Residence
Materials
- Vinyl Siding
- Foundation: Crawl Space, Block, Permanent
- Roof: Shingle
Condition
- Very Good
- New construction: No
- Year built: 1987
Utilities & green energy
- Sewer: Public Sewer
- Water: Public
Community & HOA
Community
- Security: Smoke Detector(s)
- Subdivision: Penwood Terrace
HOA
- Has HOA: No
Location
- Region: Baltimore
Financial & listing details
- Price per square foot: $270/sqft
- Tax assessed value: $201,100
- Annual tax amount: $2,321
- Date on market: 6/17/2026
- Listing agreement: Exclusive Right To Sell
- Ownership: Fee Simple
Estimated market value
$286,000
$272,000 - $300,000
$2,472/mo
Price history
| Date | Event | Price |
|---|---|---|
| 6/23/2026 | Pending sale | $285,000$270/sqft |
Source:  Bright MLS #MDBC2165964 Report a problem Bright MLS #MDBC2165964 Report a problem | ||
| 6/17/2026 | Listed for sale | $285,000+73.9%$270/sqft |
Source: Bright MLS #MDBC2165964 Report a problem | ||
| 5/11/2012 | Sold | $163,900-8.9%$155/sqft |
Source: Public Record Report a problem | ||
| 4/4/2012 | Pending sale | $179,900$170/sqft |
Source: RE/MAX AMERICAN DREAM #BC7779301 Report a problem | ||
| 3/29/2012 | Price change | $179,900-5.3%$170/sqft |
Source: RE/MAX American Dream #BC7779301 Report a problem | ||
| 3/16/2012 | Price change | $190,000-5%$180/sqft |
Source: RE/MAX American Dream #BC7779301 Report a problem | ||
| 2/24/2012 | Listed for sale | $200,000-7%$189/sqft |
Source: RE/MAX American Dream #BC7779301 Report a problem | ||
| 11/17/2011 | Listing removed | $215,000$204/sqft |
Source: Long & Foster Real Estate #BC7602727 Report a problem | ||
| 9/8/2011 | Price change | $215,000-17.3%$204/sqft |
Source: Long & Foster Real Estate #BC7602727 Report a problem | ||
| 5/17/2011 | Listed for sale | $259,900$246/sqft |
Source: Long & Foster Real Estate #BC7602727 Report a problem | ||
Public tax history
| Year | Property taxes | Tax assessment |
|---|---|---|
| 2025 | $3,424 +40.1% | $210,500 +4.4% |
| 2024 | $2,445 +4.6% | $201,700 +4.6% |
| 2023 | $2,338 +3.2% | $192,900 |
| 2022 | $2,264 +3.4% | $192,900 +6.7% |
| 2021 | $2,191 +3.5% | $180,767 +3.5% |
| 2020 | $2,117 +3% | $174,700 |
| 2019 | $2,055 +3.1% | $174,700 +6.2% |
| 2018 | $1,993 +3.2% | $164,433 +3.2% |
| 2017 | $1,931 -0.5% | $159,300 +1.1% |
| 2016 | $1,941 | $157,500 +1.2% |
| 2015 | $1,941 | $155,700 +1.2% |
| 2014 | $1,941 | $153,900 |
| 2013 | -- | $153,900 |
| 2012 | -- | $153,900 -15.9% |
| 2011 | -- | $183,100 +6.1% |
| 2010 | -- | $172,650 +6.4% |
| 2009 | -- | $162,200 +6.9% |
| 2008 | -- | $151,750 +13% |
| 2007 | -- | $134,260 +15% |
| 2006 | -- | $116,770 +17.6% |
| 2005 | -- | $99,280 +2.2% |
| 2004 | -- | $97,102 +2.3% |
| 2003 | -- | $94,926 +2.3% |
| 2002 | -- | $92,750 +0.1% |
| 2001 | -- | $92,696 |
Find assessor info on the county website
Monthly payment
Est. payment
Payment breakdown
Explore the cost of this home by adjusting the details. Changes won't be saved.Climate risks
Neighborhood: 21219
Nearby schools
GreatSchools rating
- 4/10Chesapeake Terrace Elementary SchoolGrades: PK-5Distance: 0.8 mi
- 2/10Sparrows Point Middle SchoolGrades: 6-8Distance: 1.2 mi
- 3/10Sparrows Point High SchoolGrades: 9-12Distance: 1.3 mi
Schools provided by the listing agent
- Elementary: Chesapeake Terrace
- Middle: Sparrows Point
- High: Sparrows Point
- District: Baltimore County Public Schools
Source: Bright MLS. This data may not be complete. We recommend contacting the local school district to confirm school assignments for this home.
- $276,000-- bd1 ba1k sqft8029A Shore Rd, Baltimore, MD 21219Off Market
- $338,0003 bd2 ba1.6k sqft8031 Shore Rd, Baltimore, MD 21219Off Market
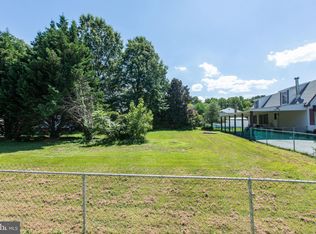
- $375,0005,550 Square FeetPenwood Avenue Shore Rd, Sparrows Pt, MD 21219Sold
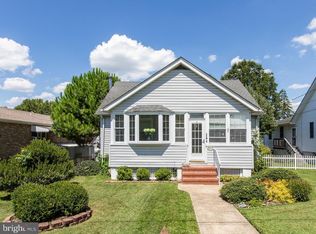
- $375,0003 bd3 ba2.3k sqft8100 Penwood Ave, Baltimore, MD 21219Sold
- $480,300-- bd2 ba1.9k sqft8027 Shore Rd, Baltimore, MD 21219Off Market
- $265,000-- bd2 ba1.1k sqft8030 Penwood Ave, Sparrows Point, MD 21219Sold
- $335,100-- bd1 ba1k sqft8028 Penwood Ave, Baltimore, MD 21219Off Market
- $292,400-- bd1 ba1.2k sqft8520 Maple Rd, Baltimore, MD 21219Off Market
A local agent can set up tours, give advice and negotiate with sellers.
Similar homes
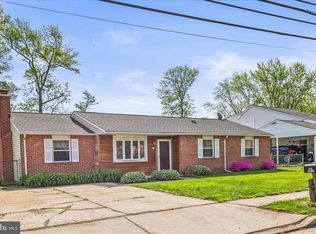
- $355,0005 bd3 ba1.4k sqft2219 Lodge Farm Rd, Baltimore, MD 21219For Sale
 MLS ID #MDBC2155272, Paula Musselman, Berkshire Hathaway HomeServices Homesale Realty. Bright MLS
 - $389,9003 bd3 ba1.5k sqft2858 Lodge Farm Rd, Baltimore, MD 21219For Sale
 MLS ID #MDBC2168808, Donna Steffe, RE/MAX Components. Bright MLS
 - $300,0003 bd2 ba672 sqft3167 Baybriar Rd, Baltimore, MD 21222For Sale
 MLS ID #MDBC2170320, Rebecca Kratzen, Boyle & Kahoe Real Estate. Bright MLS
 - $339,0003 bd1 ba1.1k sqft1224 Hillside Rd, Pasadena, MD 21122For Sale
 MLS ID #MDAA2151546, Gina Cunningham, Keller Williams Flagship. Bright MLS
 - $295,0004 bd1 ba1.3k sqft802 Wise Ave, Baltimore, MD 21222For SaleMLS ID #MDBC2162936, Tom Atwood, Keller Williams Legacy. Bright MLS
- $316,4003 bd2 ba1.2k sqft3429 Loganview Dr, Dundalk, MD 21222For SaleMLS ID #MDBC2163176, Jessica Wheeler, Douglas Realty, LLC. Bright MLS
- $265,0003 bd1 ba1.1k sqft1421 3rd Rd, Baltimore, MD 21220For SaleMLS ID #MDBC2167674, Jim Stephens, EXP Realty, LLC. Bright MLS
- $265,0002 bd2 ba1.3k sqft8240 Longpoint Rd, Baltimore, MD 21222For SaleMLS ID #MDBC2166244, Michael Schiff, EXP Realty, LLC. Bright MLS
- $319,9993 bd2 ba1.5k sqft945 Homberg Ave, Baltimore, MD 21221For SaleMLS ID #MDBC2168134, Carrie Dowd, Douglas Realty, LLC. Bright MLS
- $275,0003 bd2 ba1.5k sqft1823 Walnut Ave, Baltimore, MD 21222For SaleMLS ID #MDBC2152570, Robert Kaetzel, Real Estate Professionals, Inc.. Bright MLS
- $310,0003 bd2 ba1.5k sqft104 Waelchli Ave, Baltimore, MD 21227For SaleMLS ID #MDBC2161752, Laura A Decato, Long & Foster Real Estate, Inc.. Bright MLS
- $269,9005 bd2 ba1.4k sqft610 N Stuart St, Baltimore, MD 21221For SaleMLS ID #MDBC2168354, Aviva Karpe, Cummings & Co. Realtors. Bright MLS
- $265,0003 bd2 ba1.1k sqft6509 Fairdel Ave, Baltimore, MD 21206For SaleMLS ID #MDBA2219406, Maricela Rodriguez-Minaya, EXP Realty, LLC. Bright MLS
- $240,0003 bd2 ba1.1k sqft2203 Searles Rd, Dundalk, MD 21222For SaleMLS ID #MDBC2170548, John Bailey, Cummings & Co. Realtors. Bright MLS
- $349,9003 bd2 ba1.3k sqft7719 Daniels 1/2 Ave, Parkville, MD 21234For SaleMLS ID #MDBA2223164, Beth Golding, RE/MAX Advantage Realty. Bright MLS
- $234,9003 bd2 ba1.3k sqft1823 Dundalk Ave, Baltimore, MD 21222For SaleMLS ID #MDBC2164112, Kimberly Schoeberlein, Key Bridge Realty, LLC.. Bright MLS
- $320,0003 bd2 ba1k sqft1600 Claridge Ave, Baltimore, MD 21227For SaleMLS ID #MDBC2166628, Bobbie Ann Foster, RE/MAX Advantage Realty. Bright MLS
- $309,9004 bd2 ba1.2k sqft4107 Martin Ave, Baltimore, MD 21236For SaleMLS ID #MDBC2162682, Kenneth Coleman, Cummings & Co. Realtors. Bright MLS
- $259,9003 bd2 ba1.2k sqft2817 Hemlock Ave, Baltimore, MD 21214For SaleMLS ID #MDBA2219090, Chris Cooke, Berkshire Hathaway HomeServices Homesale Realty. Bright MLS
- $317,9002 bd2 ba1.5k sqft6907 German Hill Rd, Baltimore, MD 21222For SaleMLS ID #MDBC2158522, Christin Long, Douglas Realty, LLC. Bright MLS
