REDUCED BY $5K. Why keep paying rent when you could own your own home? This affordable, move-in-ready 3-bedroom home offers the space you’ve been looking for without stretching your budget. Enjoy a spacious dining room for family dinners, a welcoming, enclosed front porch for relaxing with your morning coffee, a main-floor bedroom for convenience, and two oversized upstairs bedrooms. The full basement provides excellent storage, while the detached garage offers space for your vehicle, tools, and hobbies. Homes in this price range don’t last long—schedule your showing today! All room dimensions, sq footage, and yr built are approximate.
For sale
Price cut: $5K (7/23)
$84,000
506 W Lincoln St, Hoopeston, IL 60942
3beds
1,472sqft
Single Family Residence
Built in 1946
8,276 Square Feet Lot
$-- Zestimate®
$57/sqft
$-- HOA
What's special
Main-floor bedroomTwo oversized upstairs bedroomsWelcoming enclosed front porchSpacious dining room
- 33 days |
- 365 |
- 24 |
Zillow last checked:
Listing updated:
Listed by:
Jeremy Deck 855-450-0442,
Real Broker LLC
Source: CIBR,MLS#: 6259702 Originating MLS: Central Illinois Board Of REALTORS
Originating MLS: Central Illinois Board Of REALTORSFacts & features
Interior
Bedrooms & bathrooms
- Bedrooms: 3
- Bathrooms: 1
- Full bathrooms: 1
Bedroom
- Level: Main
- Dimensions: 1 x 1
Bedroom
- Level: Upper
- Dimensions: 1 x 1
Bedroom
- Level: Upper
- Dimensions: 1 x 1
Dining room
- Level: Main
- Dimensions: 1 x 1
Other
- Level: Main
- Dimensions: 1 x 1
Kitchen
- Level: Main
- Dimensions: 1 x 1
Living room
- Level: Main
- Dimensions: 1 x 1
Heating
- Forced Air, Gas
Cooling
- Central Air
Appliances
- Included: Gas Water Heater, Oven
Features
- Main Level Primary
- Windows: Replacement Windows
- Basement: Unfinished,Partial,Sump Pump
- Has fireplace: No
Interior area
- Total structure area: 1,472
- Total interior livable area: 1,472 sqft
- Finished area above ground: 1,472
- Finished area below ground: 0
Property
Parking
- Total spaces: 1
- Parking features: Detached, Garage
- Garage spaces: 1
Features
- Levels: Two
- Stories: 2
- Patio & porch: Front Porch
Lot
- Size: 8,276 Square Feet
- Dimensions: 50 x 160
Details
- Parcel number: 0311405015
- Zoning: Other
- Special conditions: None
Construction
Type & style
- Home type: SingleFamily
- Architectural style: Traditional
- Property subtype: Single Family Residence
Materials
- Vinyl Siding
- Foundation: Basement
- Roof: Asphalt
Condition
- Year built: 1946
Utilities & green energy
- Sewer: Public Sewer
- Water: Public
Community & HOA
Community
- Subdivision: Hoopeston
Location
- Region: Hoopeston
Financial & listing details
- Price per square foot: $57/sqft
- Tax assessed value: $82,116
- Annual tax amount: $2,764
- Date on market: 7/13/2026
- Cumulative days on market: 28 days
Estimated market value
Not available
Estimated sales range
Not available
Not available
Price history
| Date | Event | Price |
|---|---|---|
| 8/3/2026 | Listed for sale | $84,000$57/sqft |
Source:  CIBR #6259702 Report a problem CIBR #6259702 Report a problem | ||
| 7/29/2026 | Pending sale | $84,000$57/sqft |
Source: CIBR #6259702 Report a problem | ||
| 7/23/2026 | Price change | $84,000-5.6%$57/sqft |
Source: CIBR #6259702 Report a problem | ||
| 7/13/2026 | Listed for sale | $89,000+32.8%$60/sqft |
Source: CIBR #6259702 Report a problem | ||
| 12/29/2022 | Sold | $67,000-2.9%$46/sqft |
Source:  MRED as distributed by MLS GRID #11639145 Report a problem MRED as distributed by MLS GRID #11639145 Report a problem | ||
| 11/20/2022 | Pending sale | $69,000$47/sqft |
Source: MRED as distributed by MLS GRID #11639145 Report a problem | ||
| 11/8/2022 | Listed for sale | $69,000$47/sqft |
Source: MRED as distributed by MLS GRID #11639145 Report a problem | ||
| 10/3/2022 | Contingent | $69,000$47/sqft |
Source: MRED as distributed by MLS GRID #11639145 Report a problem | ||
| 9/28/2022 | Listed for sale | $69,000+23.2%$47/sqft |
Source: MRED as distributed by MLS GRID #11639145 Report a problem | ||
| 11/18/2005 | Sold | $56,000$38/sqft |
Source: Public Record Report a problem | ||
Public tax history
| Year | Property taxes | Tax assessment |
|---|---|---|
| 2024 | $2,764 +87.2% | $27,372 +90.2% |
| 2023 | $1,476 +3.1% | $14,393 +7.4% |
| 2022 | $1,432 +6.5% | $13,404 +7% |
| 2021 | $1,345 -2.4% | $12,527 +1.5% |
| 2020 | $1,377 +135.1% | $12,341 +12% |
| 2017 | $586 | $11,023 +3% |
| 2015 | $586 +3.1% | $10,705 +3.5% |
| 2014 | $568 | $10,344 |
| 2013 | $568 | $10,344 -11.9% |
| 2012 | -- | $11,737 |
| 2011 | -- | $11,737 |
| 2010 | -- | $11,737 |
| 2009 | -- | $11,737 |
| 2008 | -- | $11,737 +9.7% |
| 2007 | $602 -42.6% | $10,699 |
| 2006 | $1,050 +35.3% | $10,699 -36.3% |
| 2005 | $776 -7.9% | $16,790 +7.6% |
| 2004 | $843 +4.3% | $15,601 +3.8% |
| 2002 | $808 +3.8% | $15,029 +3.5% |
| 2001 | $778 +4.9% | $14,521 |
| 2000 | $742 | $14,521 |
Find assessor info on the county website
Monthly payment
Est. payment
Payment breakdown
Explore the cost of this home by adjusting the details. Changes won't be saved.Climate risks
Neighborhood: 60942
Nearby schools
GreatSchools rating
- 4/10John Greer Elementary SchoolGrades: 3-5Distance: 0.2 mi
- 4/10Hoopeston Area Middle SchoolGrades: 6-8Distance: 0.9 mi
- 4/10Hoopeston Area High SchoolGrades: 9-12Distance: 0.9 mi
Schools provided by the listing agent
- District: Hoopeston Area Dist #11
Source: CIBR. This data may not be complete. We recommend contacting the local school district to confirm school assignments for this home.
- $38,169-- bd-- ba-- sqft504 W Lincoln St, Hoopeston, IL 60942Off Market
- $110,0003 bd1 ba930 sqft508 W Lincoln St, Hoopeston, IL 60942Sold

- $3,5648,276 sqft514 W Lincoln St, Hoopeston, IL 60942Off Market
- $75,900-- bd-- ba-- sqft516 W Lincoln St, Hoopeston, IL 60942Off Market
- $95,000-- bd-- ba-- sqft428 S 4th Ave, Hoopeston, IL 60942Sold
- $60,900-- bd-- ba-- sqft505 W Washington St, Hoopeston, IL 60942Off Market
- $101,100-- bd-- ba-- sqft503 W Washington St, Hoopeston, IL 60942Off Market
- $99,0003 bd2 ba1.4k sqft513 W Washington St, Hoopeston, IL 60942Sold
A local agent can set up tours, give advice and negotiate with sellers.
Similar homes
- $87,5003 bd1 ba1.2k sqft423 W Chestnut St, Hoopeston, IL 60942Active
 MLS ID #12674353, Richard Smith, Smith's Real Estate Services,. MRED as distributed by MLS GRID
 - $119,9003 bd2 ba1.7k sqft701 W Washington St, Hoopeston, IL 60942For Sale
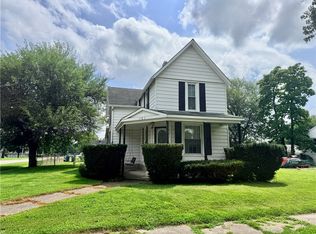 MLS ID #6260336, Jeremy Deck. CIBR
 - $95,0004 bd1 ba1.6k sqft801 E Honeywell Ave, Hoopeston, IL 60942Price Change
 MLS ID #12701215, Rex Roy, RE/MAX Choice. MRED as distributed by MLS GRID
 - $64,0003 bd1 ba900 sqft(Undisclosed Address), Hoopeston, IL 60942Active
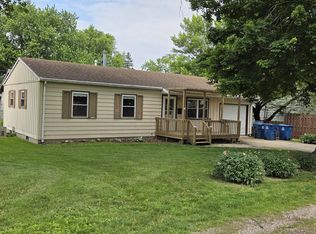 MLS ID #12660830, Tim Drollinger, RE/MAX REALTY ASSOCIATES-CHA. MRED as distributed by MLS GRID
 - $44,9002 bd1 ba800 sqft211 N 3rd St, Hoopeston, IL 60942For SaleMLS ID #6260103, Jeremy Deck. CIBR
- $--3 bd1 ba1.6k sqft116 W Martin St, Cissna Park, IL 60924AuctionServiceLink Auction
- $115,0003 bd1 ba1.1k sqft214 Henderson St, Rossville, IL 60963For SaleMLS ID #6259904, Megan Deck. CIBR
- $64,9002 bd1 ba1.6k sqft104 Gilbert St, Rossville, IL 60963For SaleMLS ID #6259222, Jeremy Deck. CIBR
- $89,9003 bd1 ba2k sqft111 W South St, Bismarck, IL 61814For SaleMLS ID #6246012, Lyle Holycross. CIBR
- $59,9003 bd2 ba1k sqft205 S Axtel Ave, Milford, IL 60953ActiveMLS ID #12551783, Richard Smith, Smith's Real Estate Services,. MRED as distributed by MLS GRID
- $49,9002 bd1 ba900 sqft415 E 5th Ave, Rankin, IL 60960ActiveMLS ID #12578825, Ramona Harper, GRI,SRES, Lenington Realty. MRED as distributed by MLS GRID
