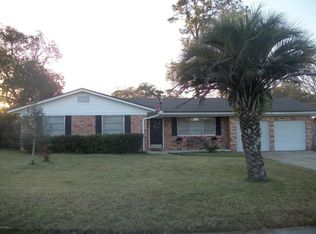
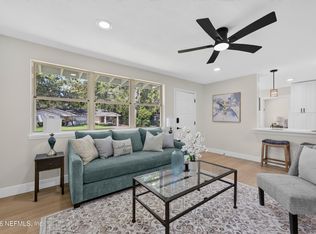
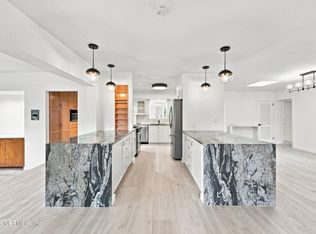
CUTE AS A BUTTON AND FULL OF CHARACTER! Fall in love with this beautifully remodeled 4-bedroom, 2-bath home featuring gorgeous original hardwood floors, luxury vinyl plank flooring, and modern updates throughout! The stunning kitchen boasts quartz countertops, brand-new appliances, and an open layout flowing into the family room. A spacious additional living area offers plenty of room to entertain, while the versatile 4th bedroom is perfect for a home office or flex space. Step outside to an oversized, fully fenced backyard with endless possibilities! The bonus shed, complete with electricity and drywall, offers fantastic potential for a workshop, studio, or creative space. Additional highlights include concrete block and Hardie board construction, updated PVC plumbing throughout and to the street, gutters, and a separate well for irrigation. Roof approximately 15 years old and A/C approximately 8 years old. CHARM, SPACE & UPDATES — THIS ONE HAS IT ALL! Schedule your showing today!
Active
$393,000
803 ACAPULCO Road, Jacksonville, FL 32216
4beds
1,987sqft
Single Family Residence
Built in 1960
10,018 Square Feet Lot
$393,400 Zestimate®
$198/sqft
$-- HOA
What's special
Separate well for irrigationModern updates throughoutQuartz countertopsGorgeous original hardwood floorsStunning kitchenLuxury vinyl plank flooringBrand-new appliances
- 7 days
- 429
- 42
Likely to sell faster than
Zillow last checked:
Listing updated:
Listed by:
RACHEL MATEO 904-465-1574,
ASSIST 2 SELL BUYERS & SELLERS PREMIER REALTY 904-465-1574
Source: realMLS,MLS#: 2169900
Facts & features
Interior
Bedrooms & bathrooms
- Bedrooms: 4
- Bathrooms: 2
- Full bathrooms: 2
Heating
- Electric
Cooling
- Electric
Appliances
- Included: Dishwasher, Electric Range, Electric Water Heater, Microwave, Refrigerator
- Laundry: In Garage
Features
- Open Floorplan, Pantry, Split Bedrooms
- Number of fireplaces: 1
- Fireplace features: Wood Burning
Interior area
- Total interior livable area: 1,987 sqft
Property
Parking
- Total spaces: 1
- Parking features: Garage, Off Street
- Garage spaces: 1
Features
- Levels: One
- Stories: 1
- Fencing: Fenced,Back Yard,Chain Link
Lot
- Size: 10,018 Square Feet
Details
- Additional structures: Shed(s), Workshop
- Parcel number: 1400080000
- Zoning description: Residential
Construction
Type & style
- Home type: SingleFamily
- Property subtype: Single Family Residence
Materials
- Block, Composition Siding
- Roof: Shingle
Condition
- Updated/Remodeled
- New construction: No
- Year built: 1960
Utilities & green energy
- Sewer: Public Sewer
- Water: Public, Well
- Utilities for property: Electricity Available, Sewer Available, Water Available
Community & HOA
Community
- Subdivision: Holiday Hill
HOA
- Has HOA: No
Location
- Region: Jacksonville
Financial & listing details
- Price per square foot: $198/sqft
- Tax assessed value: $255,433
- Annual tax amount: $1,657
- Date on market: 10/19/2026
- Listing terms: Cash,Conventional,VA Loan
Estimated market value
$393,400
$374,000 - $413,000
$2,264/mo
Price history
| Date | Event | Price |
|---|---|---|
| 10/19/2026 | Listed for sale | $393,000+71.5%$198/sqft |
Source:  realMLS #2169900 Report a problem | ||
| 8/4/2026 | Sold | $229,113$115/sqft |
Source: Public Record Report a problem | ||
Public tax history
| Year | Property taxes | Tax assessment |
|---|---|---|
| 2025 | $1,657 +15% | $118,292 +2.9% |
| 2024 | $1,441 +3.8% | $114,959 +3% |
| 2023 | $1,389 +4.1% | $111,611 +3% |
| 2022 | $1,334 +1.5% | $108,361 +3% |
| 2021 | $1,314 +1.3% | $105,205 +1.4% |
| 2020 | $1,297 +1% | $103,753 +2.3% |
| 2019 | $1,284 +1.8% | $101,421 +1.9% |
| 2018 | $1,262 | $99,530 +2.1% |
| 2017 | $1,262 +1.8% | $97,483 +2.1% |
| 2016 | $1,240 +1.1% | $95,478 +0.7% |
| 2015 | $1,226 -0.8% | $94,815 +0.8% |
| 2014 | $1,236 | $94,063 +1.5% |
| 2013 | -- | $92,673 -14.9% |
| 2012 | -- | $108,942 +2.8% |
| 2011 | -- | $106,011 +1.5% |
| 2010 | -- | $104,445 +2.7% |
| 2009 | -- | $101,700 +5.7% |
| 2006 | -- | $96,234 +3% |
| 2005 | $1,030 | $93,431 +3% |
| 2004 | -- | $90,710 +1.9% |
| 2003 | $995 | $89,019 +2.4% |
| 2002 | -- | $86,933 +1.6% |
| 2001 | -- | $85,564 +3% |
| 2000 | -- | $83,072 +2.7% |
| 1999 | -- | $80,888 |
Find assessor info on the county website
Monthly payment
Est. payment
Payment breakdown
Explore the cost of this home by adjusting the details. Changes won't be saved.Climate risks
Neighborhood: Glynlea - Grove Park


Similar homes
- $350,0003 bd2 ba1.9k sqft437 HAWAIIAN Terrace, Jacksonville, FL 32216For Sale
 MLS ID #2152109, WHITNEY STARLING. realMLS
- $322,5004 bd3 ba1.4k sqft1123 OVINGTON Road S, Jacksonville, FL 32216For Sale
 MLS ID #2161239, ANISLEY HERNANDEZ AMADOR. realMLS
- $449,0003 bd2 ba2.5k sqft2430 IRONWOOD Drive, Jacksonville, FL 32216For Sale
 MLS ID #2164129, MELISSA BURGESS. realMLS
- $324,9004 bd2 ba1.9k sqft3409 INWOOD Circle W, Jacksonville, FL 32207For Sale
 MLS ID #2170177, JASMINE EDGE. realMLS
