A wonderful opportunity to live in the gated community of The Bays. Located in Johns Bay this wonderful townhome is only one story with no steps to climb. It backs up to the woods so plenty of privacy from your screened in porch. There is a one car attached garage with storage above. Soaring ceilings, 20x20 onyx stone tile in living area and baths with laminate flooring in the bedrooms. Granite counter tops with ceramic tile backsplash. Freshly painted so you can just move in. Some of the photos in this listing are virtually staged. This community features pools, tennis, pickleball, clubhouse, exercise room, soccer fields, walking trails, and so much more, Take your golf cart and go to the nearby shopping. Minutes to area beaches. Located in a golf course community with the TPC golf course nearby. Newer HVAC system and brand new roof. Come view this home today. You won't be disappointed. All square footage is the responsibility of the buyer to confirm.
Pending
Price cut: $15K (5/9)
$309,900
803 Botany Loop #803, Murrells Inlet, SC 29576
2beds
1,136sqft
Townhouse
Built in 2004
2,511 Square Feet Lot
$299,600 Zestimate®
$273/sqft
$385/mo HOA
What's special
Brand new roofNewer hvac systemFreshly paintedSoaring ceilings
- 161 days |
- 176 |
- 6 |
Zillow last checked:
Listing updated:
Listed by:
Natalie J Papandrea 908-783-7555,
Realty ONE Group DocksideSouth
Source: CCAR,MLS#: 2603182 Originating MLS: Coastal Carolinas Association of Realtors
Originating MLS: Coastal Carolinas Association of RealtorsFacts & features
Interior
Bedrooms & bathrooms
- Bedrooms: 2
- Bathrooms: 2
- Full bathrooms: 2
Rooms
- Room types: Foyer, Screened Porch, Utility Room
Primary bedroom
- Features: Ceiling Fan(s), Main Level Primary, Walk-In Closet(s)
- Level: First
Dining room
- Features: Kitchen/Dining Combo
Kitchen
- Features: Breakfast Bar, Dishwasher, Pantry, Solid Surface Counters
Living room
- Features: Ceiling Fan(s)
Other
- Features: Bedroom on Main Level, Entrance Foyer, Utility Room
Heating
- Electric, Forced Air
Cooling
- Central Air
Appliances
- Included: Dishwasher, Microwave, Range, Refrigerator, Dryer, Washer
Features
- Ceiling Fan(s), Main Level Primary, Split Bedrooms, Walk-In Closet(s), Breakfast Bar, Bedroom on Main Level, Entrance Foyer, High Speed Internet, Solid Surface Counters
- Flooring: Laminate, Tile
Interior area
- Total structure area: 1,300
- Total interior livable area: 1,136 sqft
Video & virtual tour
Property
Parking
- Total spaces: 1
- Parking features: One Car Garage, Private
- Garage spaces: 1
Features
- Levels: One
- Stories: 1
- Patio & porch: Rear Porch, Porch, Screened
- Exterior features: Porch
- Pool features: Community, Outdoor Pool
Lot
- Size: 2,511 Square Feet
- Dimensions: 27 x 93
- Features: Near Golf Course
Details
- Additional parcels included: ,
- Parcel number: 46804030039
- Zoning: residentia
- Special conditions: None
Construction
Type & style
- Home type: Townhouse
- Architectural style: One Story
- Property subtype: Townhouse
Materials
- Vinyl Siding
- Foundation: Slab
Condition
- Resale
- Year built: 2004
Utilities & green energy
- Water: Public
- Utilities for property: Cable Available, Electricity Available, Phone Available, Sewer Available, Underground Utilities, Water Available, High Speed Internet Available, Trash Collection
Community & HOA
Community
- Features: Clubhouse, Cable TV, Golf Carts OK, Gated, Internet Access, Recreation Area, Tennis Court(s), Golf, Pool
- Security: Gated Community
- Subdivision: Johns Bay @ Prince Creek
HOA
- Has HOA: Yes
- Amenities included: Clubhouse, Gated, Owner Allowed Golf Cart, Owner Allowed Motorcycle, Pet Restrictions, Tennis Court(s), Trash, Cable TV, Maintenance Grounds
- Services included: Association Management, Common Areas, Maintenance Grounds, Pest Control, Pool(s), Sewer, Trash, Water
- HOA fee: $385 monthly
Location
- Region: Murrells Inlet
Financial & listing details
- Price per square foot: $273/sqft
- Date on market: 2/4/2026
- Electric utility on property: Yes
Estimated market value
$299,600
$285,000 - $315,000
$2,002/mo
Price history
| Date | Event | Price |
|---|---|---|
| 7/2/2026 | Pending sale | $309,900$273/sqft |
Source:  CCAR #2603182 Report a problem CCAR #2603182 Report a problem | ||
| 5/9/2026 | Price change | $309,900-4.6%$273/sqft |
Source: CCAR #2603182 Report a problem | ||
| 2/5/2026 | Listed for sale | $324,900+85.7%$286/sqft |
Source: CCAR #2603182 Report a problem | ||
| 11/4/2019 | Sold | $175,000$154/sqft |
Source: CCAR #1918809 Report a problem | ||
Public tax history
Tax history is unavailable.
Monthly payment
Est. payment
Payment breakdown
Explore the cost of this home by adjusting the details. Changes won't be saved.Climate risks
Neighborhood: 29576
Nearby schools
GreatSchools rating
- 6/10St. James Elementary SchoolGrades: PK-4Distance: 3.1 mi
- 7/10St. James Middle SchoolGrades: 7-8Distance: 2.9 mi
- 8/10St. James High SchoolGrades: 9-12Distance: 2.2 mi
Schools provided by the listing agent
- Elementary: Saint James Elementary School
- Middle: Saint James Middle School
- High: Saint James High School
Source: CCAR. This data may not be complete. We recommend contacting the local school district to confirm school assignments for this home.
- $270,5002 bd2 ba1.1k sqft803 Botany Loop, Murrells Inlet, SC 29576Off Market
- $343,5003 bd2 ba1.7k sqft799 Botany Loop, Murrells Inlet, SC 29576Off Market
- $305,9002 bd2 ba1.4k sqft807 Botany Loop, Murrells Inlet, SC 29576Off Market
- $289,1002 bd2 ba1.5k sqft811 Botany Loop, Murrells Inlet, SC 29576Off Market
- $368,7003 bd3 ba2.3k sqft795 Botany Loop, Murrells Inlet, SC 29576Off Market
- $342,2002 bd2 ba1.9k sqft791 Botany Loop, Murrells Inlet, SC 29576Off Market
- $290,5003 bd2 ba1.2k sqft787 Botany Loop, Murrells Inlet, SC 29576Off Market
- $313,0003 bd2 ba1.4k sqft787 Botany Loop #35E, Murrells Inlet, SC 29576Off Market
A local agent can set up tours, give advice and negotiate with sellers.
A local lender can help you make sure your offer is ready when you are.
Similar homes
- $325,0002 bd2 ba1.1k sqft3146 Shorecrest Bay Dr., Murrells Inlet, SC 29576For Sale
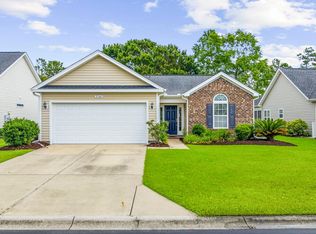
 MLS ID #2614238, Judy Connaughton, BHHS Myrtle Beach Real Estate. CCAR
 - $359,9003 bd2 ba1.5k sqft119 Chenoa Dr. #4-D, Murrells Inlet, SC 29576For Sale
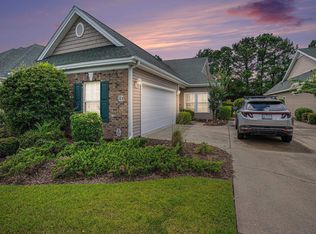 MLS ID #2617041, Pivot Properties Team, Keller Williams Innovate South. CCAR
 - $299,5003 bd2 ba1.5k sqft908 Jackline Place #203, Murrells Inlet, SC 29576For Sale
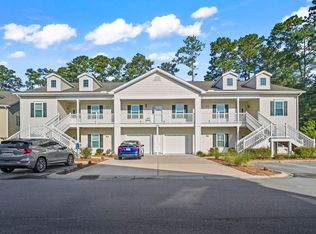 MLS ID #2616777, Nicholas G Strumke, Century 21 Palms Realty. CCAR
 - $273,0003 bd2 ba1.5k sqftBuilding 12, Murrells Inlet, SC 29576For Sale
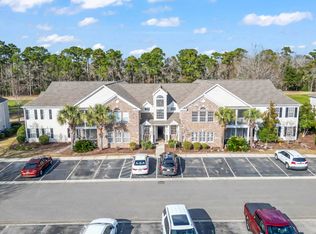 MLS ID #2601120, Sylvia M Simpson, Watermark Real Estate Group. CCAR
 - $269,9003 bd2 ba1.6k sqft19 Pistachio Loop #F, Murrells Inlet, SC 29576For SaleMLS ID #2608695, Sue Curlett, Redfin Corporation. CCAR
- $265,0003 bd2 ba1.3k sqft900 Jackline Place #202, Murrells Inlet, SC 29576For SaleMLS ID #2602781, The Mills Group Team, Century 21 Barefoot Realty. CCAR
- $229,9003 bd2 ba1.4k sqft120 Veranda Way #B, Murrells Inlet, SC 29576For SaleMLS ID #2611930, Karan Kumar, Realty ONE Group Dockside. CCAR
- $255,0003 bd2 ba1.6k sqftWinchester, Murrells Inlet, SC 29576For SaleMLS ID #2601552, Michelle M Schneider, Peace Sotheby's Intl Realty PI. CCAR
- $250,0003 bd2 ba1.6k sqftWinchester @ Wachesaw East, Murrells Inlet, SC 29576For SaleMLS ID #2614362, Coastal Key Group, Coastal Key Group RE Sales. CCAR
- $375,0003 bd2 ba1.6k sqft670 Sunnyside Dr. #102, Murrells Inlet, SC 29576For SaleMLS ID #2615604, Steve N Gruenwald, GoodRealty LLC. CCAR
- $375,0002 bd2 ba1.3k sqftOak Grove Cottages I, Murrells Inlet, SC 29576For SaleMLS ID #2601495, Kyle Hawley, Dunes Realty Sales. CCAR
- $445,0003 bd2 ba1.6k sqft293 Southern Breezes Circle, Murrells Inlet, SC 29576For SaleMLS ID #2612173, Denise Coleman, The Litchfield Company Real Estate. CCAR
- $237,0003 bd2 ba1.4k sqft115 Veranda Way Unit 6F, Murrells Inlet, SC 29576For SaleMLS ID #2606506, Angela D Poules, BHHS Coastal Real Estate. CCAR
- $212,9003 bd2 ba1.4k sqft5864 Longwood Dr. #304, Murrells Inlet, SC 29576For SaleMLS ID #2530148, Adam Levy, Century 21 The Harrelson Group. CCAR
- $199,9003 bd2 ba1.3k sqft5858 Longwood Drive #201, Murrells Inlet, SC 29576For Sale
 MLS ID #100539369, Brent Q Zajac, Realty ONE Group Dockside North. Hive MLS
 - $189,9002 bd2 ba903 sqft2478 Coastline Ct. #201, Murrells Inlet, SC 29576For SaleMLS ID #2615574, Rick J Sarver, Keller Williams Innovate South. CCAR
- $335,9002 bd3 ba1.2k sqftMarket Common, The, Myrtle Beach, SC 29577For SaleMLS ID #2615344, The Mills Group Team, Century 21 Barefoot Realty. CCAR
- $284,5002 bd2 ba1.6k sqft152 Rose Water Loop, Myrtle Beach, SC 29588For SaleMLS ID #2616728, Joseph A Barrientos Fierros, Century 21 The Harrelson Group. CCAR
- $290,0003 bd2 ba1.4k sqft1545 Palmina Loop #C, Myrtle Beach, SC 29588For SaleMLS ID #2613777, Ryan Korros Team, RE/MAX Southern Shores. CCAR
- $269,0002 bd2 ba1.5k sqft6610 Royal Pine Dr., Myrtle Beach, SC 29588For SaleMLS ID #2610016, Jennifer L Ball, Fathom Realty SC LLC. CCAR
