A stone fireplace, a renovated primary bathroom, and a detached shop give you plenty to appreciate at 803 Cely Road. Set on approximately .69 acre in the Powdersville school area, this three-bedroom, three-bath home offers just over 2,000 square feet, recent improvements, and room to enjoy the outdoors. The living room features a floor-to-ceiling stone fireplace with a wood mantel, crown molding, and windows overlooking the yard. LVP flooring runs throughout the main level, and fresh paint upstairs and downstairs provides a neutral backdrop for your furnishings. The kitchen offers abundant wood cabinetry, a gas range, and a bright breakfast area with bay windows. A separate dining room provides additional space for meals and gatherings, while a full bathroom adds convenience on the main level. All three bedrooms are upstairs, including the primary suite with a renovated bathroom featuring a double-sink vanity, black fixtures, and a glass-enclosed tile shower with a built-in bench. Two additional bedrooms share a hall bathroom. The screened porch has a concrete floor and ceiling fan, making it an inviting spot for morning coffee or an evening outside. Beyond the porch, the yard offers open lawn, mature trees, and a concrete patio with a fire pit. The detached garage/workshop has received substantial improvements and provides space for projects, hobbies, storage, or additional parking. With separate living and dining spaces, an updated primary bath, a flex room downstairs and a shop ready for your next project, this home offers practical features you can put to use every day.
For sale
$394,899
803 Cely Rd, Easley, SC 29642
3beds
2,033sqft
Single Family Residence, Residential
Built in 1987
0.69 Acres Lot
$365,900 Zestimate®
$194/sqft
$-- HOA
What's special
Stone fireplaceMature treesBlack fixturesGas rangeSeparate dining roomCrown moldingWindows overlooking the yard
- 23 hours
- 398
- 30
Zillow last checked:
Listing updated:
Listed by:
Barbara Dansby 864-616-6450,
Bracken Real Estate
Source: Greater Greenville AOR,MLS#: 1608598
Facts & features
Interior
Bedrooms & bathrooms
- Bedrooms: 3
- Bathrooms: 3
- Full bathrooms: 3
- Main level bathrooms: 1
Rooms
- Room types: Laundry, Workshop, Breakfast Area
Primary bedroom
- Area: 273
- Dimensions: 13 x 21
Bedroom 2
- Area: 225
- Dimensions: 15 x 15
Bedroom 3
- Area: 132
- Dimensions: 12 x 11
Primary bathroom
- Features: Double Sink, Full Bath, Shower Only, Walk-In Closet(s), Fireplace
- Level: Second
Kitchen
- Area: 150
- Dimensions: 10 x 15
Living room
- Area: 312
- Dimensions: 12 x 26
Bonus room
- Area: 132
- Dimensions: 11 x 12
Heating
- Electric, Forced Air, Multi-Units
Cooling
- Central Air, Electric
Appliances
- Included: Dishwasher, Gas Oven, Microwave, Electric Water Heater
- Laundry: 1st Floor, Walk-in, Electric Dryer Hookup, Laundry Room
Features
- Ceiling Fan(s), Ceiling Blown, Walk-In Closet(s), Pantry
- Flooring: Carpet, Ceramic Tile, Luxury Vinyl
- Doors: Storm Door(s)
- Windows: Storm Window(s), Vinyl/Aluminum Trim
- Basement: None
- Attic: Pull Down Stairs,Storage
- Number of fireplaces: 2
- Fireplace features: Gas Log
Interior area
- Total interior livable area: 2,033 sqft
Property
Parking
- Total spaces: 2
- Parking features: Attached, Detached, Key Pad Entry, Concrete
- Attached garage spaces: 2
- Has uncovered spaces: Yes
Features
- Levels: Two
- Stories: 2
- Patio & porch: Patio, Screened
Lot
- Size: 0.69 Acres
- Features: Sloped, Few Trees, 1/2 - Acre
Details
- Parcel number: 2130301038000
Construction
Type & style
- Home type: SingleFamily
- Architectural style: Traditional
- Property subtype: Single Family Residence, Residential
Materials
- Vinyl Siding
- Foundation: Crawl Space
- Roof: Composition
Condition
- Year built: 1987
Utilities & green energy
- Sewer: Septic Tank
- Water: Public
- Utilities for property: Cable Available
Community & HOA
Community
- Features: None
- Security: Smoke Detector(s)
- Subdivision: Hampton Downs
HOA
- Has HOA: No
- Services included: None
Location
- Region: Easley
Financial & listing details
- Price per square foot: $194/sqft
- Tax assessed value: $267,170
- Annual tax amount: $3,950
- Date on market: 11/5/2026
Estimated market value
$365,900
$344,000 - $392,000
$2,288/mo
Price history
| Date | Event | Price |
|---|---|---|
| 11/5/2026 | Listed for sale | $394,899+43.6%$194/sqft |
Source:  Greater Greenville AOR #1608598 Report a problem | ||
| 7/9/2021 | Sold | $275,000+10.4%$135/sqft |
Source:  WUMLS #20239924 Report a problem | ||
| 6/4/2021 | Pending sale | $249,000$122/sqft |
Source: Greater Greenville AOR #1445746 Report a problem | ||
| 6/3/2021 | Listed for sale | $249,000$122/sqft |
Source: Greater Greenville AOR #1445746 Report a problem | ||
Public tax history
| Year | Property taxes | Tax assessment |
|---|---|---|
| 2025 | $3,950 +5.9% | $10,690 |
| 2024 | $3,730 +4.1% | $10,690 |
| 2023 | $3,582 +3% | $10,690 |
| 2022 | $3,477 +74% | $10,690 +23.3% |
| 2021 | $1,998 +130.7% | $8,670 +50% |
| 2020 | $866 +54.8% | $5,780 |
| 2019 | $559 | $5,780 |
| 2018 | $559 +6.5% | $5,780 |
| 2017 | $525 | $5,780 -5.6% |
| 2016 | -- | $6,120 |
| 2015 | -- | $6,120 |
| 2014 | -- | $6,120 |
| 2013 | -- | $6,120 -2.5% |
| 2012 | -- | $6,280 |
| 2011 | -- | $6,280 |
| 2010 | -- | $6,280 |
| 2009 | -- | $6,280 |
| 2008 | -- | $6,280 |
| 2007 | -- | $6,280 +21.9% |
| 2006 | -- | $5,150 |
| 2005 | -- | $5,150 |
| 2004 | -- | $5,150 |
| 2003 | -- | $5,150 +25% |
| 2002 | -- | $4,120 |
| 2001 | -- | $4,120 |
| 2000 | -- | $4,120 |
Find assessor info on the county website
Monthly payment
Est. payment
Payment breakdown
Explore the cost of this home by adjusting the details. Changes won't be saved.Climate risks
Neighborhood: 29642
Nearby schools
Schools provided by the listing agent
- Elementary: Concrete
- Middle: Powdersville
- High: Powdersville
Source: Greater Greenville AOR. This data may not be complete. We recommend contacting the local school district to confirm school assignments for this home.
- $406,0003 bd2 ba2.3k sqft805 Cely Rd, Easley, SC 29642Off Market
- $330,6003 bd2 ba1.9k sqft107 Richland Ct, Easley, SC 29642Off Market
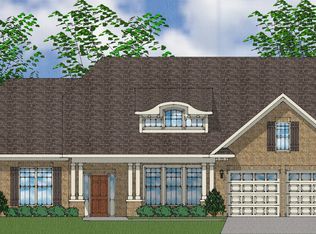
- from $653,0003 bd3 ba2.4k sqftByrnes II Plan, Suter Estates, Easley, SC 29642New Construction
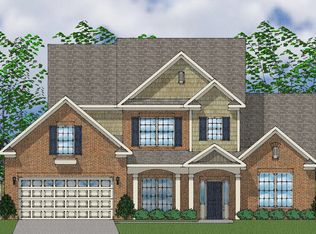
- from $634,0004 bd3 ba3.1k sqftBridges II Plan, Suter Estates, Easley, SC 29642New Construction
Similar homes
- $399,9004 bd2 ba2k sqft104 W Croydon Ct, Easley, SC 29642For Sale
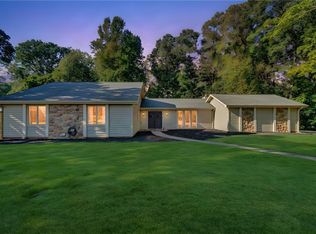 MLS ID #20307253, Missy Rick, Howard Hanna Allen Tate - Easley Powdersville. WUMLS
- $279,9003 bd2 ba1.5k sqft102 Woodhaven Ct, Easley, SC 29642For Sale
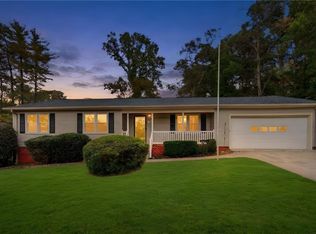 MLS ID #20309094, Missy Rick, Howard Hanna Allen Tate - Easley Powdersville. WUMLS
- $385,0004 bd3 ba2.1k sqft124 Caledonia Dr, Easley, SC 29642For Sale
 MLS ID #1605043, Tara Healy, Keller Williams DRIVE. Greater Greenville AOR
- $444,0004 bd3 ba2.4k sqft1206 Three Bridges Rd, Easley, SC 29642For Sale
 MLS ID #342603, Lisa L Archer, Keller Williams Realty-NC. SAR as distributed by MLS GRID
