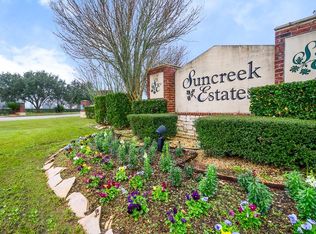
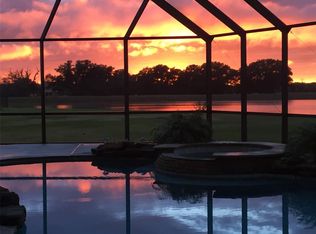
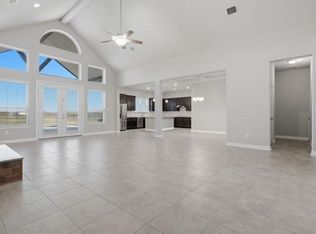
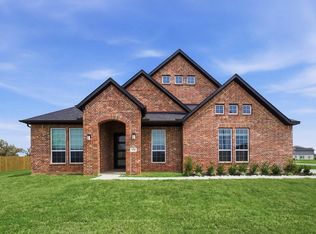
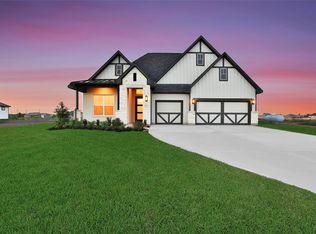
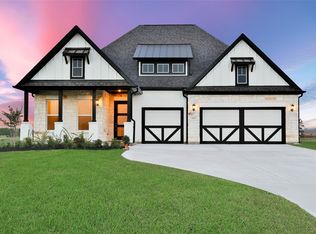
Experience elevated country living in this stunning custom home set on a private 1-acre lakefront lot in Suncreek Estates.This thoughtfully designed home showcases soaring ceilings, an open-concept layout, elegant plank ceramic tile flooring, and a dramatic double-sided fireplace that anchors the living spaces. The chef’s kitchen is designed for both everyday living and entertaining, featuring quartz countertops, an oversized island, gas cooktop, walk-in pantry, and abundant cabinetry. A private study with French doors and a dedicated media/game room offer flexible spaces for work and relaxation. The serene primary suite captures peaceful lake views and includes a spa-inspired bath with soaking tub, oversized walk-in shower, and spacious walk-in closet. Enjoy outdoor living from the covered patio overlooking the lake. Additional highlights include a whole-home generator, water softener system, front landscape lighting, sprinkler system, oversized garage, and expanded parking area.
For sale
$725,000
803 Lily Ln, Rosharon, TX 77583
3beds
3,130sqft
Est.: Get pre-qualified
Single Family Residence
Built in 2022
1 Acres Lot
$701,900 Zestimate®
$232/sqft
$75/mo HOA
What's special
Dramatic double-sided fireplaceQuartz countertopsOversized walk-in showerSpacious walk-in closetSoaking tubPeaceful lake viewsOversized garage
- 33 days |
- 233 |
- 10 |
Zillow last checked:
Listing updated:
Listed by:
Lisa Mitchell TREC #0733438 832-228-4779,
CB&A, Realtors-Katy
Source: HAR,MLS#: 30287742
Tour with a local agent
Facts & features
Interior
Bedrooms & bathrooms
- Bedrooms: 3
- Bathrooms: 3
- Full bathrooms: 2
- 1/2 bathrooms: 1
Rooms
- Room types: Family Room, Game Room, Media Room, Utility Room
Primary bathroom
- Features: Primary Bath: Double Sinks, Primary Bath: Separate Shower, Primary Bath: Soaking Tub, Secondary Bath(s): Tub/Shower Combo, Vanity Area
Kitchen
- Features: Breakfast Bar, Kitchen Island, Kitchen open to Family Room, Pantry, Under Cabinet Lighting, Walk-in Pantry
Heating
- Natural Gas
Cooling
- Ceiling Fan(s), Electric
Appliances
- Included: Disposal, Water Softener, Double Oven, Microwave, Gas Cooktop, Dishwasher
- Laundry: Electric Dryer Hookup, Washer Hookup
Features
- All Bedrooms Down, En-Suite Bath, Primary Bed - 1st Floor, Split Plan, Walk-In Closet(s)
- Flooring: Carpet, Tile
- Number of fireplaces: 1
- Fireplace features: Outside, Free Standing, Gas Log
Interior area
- Total structure area: 3,130
- Total interior livable area: 3,130 sqft
Video & virtual tour
Property
Parking
- Total spaces: 2
- Parking features: Attached, Oversized, Double-Wide Driveway
- Attached garage spaces: 2
Features
- Stories: 1
- Patio & porch: Covered
- Exterior features: Sprinkler System
- Fencing: Back Yard
- Has view: Yes
- View description: Lake, Water
- Has water view: Yes
- Water view: Lake,Water
- Waterfront features: Lake Front
Lot
- Size: 1 Acres
- Features: Subdivided, Waterfront, 1/2 Up to 1 Acre
Details
- Parcel number: 78611002008
Construction
Type & style
- Home type: SingleFamily
- Architectural style: Traditional
- Property subtype: Single Family Residence
Materials
- Brick, Cement Siding, Stone
- Foundation: Slab
- Roof: Composition
Condition
- New construction: No
- Year built: 2022
Utilities & green energy
- Sewer: Septic Tank
- Water: Water District
Green energy
- Energy efficient items: Thermostat
Community & HOA
Community
- Subdivision: Suncreek Estates Sec 1-2
HOA
- Has HOA: Yes
- HOA fee: $900 annually
Location
- Region: Rosharon
Financial & listing details
- Price per square foot: $232/sqft
- Tax assessed value: $607,990
- Annual tax amount: $9,661
- Date on market: 4/23/2026
- Listing terms: Cash,Conventional,FHA,Investor,Texas Veterans Land Board,VA Loan
- Road surface type: Asphalt
Estimated market value
$701,900
$667,000 - $737,000
$3,283/mo
Price history
| Date | Event | Price |
|---|---|---|
| 4/23/2026 | Listed for sale | $725,000+13.5%$232/sqft |
Source:  HAR #30287742 Report a problem HAR #30287742 Report a problem | ||
| 9/8/2023 | Sold | -- |
Source: Agent Provided Report a problem | ||
| 8/21/2023 | Pending sale | $639,000$204/sqft |
Source: HAR #41592822 Report a problem | ||
| 7/19/2023 | Price change | $639,000-1.7%$204/sqft |
Source: HAR #41592822 Report a problem | ||
| 4/24/2023 | Listed for sale | $650,000-2.3%$208/sqft |
Source: HAR #41592822 Report a problem | ||
| 7/14/2022 | Sold | -- |
Source: Agent Provided Report a problem | ||
| 6/22/2022 | Pending sale | $665,000$212/sqft |
Source: HAR #12994929 Report a problem | ||
| 5/21/2022 | Listed for sale | $665,000+1166.7%$212/sqft |
Source: HAR #12994929 Report a problem | ||
| 7/27/2020 | Sold | -- |
Source: Agent Provided Report a problem | ||
| 7/6/2020 | Pending sale | $52,500$17/sqft |
Source: TBT Real Estate #20885405 Report a problem | ||
| 7/1/2020 | Listed for sale | $52,500$17/sqft |
Source: TBT Real Estate #20885405 Report a problem | ||
Public tax history
| Year | Property taxes | Tax assessment |
|---|---|---|
| 2025 | $6,319 -17.7% | $607,990 -4.1% |
| 2024 | $7,677 -21.6% | $633,700 +5.6% |
| 2023 | $9,786 +425% | $600,040 +540% |
| 2022 | $1,864 +90.3% | $93,750 +103.8% |
| 2021 | $979 | $46,000 |
| 2020 | -- | $46,000 +27.8% |
| 2019 | $840 -1% | $36,000 |
| 2018 | $848 | $36,000 +4.3% |
| 2017 | $848 +65.5% | $34,500 |
| 2016 | $513 | $34,500 +76.9% |
| 2015 | $513 | $19,500 |
| 2014 | $513 | $19,500 |
Find assessor info on the county website
Monthly payment
Est. payment$--/mo
Payment breakdown
Explore the cost of this home by adjusting the details. Changes won't be saved.
All calculations are estimates and provided by Zillow, Inc. for informational purposes only. Actual amounts may vary.
HOA fees may include property taxes on listings classified as Co-Ops. Contact the listing agent and/or owner for fee details.
Mortgage interest rates are dependent on a number of factors, including credit score, down payment, and repayment length. Interest rate data provided by Zillow Group Marketplace, Inc. as of 1/1/1970 from various mortgage lenders with which we have lead or other similar arrangements; the Estimated Payment is an average of those rates.
See how much you could borrow to make a competitive offer.
Climate risks
Neighborhood: 77583
Nearby schools
GreatSchools rating
- 6/10Frontier Elementary SchoolGrades: PK-5Distance: 8.9 mi
- 5/10Angleton Junior High SchoolGrades: 6-8Distance: 9.8 mi
- 5/10Angleton High SchoolGrades: 9-12Distance: 9.4 mi
Schools provided by the listing agent
- Elementary: Heartland Elementary (Angleton)
- Middle: Heritage Junior High School (Angleton)
- High: Angleton High School
Source: HAR. This data may not be complete. We recommend contacting the local school district to confirm school assignments for this home.
A local agent can set up tours, give advice and negotiate with sellers.
- Texas
- Brazoria County
- Rosharon
- 77583
- 803 Lily Ln
Nearby cities
Nearby neighborhoods
Nearby zip codes
Other Rosharon Topics
