Welcome to this stunning two-story home featuring soaring ceilings and an open-concept design that fills the space with natural light. With no rear neighbors, you’ll enjoy added privacy and peaceful views from your covered back patio—perfect for relaxing or entertaining.
This versatile floor plan offers 5 bedrooms and 4 full bathrooms, including a private study or guest suite option with its own bath—ideal for multigenerational living or hosting visitors. The spacious layout provides flexible living areas to fit your lifestyle, whether you need a home office, media room, or play space.
Additional highlights include:
Elegant C-tile flooring
New construction
$423,890
803 Orchard Vale Rd, Rosharon, TX 77583
5beds
2,837sqft
Single Family Residence
Built in 2026
5,998 Square Feet Lot
$-- Zestimate®
$149/sqft
$50/mo HOA
What's special
Added privacyElegant c-tile flooringCovered back patioSoaring ceilingsOpen-concept design
- 2 days
- 18
- 3
Zillow last checked:
Listing updated:
Listed by:
Jared Turner 888-498-6815,
Long Lake Ltd
Source: HAR,MLS#: 86856595
Facts & features
Interior
Bedrooms & bathrooms
- Bedrooms: 5
- Bathrooms: 4
- Full bathrooms: 4
Primary bedroom
- Level: First
- Area: 214.4
- Dimensions: 16x13.4
Bedroom
- Level: First
- Area: 146.28
- Dimensions: 10.6x13.8
Bedroom
- Level: Second
- Area: 120
- Dimensions: 12x10
Bedroom
- Level: Second
- Area: 119.18
- Dimensions: 10.10x11.8
Bedroom
- Level: Second
- Area: 120
- Dimensions: 12x10
Other
- Level: First
- Area: 134
- Dimensions: 10x13.4
Breakfast
- Level: First
- Area: 91
- Dimensions: 10x9.10
Dining room
- Level: First
- Area: 129.92
- Dimensions: 11.2x11.6
Family room
- Level: First
- Area: 322.18
- Dimensions: 18.10x17.8
Game room
- Level: Second
- Area: 297.85
- Dimensions: 18.5x16.10
Kitchen
- Level: First
- Area: 191.26
- Dimensions: 13.10x14.6
Heating
- Natural Gas
Cooling
- Electric
Appliances
- Included: ENERGY STAR Qualified Appliances, Water Heater, Disposal, Freestanding Oven, Gas Oven, Microwave, Free-Standing Range, Gas Range, Dishwasher
- Laundry: Electric Dryer Hookup, Gas Dryer Hookup, Washer Hookup
Features
- En-Suite Bath, Primary Bed - 1st Floor, Walk-In Closet(s)
- Flooring: Carpet, Tile
- Windows: Insulated/Low-E windows, Window Coverings
- Number of fireplaces: 1
- Fireplace features: Gas
Interior area
- Total structure area: 2,837
- Total interior livable area: 2,837 sqft
Property
Parking
- Total spaces: 2
- Parking features: Attached
- Attached garage spaces: 2
Features
- Stories: 2
- Patio & porch: Covered
- Exterior features: Sprinkler System
- Fencing: Back Yard
Lot
- Size: 5,998 Square Feet
- Features: Back Yard, Subdivided, 0 Up To 1/4 Acre
Details
- Parcel number: 4234070010170907
Construction
Type & style
- Home type: SingleFamily
- Architectural style: Traditional
- Property subtype: Single Family Residence
Materials
- Brick
- Foundation: Slab
- Roof: Composition
Condition
- New construction: Yes
- Year built: 2026
Details
- Builder name: Long Lake
Utilities & green energy
- Water: Water District
Green energy
- Green verification: ENERGY STAR Certified Homes, HERS Index Score
- Energy efficient items: HVAC, HVAC>13 SEER, Other Energy Features
Community & HOA
Community
- Subdivision: Huntington Place
HOA
- Has HOA: Yes
- HOA fee: $604 annually
Location
- Region: Rosharon
Financial & listing details
- Price per square foot: $149/sqft
- Date on market: 10/19/2026
- Listing terms: Cash,Conventional,FHA,VA Loan
- Road surface type: Concrete, Curbs
Estimated market value
Not available
Estimated sales range
Not available
Not available
Price history
| Date | Event | Price |
|---|---|---|
| 10/19/2026 | Listed for sale | $423,890$149/sqft |
Source:  HAR #86856595 Report a problem | ||
Public tax history
Tax history is unavailable.
Monthly payment
Est. payment
Payment breakdown
Explore the cost of this home by adjusting the details. Changes won't be saved.Climate risks
Neighborhood: 77583
Nearby schools
Schools provided by the listing agent
- Elementary: Ferndell Henry Elementary
- Middle: Ashley Coleman Middle School
- High: Almeta Crawford High School
Source: HAR. This data may not be complete. We recommend contacting the local school district to confirm school assignments for this home.
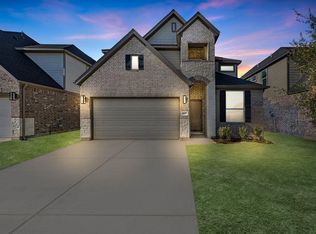
- $405,5904 bd4 ba2.7k sqft807 Orchard Vale Rd, Rosharon, TX 77583New Construction
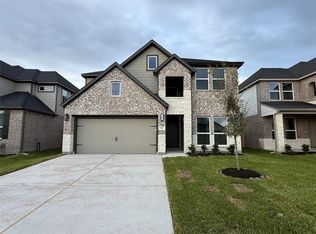
- $420,9905 bd4 ba2.8k sqft811 Orchard Vale Way, Rosharon, TX 77583New Construction
- $345,7004 bd3 ba2.9k sqft703 Providence View Trl, Rosharon, TX 77583Off Market
- $--4 bd2 ba2.8k sqft710 Orchard Vale Rd, Rosharon, TX 77583Sold
Similar homes
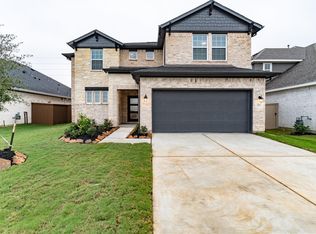
- $436,0414 bd4 ba2.6k sqft2722 Ruby Laurel Dr, Iowa Colony, TX 77583New Construction
 HAR
- $436,9904 bd3 ba2.5k sqft13631 Lago Vista Dr, Iowa Colony, TX 77583New Construction
 MLS ID #38143051, Cameron Galatas, eXp Realty LLC. HAR
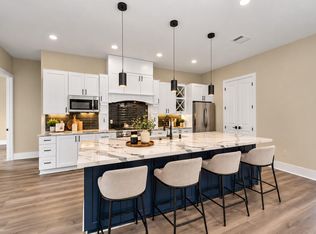
- $435,0004 bd4 ba2.3k sqft5806 Honey Grove Ave, Arcola, TX 77583New Construction
 MLS ID #85736302, Jovany Trujillo, Keller Williams Houston Central. HAR
- $369,0004 bd3 ba2.3k sqft8719 Arbor Trail Dr, Missouri City, TX 77459For Sale
 MLS ID #17770237, Lina Chou, RE/MAX Fine Properties. HAR
