
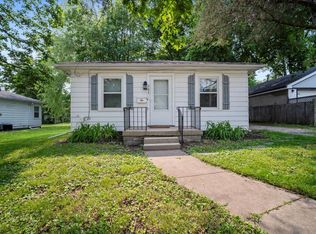
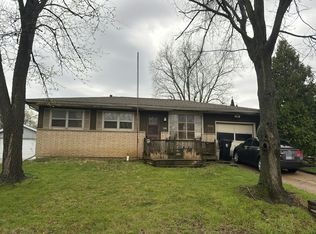
Don't miss this nicely updated 4-bedroom home located just minutes from the Illinois State University campus! Move-in ready and full of updates, this home offers an open floor plan with stylish wood laminate flooring throughout the main living areas. The updated kitchen features refreshed cabinetry, an added island, stainless steel appliances, and updated fixtures, making it both functional and inviting. The main level includes 3 bedrooms and 1 full bathroom, along with a convenient first-floor laundry/mudroom combination with direct access to the fenced backyard. The finished lower level expands the living space with a 4th bedroom featuring an egress window, plus a half bath with a separate stall shower that functions as a full second bathroom. Additional updates include central air installed in 2016 and a newer furnace. The sewer line was just lined this month! Whether you're looking for a primary residence or an investment opportunity near campus, this home offers comfort, updates, and a great location!
Pending
$175,000
803 Osage St, Normal, IL 61761
4beds
1,061sqft
Est.: Get pre-qualified
Single Family Residence
Built in 1918
6,732 Square Feet Lot
$-- Zestimate®
$165/sqft
$-- HOA
What's special
Fenced backyardAdded islandNewer furnaceOpen floor planUpdated kitchenStainless steel appliancesRefreshed cabinetry
- 5 days |
- 1,205 |
- 66 |
Zillow last checked:
Listing updated:
Listing courtesy of:
McKenzie Sylvester 309-275-0311,
RE/MAX Rising
Source: MRED as distributed by MLS GRID,MLS#: 12652981
Facts & features
Interior
Bedrooms & bathrooms
- Bedrooms: 4
- Bathrooms: 2
- Full bathrooms: 2
Rooms
- Room types: Utility Room-Lower Level
Primary bedroom
- Features: Flooring (Wood Laminate)
- Level: Main
- Area: 144 Square Feet
- Dimensions: 12X12
Bedroom 2
- Features: Flooring (Wood Laminate)
- Level: Main
- Area: 120 Square Feet
- Dimensions: 12X10
Bedroom 3
- Features: Flooring (Wood Laminate)
- Level: Main
- Area: 100 Square Feet
- Dimensions: 10X10
Bedroom 4
- Features: Flooring (Carpet)
- Level: Basement
- Area: 225 Square Feet
- Dimensions: 15X15
Kitchen
- Features: Kitchen (Island, Updated Kitchen), Flooring (Wood Laminate)
- Level: Main
- Area: 156 Square Feet
- Dimensions: 13X12
Laundry
- Features: Flooring (Wood Laminate)
- Level: Main
- Area: 120 Square Feet
- Dimensions: 12X10
Living room
- Features: Flooring (Wood Laminate)
- Level: Main
- Area: 240 Square Feet
- Dimensions: 20X12
Other
- Level: Basement
- Area: 253 Square Feet
- Dimensions: 23X11
Heating
- Natural Gas
Cooling
- Central Air
Appliances
- Laundry: Main Level, Gas Dryer Hookup, Electric Dryer Hookup, Multiple Locations
Features
- 1st Floor Bedroom, 1st Floor Full Bath, Built-in Features, Open Floorplan
- Flooring: Laminate
- Basement: Partially Finished,Full
Interior area
- Total structure area: 1,997
- Total interior livable area: 1,061 sqft
Property
Parking
- Total spaces: 2
- Parking features: Gravel, Driveway, Yes, Other
- Has uncovered spaces: Yes
Accessibility
- Accessibility features: No Disability Access
Features
- Stories: 1
- Fencing: Fenced
Lot
- Size: 6,732 Square Feet
- Dimensions: 66 X 102
Details
- Parcel number: 1428353008
- Special conditions: None
Construction
Type & style
- Home type: SingleFamily
- Architectural style: Ranch
- Property subtype: Single Family Residence
Materials
- Vinyl Siding
- Roof: Asphalt
Condition
- New construction: No
- Year built: 1918
Utilities & green energy
- Sewer: Public Sewer
- Water: Public
Community & HOA
Community
- Subdivision: Not Applicable
HOA
- Services included: None
Location
- Region: Normal
Financial & listing details
- Price per square foot: $165/sqft
- Tax assessed value: $145,302
- Annual tax amount: $3,639
- Date on market: 5/22/2026
- Ownership: Fee Simple
Estimated market value
Not available
Estimated sales range
Not available
Not available
Price history
| Date | Event | Price |
|---|---|---|
| 5/28/2026 | Pending sale | $175,000$165/sqft |
Source: MRED as distributed by MLS GRID #12652981 Report a problem | ||
| 5/27/2026 | Listed for sale | $175,000$165/sqft |
Source: MRED as distributed by MLS GRID #12652981 Report a problem | ||
| 5/23/2026 | Contingent | $175,000$165/sqft |
Source: MRED as distributed by MLS GRID #12652981 Report a problem | ||
| 5/21/2026 | Listed for sale | $175,000+53.5%$165/sqft |
Source: MRED as distributed by MLS GRID #12652981 Report a problem | ||
| 2/3/2021 | Sold | $114,000-5%$107/sqft |
Source:  MRED as distributed by MLS GRID #10837379 Report a problem MRED as distributed by MLS GRID #10837379 Report a problem | ||
| 1/19/2021 | Pending sale | $120,000$113/sqft |
Source:  Coldwell Banker Real Estate Group #10837379 Report a problem Coldwell Banker Real Estate Group #10837379 Report a problem | ||
| 1/5/2021 | Contingent | $120,000$113/sqft |
Source:  MRED as distributed by MLS GRID #10837379 Report a problem MRED as distributed by MLS GRID #10837379 Report a problem | ||
| 11/25/2020 | Pending sale | $120,000$113/sqft |
Source: Coldwell Banker Real Estate Group #10837379 Report a problem | ||
| 9/5/2020 | Listed for sale | $120,000+9.1%$113/sqft |
Source: Coldwell Banker Real Estate Group #10837379 Report a problem | ||
| 9/29/2017 | Listing removed | $1,250$1/sqft |
Source: Owner Report a problem | ||
| 8/30/2017 | Listed for rent | $1,250$1/sqft |
Source: Owner Report a problem | ||
| 12/19/2016 | Sold | $110,000-8.3%$104/sqft |
Source: MRED as distributed by MLS GRID #10181625 Report a problem | ||
| 11/5/2016 | Pending sale | $120,000$113/sqft |
Source: Keller Williams - Bloomington #2163442 Report a problem | ||
| 9/14/2016 | Price change | $120,000-4%$113/sqft |
Source: Keller Williams - Bloomington #2163442 Report a problem | ||
| 8/24/2016 | Listed for sale | $125,000+92.3%$118/sqft |
Source: Keller Williams - Bloomington #2163442 Report a problem | ||
| 3/31/2016 | Sold | $65,000-7%$61/sqft |
Source: Agent Provided Report a problem | ||
| 2/25/2016 | Price change | $69,900-6.7%$66/sqft |
Source: Berkshire Hathaway Snyder Real Estate #2160650 Report a problem | ||
| 1/11/2016 | Price change | $74,900-6.3%$71/sqft |
Source: Berkshire Hathaway Snyder Real Estate #2154018 Report a problem | ||
| 11/15/2015 | Listed for sale | $79,900$75/sqft |
Source: Berkshire Hathaway Snyder Real Estate #2154018 Report a problem | ||
Public tax history
| Year | Property taxes | Tax assessment |
|---|---|---|
| 2024 | $3,445 +7.7% | $48,434 +11.7% |
| 2023 | $3,198 +7.3% | $43,368 +10.7% |
| 2022 | $2,981 -12.3% | $39,180 +6% |
| 2021 | $3,400 | $36,966 +1% |
| 2020 | -- | $36,582 +0.5% |
| 2019 | -- | $36,385 +1.1% |
| 2018 | $3,230 | $36,000 |
| 2017 | $3,230 +3.7% | $36,000 +24.8% |
| 2016 | $3,115 +64.8% | $28,838 +2.4% |
| 2015 | $1,890 | $28,162 |
| 2014 | $1,890 +1.9% | $28,162 |
| 2013 | $1,855 -2.2% | $28,162 -0.8% |
| 2012 | $1,896 | $28,380 -5.5% |
| 2011 | $1,896 +0.7% | $30,037 |
| 2010 | $1,884 +1.9% | $30,037 |
| 2009 | $1,849 +4.3% | $30,037 +3.5% |
| 2008 | $1,772 +2.5% | $29,018 +3% |
| 2007 | $1,729 | $28,173 +7.8% |
| 2006 | -- | $26,145 +4% |
| 2005 | -- | $25,144 +13.9% |
| 2002 | -- | $22,069 +4% |
| 2001 | -- | $21,228 +4% |
| 2000 | -- | $20,406 |
Find assessor info on the county website
Monthly payment
Est. payment$--/mo
Payment breakdown
Explore the cost of this home by adjusting the details. Changes won't be saved.
All calculations are estimates and provided by Zillow, Inc. for informational purposes only. Actual amounts may vary.
HOA fees may include property taxes on listings classified as Co-Ops. Contact the listing agent and/or owner for fee details.
Mortgage interest rates are dependent on a number of factors, including credit score, down payment, and repayment length. Interest rate data provided by Zillow Group Marketplace, Inc. as of 1/1/1970 from various mortgage lenders with which we have lead or other similar arrangements; the Estimated Payment is an average of those rates.
See how much you could borrow to make a competitive offer.
Climate risks
Neighborhood: 61761
Nearby schools
GreatSchools rating
- 4/10Oakdale Elementary SchoolGrades: K-5Distance: 0.2 mi
- 5/10Kingsley Jr High SchoolGrades: 6-8Distance: 0.3 mi
- 7/10Normal Community West High SchoolGrades: 9-12Distance: 1.8 mi
Schools provided by the listing agent
- Elementary: Oakdale Elementary
- Middle: Parkside Jr High
- High: Normal Community West High Schoo
- District: 5
Source: MRED as distributed by MLS GRID. This data may not be complete. We recommend contacting the local school district to confirm school assignments for this home.
A local agent can set up tours, give advice and negotiate with sellers.
A local lender can help you make sure your offer is ready when you are.



- Illinois
- McLean County
- Normal
- 61761
- 803 Osage St
Nearby cities
Nearby zip codes
Other Normal Topics
