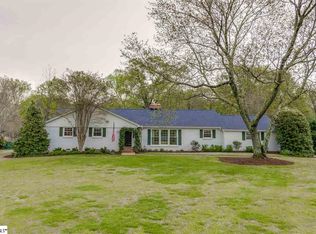
Located in the highly desirable Gower/Parkins Mill area, this 4-bedroom, 3-bathroom home sits on a spacious corner lot just under an acre, offering a rare combination of space, privacy, and convenience. The outdoor living spaces truly set this property apart. Enjoy a large screened porch perfect for relaxing year-round, along with two separate patios ideal for entertaining, grilling, or simply unwinding. The fully fenced backyard provides plenty of room for pets, play, or gardening. A unique highlight is the two-story outdoor storage building, offering incredible flexibility—perfect for a mancave, workshop, studio, or a fun playhouse for kids. Inside, the home features an attached two-car garage and beautifully updated bathrooms, two renovated in 2025 with modern finishes and thoughtful design. With its prime location, expansive lot, and versatile features, this home offers both comfort and opportunity in one of the area’s most sought-after neighborhoods. With an acceptable offer, the seller will provide a contribution that may be used towards closings costs or to buy down the interest rate.
For sale
Price cut: $40K (5/19)
$1,160,000
803 Parkins Mill Rd, Greenville, SC 29607
4beds
2,757sqft
Est.: Get pre-qualified
Single Family Residence, Residential
Built in 1972
0.88 Acres Lot
$1,108,000 Zestimate®
$421/sqft
$-- HOA
What's special
Expansive lotAttached two-car garage
- 24 days |
- 2,390 |
- 118 |
Zillow last checked:
Listing updated:
Listed by:
Elizabeth Chambers 864-360-2016,
Wilson Associates
Source: Greater Greenville AOR,MLS#: 1590634

Tour with a local agent
Facts & features
Interior
Bedrooms & bathrooms
- Bedrooms: 4
- Bathrooms: 3
- Full bathrooms: 3
- Main level bathrooms: 1
- Main level bedrooms: 1
Rooms
- Room types: Laundry, Sun Room
Primary bedroom
- Area: 204
- Dimensions: 12 x 17
Bedroom 2
- Area: 182
- Dimensions: 13 x 14
Bedroom 3
- Area: 144
- Dimensions: 12 x 12
Bedroom 4
- Area: 143
- Dimensions: 11 x 13
Primary bathroom
- Features: Full Bath, Shower Only, Multiple Closets
- Level: Second
Dining room
- Area: 374
- Dimensions: 17 x 22
Kitchen
- Area: 168
- Dimensions: 12 x 14
Living room
- Area: 272
- Dimensions: 16 x 17
Office
- Area: 252
- Dimensions: 14 x 18
Den
- Area: 252
- Dimensions: 14 x 18
Heating
- Natural Gas, Heat Pump
Cooling
- Central Air, Electric
Appliances
- Included: Cooktop, Dishwasher, Disposal, Self Cleaning Oven, Convection Oven, Refrigerator, Electric Cooktop, Electric Oven, Microwave, Electric Water Heater, Water Heater
- Laundry: 1st Floor, Walk-in, Electric Dryer Hookup, Washer Hookup, Laundry Room
Features
- Bookcases, Ceiling Fan(s), Ceiling Smooth, Countertops-Solid Surface, Split Floor Plan, Pantry
- Flooring: Ceramic Tile, Wood, Parquet
- Windows: Storm Window(s), Tilt Out Windows, Vinyl/Aluminum Trim, Window Treatments
- Basement: None
- Attic: Pull Down Stairs,Storage
- Number of fireplaces: 1
- Fireplace features: Gas Log
Interior area
- Total interior livable area: 2,757 sqft
Property
Parking
- Total spaces: 2
- Parking features: Attached, Garage Door Opener, Side/Rear Entry, Yard Door, Circular Driveway, Concrete
- Attached garage spaces: 2
- Has uncovered spaces: Yes
Features
- Levels: Multi/Split
- Patio & porch: Deck, Patio, Screened
- Exterior features: Outdoor Fireplace
- Has spa: Yes
- Spa features: Private
- Fencing: Fenced
Lot
- Size: 0.88 Acres
- Dimensions: 144 x 250
- Features: Corner Lot, Few Trees, Sprklr In Grnd-Full Yard, 1/2 - Acre
- Topography: Level
Details
- Parcel number: 0268.0107004.00
Construction
Type & style
- Home type: SingleFamily
- Architectural style: Traditional
- Property subtype: Single Family Residence, Residential
Materials
- Brick Veneer, Hardboard Siding
- Foundation: Crawl Space/Slab, Sump Pump
- Roof: Architectural
Condition
- Year built: 1972
Utilities & green energy
- Sewer: Public Sewer
- Water: Public
- Utilities for property: Cable Available
Community & HOA
Community
- Features: None
- Security: Security System Owned, Smoke Detector(s)
- Subdivision: Parkins Mill
HOA
- Has HOA: No
- Services included: None
Location
- Region: Greenville
Financial & listing details
- Price per square foot: $421/sqft
- Tax assessed value: $371,080
- Annual tax amount: $2,643
- Date on market: 5/6/2026
Estimated market value
$1,108,000
$1.05M - $1.16M
$2,898/mo
Price history
| Date | Event | Price |
|---|---|---|
| 5/19/2026 | Price change | $1,160,000-3.3%$421/sqft |
Source: | ||
| 5/6/2026 | Listed for sale | $1,200,000+517%$435/sqft |
Source: | ||
| 4/1/2005 | Sold | $194,500$71/sqft |
Source: Public Record Report a problem | ||
Public tax history
| Year | Property taxes | Tax assessment |
|---|---|---|
| 2024 | $2,643 -1.1% | $319,680 |
| 2023 | $2,674 +3.5% | $319,680 |
| 2022 | $2,584 0% | $319,680 |
| 2021 | $2,585 +9% | $319,680 +15% |
| 2020 | $2,372 0% | $277,990 |
| 2019 | $2,373 +0.2% | $277,990 |
| 2018 | $2,367 | $277,990 +1566.6% |
| 2017 | $2,367 -59.4% | $16,680 -94% |
| 2016 | $5,835 +153.9% | $277,990 |
| 2015 | $2,298 +0.1% | $277,990 +15% |
| 2014 | $2,297 +15.2% | $241,751 |
| 2013 | $1,993 +5% | $241,751 |
| 2012 | $1,899 +0.1% | -- |
| 2011 | $1,897 | -- |
| 2010 | $1,897 | -- |
| 2009 | -- | -- |
| 2008 | -- | -- |
| 2007 | -- | -- |
| 2006 | -- | -- |
| 2005 | -- | -- |
| 2004 | -- | -- |
| 2003 | -- | -- |
| 2002 | -- | -- |
| 2001 | -- | -- |
| 2000 | -- | -- |
Find assessor info on the county website
Monthly payment
Est. payment$--/mo
Payment breakdown
Explore the cost of this home by adjusting the details. Changes won't be saved.
All calculations are estimates and provided by Zillow, Inc. for informational purposes only. Actual amounts may vary.
HOA fees may include property taxes on listings classified as Co-Ops. Contact the listing agent and/or owner for fee details.
Mortgage interest rates are dependent on a number of factors, including credit score, down payment, and repayment length. Interest rate data provided by Zillow Group Marketplace, Inc. as of 1/1/1970 from various mortgage lenders with which we have lead or other similar arrangements; the Estimated Payment is an average of those rates.
See how much you could borrow to make a competitive offer.
Climate risks
Neighborhood: 29607
Nearby schools
GreatSchools rating
- 8/10Sara Collins Elementary SchoolGrades: K-5Distance: 0.8 mi
- 5/10Beck International AcademyGrades: 6-8Distance: 2.5 mi
- 9/10J. L. Mann High AcademyGrades: 9-12Distance: 2 mi
Schools provided by the listing agent
- Elementary: Sara Collins
- Middle: Beck
- High: J. L. Mann
Source: Greater Greenville AOR. This data may not be complete. We recommend contacting the local school district to confirm school assignments for this home.
A local agent can set up tours, give advice and negotiate with sellers.
A local lender can help you make sure your offer is ready when you are.
- South Carolina
- Greenville County
- Greenville
- 29607
- 803 Parkins Mill Rd