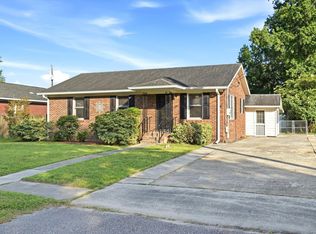
Seller concessions or rate buy down offered! Charming, move-in ready, this 3-bed/2.5-bath raised cottage sits on a spacious & shaded lot. A staircase leads up to the covered front porch, where a cheerful pink leaded-glass door opens into a bright, open-concept living space with hardwood floors.The kitchen features granite countertops, stainless steel appliances, ample cabinetry, and a functional layout that flows seamlessly into the dining and living areas. The glass door off the living space leads out to a rear deck. A generously sized second living area with carpet & ceiling fans offers flexible space for a media room, den, or home office.All three bedrooms provide comfortable space with hardwood or carpet flooring, ceiling fans, and ample closet storage.The home includes two full baths, one featuring an updated tile tub/shower combination and the other offering a stylish subway-tile walk-in shower, plus a convenient half bath. A dedicated laundry room with built-in cabinetry adds everyday practicality, & a ground-level garage/storage area beneath the home provides additional space for parking, tools, or hobbies. Set in an established neighborhood with convenient access to I-26 and I-526, and just a short drive from Boeing, this property offers both charm and a highly practical location. Don't miss the opportunity to make this delightful home your own!
Active
Price cut: $5K (9/9)
$355,000
803 Savage Rd, Charleston, SC 29414
3beds
1,296sqft
Single Family Residence
Built in 1960
8,712 Square Feet Lot
$350,200 Zestimate®
$274/sqft
$-- HOA
What's special
Covered front porchSpacious and shaded lotStainless steel appliancesHardwood floorsBright open-concept living spaceConvenient half bathCheerful pink leaded-glass door
- 43 days
- 1,147
- 90
Likely to sell faster than
Zillow last checked:
Listing updated:
Listed by:
Jeff Cook Real Estate LPT Realty
Source: CTMLS,MLS#: 26021839
Facts & features
Interior
Bedrooms & bathrooms
- Bedrooms: 3
- Bathrooms: 3
- Full bathrooms: 2
- 1/2 bathrooms: 1
Rooms
- Room types: Family Room, Eat-In-Kitchen, Family, Formal Living, Laundry
Heating
- Heat Pump
Cooling
- Central Air
Appliances
- Laundry: Electric Dryer Hookup, Washer Hookup, Laundry Room
Features
- Eat-in Kitchen, Formal Living
- Flooring: Carpet, Wood
- Has fireplace: No
Interior area
- Total structure area: 1,296
- Total interior livable area: 1,296 sqft
Video & virtual tour
Property
Parking
- Total spaces: 1
- Parking features: Garage, Attached
- Attached garage spaces: 1
Features
- Levels: One
- Stories: 1
- Patio & porch: Front Porch
- Fencing: Perimeter
Lot
- Size: 8,712 Square Feet
- Features: 0 - .5 Acre
Details
- Parcel number: 3091500054
Construction
Type & style
- Home type: SingleFamily
- Architectural style: Traditional
- Property subtype: Single Family Residence
Materials
- Wood Siding
- Foundation: Crawl Space
- Roof: Asphalt
Condition
- New construction: No
- Year built: 1960
Utilities & green energy
- Sewer: Public Sewer
- Water: Public
- Utilities for property: Charleston Water Service, Dominion Energy
Community & HOA
Community
- Subdivision: Castlewood
Location
- Region: Charleston
Financial & listing details
- Price per square foot: $274/sqft
- Tax assessed value: $372,000
- Annual tax amount: $1,734
- Date on market: 7/31/2026
- Listing terms: Cash,Conventional,FHA,VA Loan
Estimated market value
$350,200
$333,000 - $368,000
$2,916/mo
Price history
| Date | Event | Price |
|---|---|---|
| 9/9/2026 | Price change | $355,000-1.4%$274/sqft |
Source:  CTMLS #26021839 Report a problem CTMLS #26021839 Report a problem | ||
| 8/17/2026 | Price change | $360,000-1.4%$278/sqft |
Source: CTMLS #26021839 Report a problem | ||
| 7/31/2026 | Listed for sale | $365,000+93.6%$282/sqft |
Source: CTMLS #26021839 Report a problem | ||
| 8/25/2017 | Sold | $188,500$145/sqft |
Source: Public Record Report a problem | ||
Public tax history
| Year | Property taxes | Tax assessment |
|---|---|---|
| 2025 | $1,734 +11.2% | $9,950 +15.2% |
| 2024 | $1,559 +0.7% | $8,640 |
| 2023 | $1,548 +5.5% | $8,640 |
| 2022 | $1,467 -3.1% | $8,640 |
| 2021 | $1,515 -1.1% | $8,640 |
| 2020 | $1,531 | $8,640 +14.9% |
| 2019 | $1,531 | $7,520 +317.8% |
| 2017 | $1,531 +191.2% | $1,800 |
| 2016 | $526 +3.3% | $1,800 |
| 2015 | $509 +7.7% | $1,800 |
| 2014 | $472 | -- |
| 2011 | $472 +3.6% | -- |
| 2010 | $456 | $1,750 |
| 2009 | $456 +8.9% | $1,750 |
| 2008 | $419 +1.5% | $1,750 |
| 2006 | $413 -3.4% | $1,750 |
| 2005 | $427 -11.8% | $1,750 -1.1% |
| 2004 | $484 +4.8% | $1,770 |
| 2003 | $462 -1.2% | $1,770 |
| 2002 | $467 +59% | $1,770 +139.2% |
| 2000 | $294 | $740 |
Find assessor info on the county website
Monthly payment
Est. payment
Payment breakdown
Explore the cost of this home by adjusting the details. Changes won't be saved.Climate risks
Neighborhood: 29414
Nearby schools
Schools provided by the listing agent
- Elementary: Oakland
- Middle: C E Williams
- High: West Ashley
Source: CTMLS. This data may not be complete. We recommend contacting the local school district to confirm school assignments for this home.
Similar homes
- $375,0003 bd2 ba1.1k sqft2627 Ridgewood Ave, Charleston, SC 29414For Sale

 MLS ID #26017920, Jessica Mendenhall. CTMLS
 - $348,0003 bd2 ba1.3k sqft2213 Pinehurst Ave, Charleston, SC 29414For Sale
 MLS ID #26001059, Jim Hart. CTMLS
 - $440,0003 bd3 ba1.3k sqft2219 N Dallerton Cir, Charleston, SC 29414For Sale
 MLS ID #26009900, Newton Boykin. CTMLS
 - $354,9003 bd2 ba1.1k sqft4239 Paramount Dr, North Charleston, SC 29405For Sale
 MLS ID #26021043, Andrew Broome. CTMLS
 - $325,0002 bd3 ba1.4k sqft4109 Perrine St, Charleston, SC 29414For SaleMLS ID #26023230, Seth Stisher. CTMLS
- $319,0002 bd1 ba850 sqft2004 Valnore Rd, Johns Island, SC 29455For SaleMLS ID #26022559, Madison Toms. CTMLS
- $379,9004 bd2 ba1.6k sqft5937 Willard Dr, Hanahan, SC 29410For SaleMLS ID #26024416, Suzanne Clark. CTMLS
- $287,9003 bd3 ba1.6k sqft2327 Treescape Dr #1807, Charleston, SC 29414For SaleMLS ID #26022566, Sean Dycus. CTMLS
- $437,0003 bd2 ba1.1k sqft1612 Poinsettia Rd, Charleston, SC 29407For SaleMLS ID #26020639, Chris Tertzagian. CTMLS
- $459,9003 bd2 ba1.2k sqft1842 Gippy Ln, Charleston, SC 29407For SaleMLS ID #26022552, Michael Jager. CTMLS
- $519,0004 bd2 ba1.7k sqft2001 Wadsbury Ln, Charleston, SC 29414For SaleMLS ID #26022774, Codey Armstrong. CTMLS
- $327,5004 bd2 ba1.3k sqft7667 Mendelwood Dr, North Charleston, SC 29418For SaleMLS ID #26024169, Janea Mccoy. CTMLS
- $329,9003 bd2 ba1.4k sqft4901 Boykin Dr, Charleston, SC 29420For SaleMLS ID #26023989, Ryan Weekley. CTMLS
- $425,0003 bd3 ba1.2k sqft4603 Apple St, North Charleston, SC 29405For SaleMLS ID #26011604, Kirk Miller. CTMLS
- $295,0002 bd2 ba1.3k sqft706 E Marymont Ln, Charleston, SC 29414For SaleMLS ID #26023047, Karen Rapchick. CTMLS
- $335,0003 bd2 ba1.3k sqft210 Trinity Pl, Ladson, SC 29456For SaleMLS ID #26024407, Michelle Barnes. CTMLS
- $309,0003 bd2 ba1.2k sqft2412 Stingray Blvd, North Charleston, SC 29406For SaleMLS ID #26022135, Shawn Cleary. CTMLS
- $299,5003 bd2 ba972 sqft2029 Saint Francis St, North Charleston, SC 29405For SaleMLS ID #26019026, Jonathan Holt. CTMLS
- $347,0003 bd2 ba1.7k sqft412 Red Fox Run, Summerville, SC 29485For SaleMLS ID #26022249, Julie Goewey. CTMLS
