Welcome to your dream home in the countryside! This stunning new-build residence, nestled on 5.638 acres of picturesque land, offers an exceptional blend of luxury and tranquility. Located between Waco and Valley Mills, you're less than 15 minutes away from a major shopping hub and top-tier medical facilities in Waco. Experience the freedom of open spaces and the abundance of natural light that floods through large windows, highlighting the tall ceilings and spacious interiors. The great room features a vaulted ceiling with a striking wood beam and dynamic chandelier, setting a grand tone. Cozy up by the floor-to-ceiling brick fireplace, with distinctive large trim around windows and doors adding a touch of elegance. The gourmet kitchen is a chef’s delight with tall-to-ceiling upper cabinets featuring glass doors, a large center island perfect for seating, and a stylish chandelier. The kitchen boasts a high-end gas range with six burners, a griddle, and dual ovens, complete with a pot-filler above. Enjoy the ornate wood mantle for the vent hood, a farm-style sink, and gleaming quartz countertops. The mudroom includes built-in cabinetry and a bench, leading into a highly functional laundry room equipped with more built-in cabinetry, counters, and a sink. The master bedroom is an expansive retreat with a tray ceiling and a sophisticated ceiling fan, isolated from the other bedrooms for maximum privacy. The spa-like master bath offers two separate sink-counter areas divided by a floor-to-ceiling linen cabinet with crown molding, a fully tiled walk-in shower with a built-in bench and niche, and a large soaker tub in its own tiled alcove. The enormous walk-in closet is outfitted with built-in drawers, shelves, and ample hanging space. Enjoy serene views of the countryside from your covered back patio, perfect for relaxing and entertaining. This exceptional property combines high-end finishes, thoughtful design, and a peaceful rural setting. It’s the ideal place to call h
Sold
Price Unknown
803 Willow Moon Ranch Rd, Crawford, TX 76638
4beds
2,524sqft
Single Family Residence
Built in 2023
5.64 Acres Lot
$709,700 Zestimate®
$--/sqft
$3,439 Estimated rent
Home value
$709,700
$674,000 - $745,000
$3,439/mo
Zestimate® history
Owner options
List your home for rent
$3,439/mo
Rent Zestimate®
Find your next renter with Zillow Rental Manager. Plus, with online applications, you can quickly screen prospective tenants – for free.
$3,439/mo
Rent Zestimate®
Refinance and save
Refinancing to a lower rate could help reduce your monthly payments and save thousands over the life of the loan.
Explore your selling options
Work with a Zillow partner agent
Leverage their expertise and Zillow's premium Showcase listings to get your home seen by more buyers.
Get startedList with your own agent
Get your home in front of millions of buyers by listing it on Zillow.
Learn how to do itSell it yourself
Take full control of how buyers see your home on Zillow by listing For Sale by Owner (FSBO).
List your homeWhat's special
Zillow last checked:
Listing updated:
Listed by:
Jeffery Bird 478704,
Keller Williams Realty, Waco 254-751-7900
Bought with:
Lance Donaldson
eXp Realty, LLC Waco
Source: NTREIS,MLS#: 224068
Facts & features
Interior
Bedrooms & bathrooms
- Bedrooms: 4
- Bathrooms: 3
- Full bathrooms: 3
Heating
- Central, Electric
Cooling
- Central Air, Electric
Appliances
- Included: Disposal, Gas Water Heater, Microwave, Tankless Water Heater, Vented Exhaust Fan
Features
- Vaulted Ceiling(s), Wired for Data
- Flooring: Tile, Vinyl
- Number of fireplaces: 1
- Fireplace features: Propane
Interior area
- Total interior livable area: 2,524 sqft
Property
Parking
- Total spaces: 2
- Parking features: Garage Faces Side
- Garage spaces: 2
Features
- Levels: One
- Stories: 1
- Patio & porch: Patio, Covered
- Exterior features: Rain Gutters
- Pool features: None
- Fencing: None
Lot
- Size: 5.64 Acres
Details
- Parcel number: 410063
Construction
Type & style
- Home type: SingleFamily
- Property subtype: Single Family Residence
Materials
- Foundation: Slab
- Roof: Composition
Condition
- Year built: 2023
Utilities & green energy
- Sewer: None, Septic Tank
- Utilities for property: Septic Available, Sewer Not Available
Community & HOA
Community
- Subdivision: Willow Moon Ranch
Location
- Region: Crawford
Financial & listing details
- Annual tax amount: $7,485
- Date on market: 3/19/2025
- Cumulative days on market: 160 days
- Listing terms: Cash,Conventional,FHA,VA Loan
Price history
| Date | Event | Price |
|---|---|---|
| 1/13/2025 | Sold | -- |
Source: NTREIS #224068 Report a problem | ||
| 7/13/2024 | Listing removed | -- |
Source:  Enchanted Circle #224068 Report a problem Enchanted Circle #224068 Report a problem | ||
| 7/3/2024 | Listed for sale | $699,900$277/sqft |
Source: Enchanted Circle #224068 Report a problem | ||
Public tax history
Tax history is unavailable.
Neighborhood: 76638
Nearby homes
- $725,0004 bd3 ba2.5k sqft803 Willow Moon Ranch Rd, Crawford, TX 76638Pending

- $154,640-- bd-- ba-- sqft811 Willow Moon Ranch Rd, Crawford, TX 76638Off Market
- $707,3004 bd4 ba2.6k sqft783 Willow Moon Ranch Rd, Crawford, TX 76638Off Market
- $--5 bd4 ba3.5k sqft2250 Old Crawford Rd, Crawford, TX 76638Sold
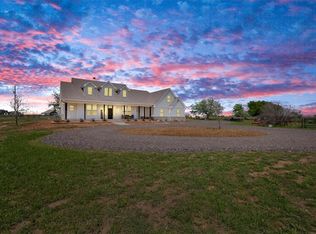
- $704,8004 bd3 ba3.3k sqft715 Willow Moon Ranch Rd, Crawford, TX 76638Off Market
- $1,588,5883 bd3 ba2.2k sqft2415 Old Crawford Rd, Crawford, TX 76638For Sale
- $134,870-- bd-- ba-- sqft802 Willow Moon Ranch Rd, Crawford, TX 76638Off Market
- $836,0004 bd2 ba2.8k sqft665 Willow Moon Ranch Rd, Crawford, TX 76638Off Market
Nearby schools
GreatSchools rating
- 9/10Crawford Elementary SchoolGrades: K-5Distance: 6.2 mi
- 8/10Crawford High SchoolGrades: 6-12Distance: 6.2 mi
Schools provided by the listing agent
- Elementary: Crawford
- District: Crawford ISD
Source: NTREIS. This data may not be complete. We recommend contacting the local school district to confirm school assignments for this home.
- Texas
- McLennan County
- Crawford
- 76638
- 803 Willow Moon Ranch Rd
