This two-story single-family home features a detached three-car garage. The first floor offers a front office with large windows, a living room with a fireplace and wetbar, and a kitchen with a breakfast nook, island with electric cooktop, walk-in pantry, ample cabinetry, and counter space. The primary bedroom is conveniently located downstairs and includes a walk-in closet and en-suite bathroom with a walk-in shower, separate soaking tub, and double-sink vanity with additional vanity space. A laundry room with washer and dryer hookups and storage cabinets, along with a half bath, completes the first floor. Upstairs, you'll find a family room with an additional wetbar, and four bedrooms with shared jack and jill bathrooms. The fenced backyard features a wooden privacy fence, a storage shed, and ample space for outdoor activities and entertaining. New carpet upstairs, new paint, several updates.
For sale
$500,000
8030 Downington Ct, Spring, TX 77379
5beds
3,738sqft
Single Family Residence
Built in 1990
0.3 Acres Lot
$486,700 Zestimate®
$134/sqft
$40/mo HOA
What's special
Storage shedDetached three-car garageSeparate soaking tubWalk-in closetWalk-in pantryIsland with electric cooktop
- 34 days
- 262
- 25
Zillow last checked:
Listing updated:
Listed by:
Adrienne Bykowicz-Krul TREC #0765044 716-697-9232,
Orchard Brokerage
Source: HAR,MLS#: 61163999
Facts & features
Interior
Bedrooms & bathrooms
- Bedrooms: 5
- Bathrooms: 4
- Full bathrooms: 3
- 1/2 bathrooms: 1
Primary bedroom
- Level: First
- Area: 228
- Dimensions: 12x19
Bedroom
- Level: Second
- Area: 168
- Dimensions: 14x12
Bedroom
- Level: Second
- Area: 156
- Dimensions: 13x12
Bedroom
- Level: Second
- Area: 156
- Dimensions: 13x12
Bedroom
- Level: Second
- Area: 132
- Dimensions: 12x11
Other
- Level: Second
- Area: 48
- Dimensions: 8x6
Dining room
- Level: First
- Area: 130
- Dimensions: 13x10
Kitchen
- Level: First
- Area: 260
- Dimensions: 13x20
Living room
- Level: First
- Area: 425
- Dimensions: 17x25
Primary bath
- Level: First
- Area: 156
- Dimensions: 12x13
Heating
- Natural Gas
Cooling
- Ceiling Fan(s), Electric
Appliances
- Included: Disposal, Electric Oven, Microwave, Electric Cooktop, Dishwasher
- Laundry: Electric Dryer Hookup, Washer Hookup
Features
- En-Suite Bath, Primary Bed - 1st Floor, Walk-In Closet(s)
- Flooring: Carpet, Tile, Vinyl
- Windows: Window Coverings
- Number of fireplaces: 1
Interior area
- Total structure area: 3,738
- Total interior livable area: 3,738 sqft
Property
Parking
- Total spaces: 3
- Parking features: Detached
- Garage spaces: 3
Features
- Stories: 2
- Exterior features: Back Green Space
- Fencing: Back Yard
Lot
- Size: 0.3 Acres
- Features: Back Yard, Cul-De-Sac, Subdivided, 1/4 Up to 1/2 Acre
Details
- Parcel number: 1137310000052
Construction
Type & style
- Home type: SingleFamily
- Architectural style: Traditional
- Property subtype: Single Family Residence
Materials
- Brick
- Foundation: Slab
- Roof: Composition
Condition
- New construction: No
- Year built: 1990
Utilities & green energy
- Water: Water District
Community & HOA
Community
- Subdivision: Memorial Northwest Estates 01
HOA
- Has HOA: Yes
- HOA fee: $475 annually
Location
- Region: Spring
Financial & listing details
- Price per square foot: $134/sqft
- Tax assessed value: $384,501
- Annual tax amount: $8,665
- Date on market: 10/13/2026
- Listing terms: Cash,Conventional,FHA,VA Loan
- Ownership: Full Ownership
Estimated market value
$486,700
$462,000 - $511,000
$3,460/mo
Price history
| Date | Event | Price |
|---|---|---|
| 10/13/2026 | Listed for sale | $500,000$134/sqft |
Source:  HAR #61163999 Report a problem | ||
| 6/22/1992 | Sold | -- |
Source: Agent Provided Report a problem | ||
Public tax history
| Year | Property taxes | Tax assessment |
|---|---|---|
| 2025 | $520 -63.4% | $384,501 +3% |
| 2024 | $1,422 | $373,294 -15.4% |
| 2023 | -- | $441,391 +17.2% |
| 2022 | $3,294 | $376,717 +13% |
| 2021 | -- | $333,441 +9.9% |
| 2020 | $3,160 +424.8% | $303,339 +18.3% |
| 2019 | $602 -89.9% | $256,318 -13.1% |
| 2018 | $5,978 | $295,000 |
| 2017 | $5,978 +9.2% | $295,000 +16.1% |
| 2016 | $5,473 +17.8% | $254,000 -2.7% |
| 2015 | $4,646 | $261,000 +28.8% |
| 2014 | $4,646 | $202,588 +0.1% |
| 2013 | -- | $202,364 +10% |
| 2012 | -- | $184,000 |
| 2011 | -- | $184,000 -10.4% |
| 2010 | -- | $205,463 -10.3% |
| 2009 | -- | $229,145 +6.1% |
| 2007 | -- | $216,018 +1.6% |
| 2006 | -- | $212,700 |
| 2005 | -- | $212,700 |
| 2004 | -- | $212,700 |
| 2003 | -- | $212,700 |
| 2002 | -- | $212,700 +5.5% |
| 2001 | -- | $201,700 +6.9% |
| 2000 | -- | $188,600 |
Find assessor info on the county website
Monthly payment
Est. payment
Payment breakdown
Explore the cost of this home by adjusting the details. Changes won't be saved.Climate risks
Neighborhood: Memorial Northwest
Nearby schools
Schools provided by the listing agent
- Elementary: Theiss Elementary School
- Middle: Doerre Intermediate School
- High: Klein High School
Source: HAR. This data may not be complete. We recommend contacting the local school district to confirm school assignments for this home.


Similar homes
- $499,9905 bd4 ba3.7k sqft8412 Hidden Trail Ln, Spring, TX 77379For Sale
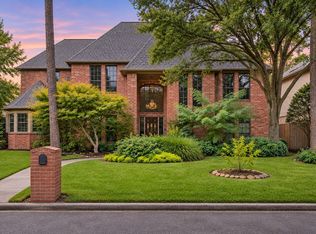 MLS ID #37671838, Eric Beeler, Better Homes and Gardens Real Estate Gary Greene - Champions. HAR
- $549,0005 bd4 ba4.6k sqft18302 Glenn Haven Estates Dr, Spring, TX 77379For Sale
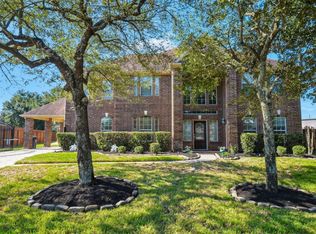 MLS ID #67520843, Leslie Lerner, Leslie Lerner Properties. HAR
- $490,0005 bd4 ba4.5k sqft18307 Champion Forest Dr, Spring, TX 77379For Sale
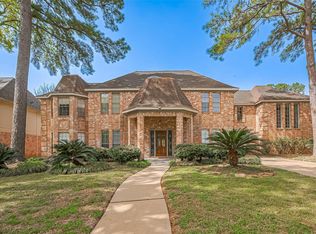 MLS ID #31624236, Mehmet Yasar, TEXAS REAL ESTATE SERVICES. HAR
- $496,0005 bd4 ba4.2k sqft17418 Wilton Park Ct, Spring, TX 77379For Sale
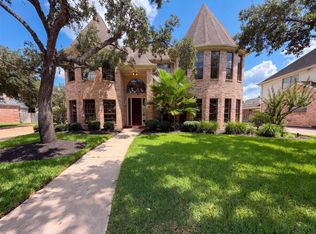 MLS ID #22658862, Amber Broadway, Opendoor Brokerage, LLC. HAR
