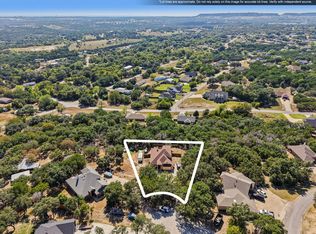
5 LOTS INCLUDED FOR PERMANENT LAKE VIEWS! Rare opportunity in Granbury to own a private oasis spread across 5 full lots, giving you incredible room to expand, garden, or store all your lake toys! Best of all, owning the surrounding parcels guarantees complete privacy and ensures no one can ever build behind you or block your stunning views of Lake Granbury!
Soak in dramatic water vistas from your spacious upper deck, or watch city fireworks and drone light shows right from the comfort of your own backyard! Entertain endlessly in the massive yard while enjoying everything this wonderful, quaint town has to offer—from the iconic historic square to lake life.
Inside features a functional floor plan with a full downstairs guest bath, a spacious primary suite with awesome double his-and-hers walk-in closets, and two large upstairs bedrooms joined by a Jack-and-Jill bath. Unbeatable LAND, ultimate privacy, room for expansion, and forever views!
For sale
$374,900
1106 Scenic Dr, Granbury, TX 76048
3beds
2,520sqft
Single Family Residence
Built in 1980
0.72 Acres Lot
$358,000 Zestimate®
$149/sqft
$33/mo HOA
What's special
Private oasisComplete privacyFunctional floor planSpacious upper deckDouble his-and-hers walk-in closetsJack-and-jill bathMassive yard
- 3 days
- 364
- 18
Likely to sell faster than
Zillow last checked:
Listing updated:
Listed by:
Nick Getzendanner 0692467 469-323-5295,
Energy Realty Group 469-323-5295,
Gabby Getzendanner 0795888 214-733-6693,
Energy Realty Group
Source: NTREIS,MLS#: 21409506
Facts & features
Interior
Bedrooms & bathrooms
- Bedrooms: 3
- Bathrooms: 3
- Full bathrooms: 3
Primary bedroom
- Features: Closet Cabinetry, Ceiling Fan(s), Dual Sinks, En Suite Bathroom, Separate Shower, Walk-In Closet(s)
- Level: First
- Dimensions: 15 x 15
Bedroom
- Features: Ceiling Fan(s), En Suite Bathroom, Walk-In Closet(s)
- Level: Second
- Dimensions: 19 x 13
Bedroom
- Features: Ceiling Fan(s), En Suite Bathroom, Walk-In Closet(s)
- Level: Second
- Dimensions: 19 x 11
Primary bathroom
- Features: Built-in Features, Closet Cabinetry, Dual Sinks, En Suite Bathroom, Granite Counters, Stone Counters, Sink, Separate Shower, Walk-In Shower
- Level: First
- Dimensions: 12 x 13
Dining room
- Level: First
- Dimensions: 10 x 13
Other
- Features: Built-in Features, Separate Shower, Walk-In Shower
- Level: First
- Dimensions: 7 x 6
Other
- Features: Built-in Features, Dual Sinks, En Suite Bathroom, Jack and Jill Bath
- Level: Second
- Dimensions: 7 x 8
Kitchen
- Features: Built-in Features, Galley Kitchen, Pantry, Walk-In Pantry
- Level: First
- Dimensions: 8 x 10
Living room
- Features: Ceiling Fan(s)
- Level: First
- Dimensions: 19 x 13
Storage room
- Features: Other
- Level: First
- Dimensions: 5 x 10
Utility room
- Features: Pantry, Utility Room
- Level: First
- Dimensions: 10 x 10
Heating
- Central, Electric
Cooling
- Central Air, Ceiling Fan(s), Electric
Appliances
- Included: Dishwasher, Electric Cooktop, Electric Oven, Disposal, Microwave
- Laundry: Washer Hookup, Dryer Hookup, ElectricDryer Hookup, Laundry in Utility Room
Features
- Decorative/Designer Lighting Fixtures, Double Vanity, High Speed Internet, Pantry, Smart Home, Cable TV, Walk-In Closet(s)
- Flooring: Carpet, Hardwood
- Has basement: No
- Has fireplace: No
Interior area
- Total interior livable area: 2,520 sqft
Video & virtual tour
Property
Parking
- Parking features: Additional Parking, Circular Driveway, Driveway, Inside Entrance, Kitchen Level, Off Street, Outside, On Street
Features
- Levels: Two
- Stories: 2
- Patio & porch: Rear Porch, Deck, Front Porch, Patio, Rooftop, Terrace, Balcony, Covered
- Exterior features: Balcony, Lighting, Storage
- Pool features: None
- Fencing: None
- Has view: Yes
- View description: Water
- Has water view: Yes
- Waterfront features: Lake Front
- Body of water: Granbury
Lot
- Size: 0.72 Acres
- Features: Acreage, Back Yard, Cleared, Interior Lot, Irregular Lot, Lawn, Landscaped, Rolling Slope, Few Trees
- Topography: Hill
- Residential vegetation: Cleared, Grassed, Partially Wooded
Details
- Additional structures: Outbuilding, Shed(s), Storage, Workshop
- Parcel number: R000006321
Construction
Type & style
- Home type: SingleFamily
- Architectural style: Traditional,Detached
- Property subtype: Single Family Residence
- Attached to another structure: Yes
Materials
- Frame
- Foundation: Slab
- Roof: Composition
Condition
- Resale
- Year built: 1980
Utilities & green energy
- Sewer: Septic Tank
- Water: Public
- Utilities for property: Electricity Connected, Overhead Utilities, Septic Available, Water Available, Cable Available
Community & HOA
Community
- Features: Lake, Playground, Tennis Court(s)
- Security: Security System, Smoke Detector(s), Security Lights
- Subdivision: Comanche Harbor Sec C
HOA
- Has HOA: Yes
- Services included: All Facilities, Association Management
- HOA fee: $400 annually
- HOA name: Tx Poa Management
- HOA phone: 817-579-0056
Location
- Region: Granbury
Financial & listing details
- Price per square foot: $149/sqft
- Tax assessed value: $249,680
- Annual tax amount: $2,479
- Date on market: 10/13/2026
- Cumulative days on market: 5 days
- Listing terms: Cash,Conventional,FHA,VA Loan
Estimated market value
$358,000
$340,000 - $376,000
$2,420/mo
Price history
| Date | Event | Price |
|---|---|---|
| 10/13/2026 | Listed for sale | $374,900-6%$149/sqft |
Source: NTREIS #21409506 Report a problem | ||
| 9/1/2026 | Listing removed | $399,000$158/sqft |
Source: NTREIS #21207573 Report a problem | ||
| 3/13/2026 | Listed for sale | $399,000-0.3%$158/sqft |
Source: NTREIS #21207573 Report a problem | ||
| 12/29/2025 | Listing removed | $400,000$159/sqft |
Source: NTREIS #21091351 Report a problem | ||
| 10/21/2025 | Listed for sale | $400,000$159/sqft |
Source: NTREIS #21091351 Report a problem | ||
| 11/1/1993 | Sold | -- |
Source: Agent Provided Report a problem | ||
Public tax history
| Year | Property taxes | Tax assessment |
|---|---|---|
| 2025 | $1,363 -10.4% | $249,680 -2.5% |
| 2024 | $1,522 +10.8% | $256,020 -4% |
| 2023 | $1,373 +106% | $266,690 +162.9% |
| 2022 | $666 -19.4% | $101,450 +8.2% |
| 2021 | $827 +12% | $93,730 +8.3% |
| 2020 | $738 +13% | $86,510 +18.2% |
| 2019 | $653 +14% | $73,220 +33.7% |
| 2018 | $573 | $54,770 +1.5% |
| 2017 | $573 +1.7% | $53,940 |
| 2016 | $564 +6.9% | $53,940 +7.2% |
| 2015 | $528 | $50,310 +9% |
| 2014 | $528 | $46,160 +17% |
| 2013 | -- | $39,440 -11.4% |
| 2012 | -- | $44,490 -23.5% |
| 2011 | -- | $58,150 |
| 2010 | -- | $58,150 -2.5% |
| 2009 | -- | $59,670 +7.3% |
| 2008 | -- | $55,630 +15.1% |
| 2007 | -- | $48,330 +2% |
| 2006 | -- | $47,360 +2.2% |
| 2005 | -- | $46,340 +2.4% |
| 2004 | -- | $45,270 +0.7% |
| 2003 | -- | $44,950 +9.3% |
| 2002 | -- | $41,140 |
| 2001 | -- | $41,140 +2.2% |
| 2000 | -- | $40,250 |
Find assessor info on the county website
Monthly payment
Est. payment
Payment breakdown
Explore the cost of this home by adjusting the details. Changes won't be saved.Climate risks
Neighborhood: Comanche Harbor
Nearby schools
Schools provided by the listing agent
- Elementary: Emma Roberson
- Middle: Granbury
- High: Granbury
- District: Granbury ISD
Source: NTREIS. This data may not be complete. We recommend contacting the local school district to confirm school assignments for this home.
Similar homes
- $449,5003 bd2 ba2.3k sqft315 S Baker St, Granbury, TX 76048For Sale
 MLS ID #21410598, Toni Floroplus. NTREIS
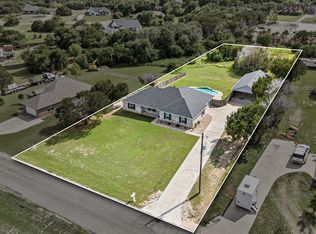
 - $389,9003 bd2 ba2.2k sqft1203 Pala Dura Ct, Granbury, TX 76048For Sale
 MLS ID #21084767, Scott Ashford. NTREIS
 - $399,9003 bd2 ba2.2k sqft214 Knob Hill Dr, Granbury, TX 76048For Sale
 MLS ID #21300719, Jenna Sims. NTREIS
 - $444,9004 bd2 ba2.5k sqft4000 Goliad Dr, Granbury, TX 76048For Sale
 MLS ID #21376622, Lindsey Dill. NTREIS
