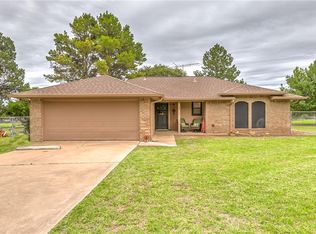
A lake view from the front porch. Room for your next project out back. And no HOA! This freshly remodeled home sits on a shaded, nearly one-acre lot in a quiet neighborhood just two blocks from Lake Granbury. While the home is on AMUD water, a huge plus is your own private water well that's connected to a 12-zone automatic sprinkler system, in addition to extra outside spigots. Mature trees provide shade and character.
The covered front porch deserves a moment of its own. Pull up a chair, enjoy a glimpse of the water, and let the day slow down—you can even watch fireworks over the lake without leaving home! Inside, updated flooring, fresh paint, granite countertops and beautifully tiled walk-in showers create a fresh, inviting feel. An attached two-car garage adds everyday convenience.
Out back, a spacious concrete workshop with utilities offers room for hobbies, storage, an additional garage, or that “She Shed” you’ve been dreaming about. Its own covered porch provides another place to unwind between projects or gather with friends beneath the trees. Bring the tools, lake toys, and imagination.
Historic Downtown Granbury and Highway 377 are just minutes away, keeping shopping, dining, and errands within easy reach. With two porches, a lake view, and space to make your own, the hardest decision might be which porch gets your favorite chair.
**Buyer and buyer’s agent to independently verify all information, including square footage, lot size, schools, utilities, restrictions, and permitted uses.**
For sale
$405,000
3708 Indian Creek Trl, Granbury, TX 76049
3beds
1,645sqft
Single Family Residence
Built in 1997
0.88 Acres Lot
$400,900 Zestimate®
$246/sqft
$-- HOA
What's special
Fresh paintExtra outside spigotsTwo porchesUpdated flooringAttached two-car garageGranite countertopsBeautifully tiled walk-in showers
- 2 days
- 323
- 29
Likely to sell faster than
Zillow last checked:
Listing updated:
Listed by:
David Orcutt 0793559 817-578-6867,
Hightower REALTORS 817-677-8810,
Valerie Jones 0843544 229-200-9771,
Hightower REALTORS
Source: NTREIS,MLS#: 21408122
Facts & features
Interior
Bedrooms & bathrooms
- Bedrooms: 3
- Bathrooms: 2
- Full bathrooms: 2
Primary bedroom
- Features: Ceiling Fan(s), Dual Sinks, En Suite Bathroom, Garden Tub/Roman Tub, Separate Shower, Walk-In Closet(s)
- Level: First
- Dimensions: 16 x 16
Bedroom
- Features: Ceiling Fan(s), Walk-In Closet(s)
- Level: First
- Dimensions: 11 x 12
Bedroom
- Features: Ceiling Fan(s), Walk-In Closet(s)
- Level: First
- Dimensions: 14 x 15
Living room
- Features: Ceiling Fan(s)
- Level: First
- Dimensions: 20 x 15
Heating
- Central, Electric
Cooling
- Central Air, Ceiling Fan(s)
Appliances
- Included: Dishwasher, Electric Cooktop, Electric Oven, Electric Water Heater, Disposal, Microwave
- Laundry: Washer Hookup, Dryer Hookup, ElectricDryer Hookup
Features
- Double Vanity, Granite Counters, High Speed Internet, Pantry, Walk-In Closet(s)
- Flooring: Luxury Vinyl Plank
- Windows: Window Coverings
- Has basement: No
- Has fireplace: No
Interior area
- Total interior livable area: 1,645 sqft
Video & virtual tour
Property
Parking
- Total spaces: 2
- Parking features: Concrete, Garage Faces Front, Garage
- Attached garage spaces: 2
Features
- Levels: One
- Stories: 1
- Patio & porch: Covered
- Pool features: None
Lot
- Size: 0.88 Acres
- Features: Back Yard, Lawn, Many Trees, Sprinkler System
- Residential vegetation: Grassed, Partially Wooded
Details
- Additional structures: Garage(s)
- Parcel number: R000021210
- Other equipment: Irrigation Equipment
Construction
Type & style
- Home type: SingleFamily
- Architectural style: Ranch,Detached
- Property subtype: Single Family Residence
Materials
- Brick
- Foundation: Slab
- Roof: Shingle
Condition
- Resale
- Year built: 1997
Utilities & green energy
- Sewer: Aerobic Septic
- Water: Well
- Utilities for property: Municipal Utilities, Septic Available, Water Available
Community & HOA
Community
- Security: Smoke Detector(s)
- Subdivision: Nassau Bay Ii
HOA
- Has HOA: No
Location
- Region: Granbury
Financial & listing details
- Price per square foot: $246/sqft
- Tax assessed value: $300,000
- Annual tax amount: $4,102
- Date on market: 10/14/2026
- Cumulative days on market: 140 days
Estimated market value
$400,900
$381,000 - $421,000
$2,023/mo
Price history
| Date | Event | Price |
|---|---|---|
| 10/14/2026 | Listed for sale | $405,000$246/sqft |
Source: NTREIS #21408122 Report a problem | ||
| 10/1/2026 | Listing removed | $405,000$246/sqft |
Source: NTREIS #21275679 Report a problem | ||
| 9/18/2026 | Price change | $405,000-6.9%$246/sqft |
Source: NTREIS #21275679 Report a problem | ||
| 9/3/2026 | Price change | $435,000-1.1%$264/sqft |
Source: NTREIS #21275679 Report a problem | ||
| 8/19/2026 | Price change | $440,000-1.1%$267/sqft |
Source: NTREIS #21275679 Report a problem | ||
| 8/4/2026 | Price change | $445,000-0.9%$271/sqft |
Source: NTREIS #21275679 Report a problem | ||
| 6/19/2026 | Price change | $449,000-0.7%$273/sqft |
Source: NTREIS #21275679 Report a problem | ||
| 5/21/2026 | Listed for sale | $452,000$275/sqft |
Source: NTREIS #21275679 Report a problem | ||
Public tax history
| Year | Property taxes | Tax assessment |
|---|---|---|
| 2025 | $3,628 +16.7% | $300,000 -15.4% |
| 2024 | $3,108 +632.6% | $354,430 +10.8% |
| 2023 | $424 -66% | $319,900 +16.6% |
| 2022 | $1,246 | $274,430 +11.7% |
| 2021 | $1,246 | $245,750 +17.1% |
| 2020 | $1,246 | $209,900 +13.4% |
| 2019 | $1,246 +0% | $185,130 -6% |
| 2018 | $1,246 | $196,990 +31.9% |
| 2017 | $1,246 0% | $149,350 |
| 2016 | $1,246 -9.2% | $149,350 +6.9% |
| 2015 | $1,373 | $139,680 -4.4% |
| 2014 | $1,373 | $146,160 +4.6% |
| 2013 | -- | $139,680 -9.4% |
| 2012 | -- | $154,230 -2.8% |
| 2011 | -- | $158,690 +2.1% |
| 2010 | -- | $155,460 -2% |
| 2009 | -- | $158,690 +1.3% |
| 2008 | -- | $156,680 |
| 2007 | -- | $156,680 |
| 2006 | -- | $156,680 +9.6% |
| 2005 | -- | $142,990 +11.7% |
| 2004 | -- | $128,030 +7.9% |
| 2003 | -- | $118,690 +10% |
| 2002 | -- | $107,900 +1.4% |
| 2001 | -- | $106,400 +3.1% |
| 2000 | -- | $103,200 |
Find assessor info on the county website
Monthly payment
Est. payment
Payment breakdown
Explore the cost of this home by adjusting the details. Changes won't be saved.Climate risks
Neighborhood: 76049
Nearby schools
Schools provided by the listing agent
- Elementary: Acton
- Middle: Acton
- High: Granbury
- District: Granbury ISD
Source: NTREIS. This data may not be complete. We recommend contacting the local school district to confirm school assignments for this home.
Similar homes
- $328,0003 bd2 ba1.4k sqft2206 Navasota St, Granbury, TX 76048For Sale
 MLS ID #21412655, Annette Mangold. NTREIS
 - $410,0003 bd2 ba1.8k sqft4000 Sioux Ct, Granbury, TX 76048For Sale
 MLS ID #21371169, Pam Knieper. NTREIS
 - $298,7503 bd2 ba1.4k sqft4111 Davis Rd, Granbury, TX 76049For Sale
 MLS ID #21308158, Kylee Peterson. NTREIS
 - $450,0004 bd2 ba2.1k sqft2825 Willow Ridge Cir, Granbury, TX 76049For Sale
 MLS ID #21391549, Crystal Wilson. NTREIS
