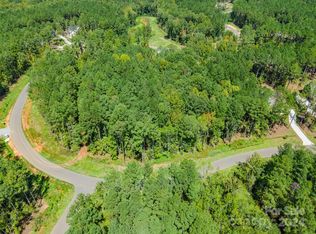
Come live a luxurious lifestyle in this premier Low Country estate, where timeless elegance meets thoughtful design. This signature build, a masterful collaboration between Commonwealth Custom Homes and Bassett Homes, showcases exceptional craftsmanship and attention to detail at every turn.
Every inch of this home has been strategically designed, featuring intricate architectural details and elevated finishes throughout. The dining room and kitchen are highlighted by stunning tray ceilings, while the butler’s pantry is crowned with an elegant groin vault ceiling, adding architectural character and old-world charm. The owner’s suite impresses with a dramatic barrel-vaulted ceiling, creating a true private retreat. In the great room, the fireplace is beautifully framed by arched built-in bookcases, forming a striking focal point that blends warmth with refined sophistication.
Expansive multi-panel sliding glass doors open from the great room to a spacious screened porch, flooding the interior with natural light and seamlessly blending indoor and outdoor living. This inviting space is perfectly designed to capture scenic views, making it ideal for entertaining or relaxing while enjoying the surrounding landscape.
The owner’s suite on the main level offers ultimate convenience, complete with its own washer and dryer. Also on the main level is an additional bedroom with a full bath—perfect for guests or easily adaptable as a private office. A well-appointed scullery seamlessly connects to the mudroom and laundry, enhancing both function and flow.
Upstairs, you’ll find a spacious media room, three additional bedrooms, and flexible office space, along with an additional laundry room for added convenience.
This home is the perfect blend of luxury, comfort, and intelligent design—crafted for those who appreciate refined living at its finest.
149 days
|
160
|
9
|
Zillow last checked:
Listing updated:
Listed by:
Daniel Tartdanieltart@yahoo.com,
Costello Real Estate and Investments LLC
Source: Canopy MLS as distributed by MLS GRID,MLS#: 4346761
Facts & features
Interior
Bedrooms & bathrooms
Bedrooms: 5
Bathrooms: 5
Full bathrooms: 5
Main level bedrooms: 1
Primary bedroom
Features: Vaulted Ceiling(s)
Level: Main
Area: 322.59 Square Feet
Dimensions: 20' 11" X 15' 5"
Bedroom s
Level: Upper
Area: 258.39 Square Feet
Dimensions: 16' 8" X 15' 6"
Bedroom s
Level: Upper
Area: 284.72 Square Feet
Dimensions: 18' 2" X 15' 8"
Bedroom s
Level: Upper
Area: 210.79 Square Feet
Dimensions: 13' 8" X 15' 5"
Bedroom s
Level: Upper
Area: 260.91 Square Feet
Dimensions: 16' 11" X 15' 5"
Bathroom full
Level: Main
Area: 187.1 Square Feet
Dimensions: 16' 9" X 11' 2"
Bathroom full
Level: Main
Area: 47.19 Square Feet
Dimensions: 8' 7" X 5' 6"
Bathroom full
Level: Upper
Area: 42.75 Square Feet
Dimensions: 9' 6" X 4' 6"
Bathroom full
Level: Upper
Area: 77.04 Square Feet
Dimensions: 12' 0" X 6' 5"
Bathroom full
Level: Upper
Area: 45.31 Square Feet
Dimensions: 8' 6" X 5' 4"
Dining room
Level: Main
Area: 167.63 Square Feet
Dimensions: 11' 10" X 14' 2"
Kitchen
Features: Kitchen Island, Open Floorplan, Tray Ceiling(s), Walk-In Pantry
Level: Main
Area: 303.52 Square Feet
Dimensions: 21' 5" X 14' 2"
Laundry
Level: Main
Area: 12.53 Square Feet
Dimensions: 3' 7" X 3' 6"
Laundry
Features: Drop Zone
Level: Main
Area: 48.36 Square Feet
Dimensions: 9' 10" X 4' 11"
Laundry
Level: Upper
Area: 59.4 Square Feet
Dimensions: 7' 11" X 7' 6"
Living room
Level: Main
Area: 562.69 Square Feet
Dimensions: 21' 11" X 25' 8"
Media room
Level: Upper
Area: 545.62 Square Feet
Dimensions: 25' 7" X 21' 4"
Office
Level: Main
Area: 167.63 Square Feet
Dimensions: 14' 2" X 11' 10"
Heating
Heat Pump, Natural Gas
Cooling
Central Air, Electric
Appliances
Included: Bar Fridge, Dishwasher, Disposal, Electric Oven, Exhaust Fan, Exhaust Hood, Gas Cooktop, Ice Maker, Microwave, Refrigerator with Ice Maker, Tankless Water Heater
Laundry: Electric Dryer Hookup, Mud Room, Laundry Closet, Laundry Room, Main Level, Multiple Locations, Upper Level, Washer Hookup
Features
Breakfast Bar, Built-in Features, Drop Zone, Kitchen Island, Open Floorplan, Pantry, Storage, Walk-In Closet(s), Walk-In Pantry, Wet Bar
Explore the cost of this home by adjusting the details. Changes won't be saved.
Principal & interest
$1,547
Mortgage insurance
$0
Property taxes
$170
Home insurance
$105
HOA fees
$0
Utilities
Not included
All calculations are estimates and provided by Zillow, Inc. for informational purposes only. Actual amounts may vary.
HOA fees may include property taxes on listings classified as Co-Ops. Contact the listing agent and/or owner for fee details.
Mortgage interest rates are dependent on a number of factors, including credit score, down payment, and repayment length. Interest rate data provided by Zillow Group Marketplace, Inc. as of 1/1/1970 from various mortgage lenders with which we have lead or other similar arrangements; the Estimated Payment is an average of those rates.
See how much you could borrow to make a competitive offer.
Source: Canopy MLS as distributed by MLS GRID. This data may not be complete. We recommend contacting the local school district to confirm school assignments for this home.