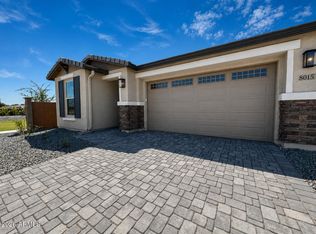
Highlights of the inviting Sapphire plan include a spacious great room, an open dining area and a large kitchen with a convenient island. Dual walk-in closets accent the lavish primary suite, which also boasts an attached bath. Three secondary bedrooms, two additional bathrooms, a laundry and a covered patio are also included. This home is built with a 5th bedroom. You'll appreciate the finishes selected by our design team!
For sale
$509,995
8031 W EATON Road, Phoenix, AZ 85035
5beds
2,040sqft
Single Family Residence
Built in 2026
5,175 Square Feet Lot
$-- Zestimate®
$250/sqft
$164/mo HOA
What's special
Covered patioLavish primary suiteTwo additional bathroomsDual walk-in closetsAttached bathThree secondary bedroomsSpacious great room
- 3 days
- 20
- 2
Zillow last checked:
Listing updated:
Listed by:
John Bargnesi 480-624-0244,
Sekisui House Arizona
Source: ARMLS,MLS#: 7091095
Facts & features
Interior
Bedrooms & bathrooms
- Bedrooms: 5
- Bathrooms: 3
- Full bathrooms: 3
Heating
- Natural Gas
Cooling
- Central Air
Appliances
- Included: Dryer, Washer, Refrigerator, Built-in Microwave, Dishwasher, Gas Range, Gas Oven
- Laundry: Inside
Features
- Quartz Countertops, Double Vanity, Eat-in Kitchen, Breakfast Bar, 9+ Flat Ceilings, Kitchen Island, Pantry, 3/4 Bath Master Bdrm
- Flooring: Carpet, Tile
- Windows: Low Emissivity Windows, Double Pane Windows, ENERGY STAR Qualified Windows, Vinyl Frame
- Has basement: No
- Has fireplace: No
Interior area
- Total structure area: 2,040
- Total interior livable area: 2,040 sqft
Property
Parking
- Total spaces: 4
- Parking features: Garage Door Opener, Direct Access
- Garage spaces: 2
- Uncovered spaces: 2
Features
- Stories: 1
- Patio & porch: Covered
- Spa features: None
- Fencing: Block
Lot
- Size: 5,175 Square Feet
- Features: North/South Exposure, Cul-De-Sac, Dirt Back, Auto Timer H2O Front, Natural Desert Front
Details
- Parcel number: 10237741
Construction
Type & style
- Home type: SingleFamily
- Architectural style: Ranch
- Property subtype: Single Family Residence
Materials
- Stucco, Wood Frame, Blown Cellulose, Painted, Stone
- Roof: Tile
Condition
- Year built: 2026
Details
- Builder name: Richmond American
Utilities & green energy
- Sewer: Public Sewer
Community & HOA
Community
- Features: Gated, Near Bus Stop, Playground, Biking/Walking Path
- Subdivision: SEASONS AT BAKER FARMS
HOA
- Has HOA: Yes
- Services included: Maintenance Grounds, Street Maint
- HOA fee: $164 monthly
- HOA name: S Baker Farms HOA
- HOA phone: 480-422-0888
Location
- Region: Phoenix
Financial & listing details
- Price per square foot: $250/sqft
- Annual tax amount: $443
- Date on market: 10/8/2026
- Listing terms: VA Loan,Cash,Conventional,FHA
- Ownership: Fee Simple
- Road surface type: Paved
Estimated market value
Not available
Estimated sales range
Not available
Not available
Price history
| Date | Event | Price |
|---|---|---|
| 10/8/2026 | Listed for sale | $509,995$250/sqft |
Source:  ARMLS #7091095 Report a problem ARMLS #7091095 Report a problem | ||
Public tax history
Tax history is unavailable.
Monthly payment
Est. payment
Payment breakdown
Explore the cost of this home by adjusting the details. Changes won't be saved.Climate risks
Neighborhood: Maryvale
Nearby schools
Schools provided by the listing agent
- Elementary: Manuel Pena Jr. School
- Middle: Raul H. Castro Middle School: Academy of Fine Arts
- High: Trevor Browne High School
- District: Cartwright Elementary District
Source: ARMLS. This data may not be complete. We recommend contacting the local school district to confirm school assignments for this home.
Similar homes
- $--3 bd2 ba1k sqft1942 N 69th Ave, Phoenix, AZ 85035AuctionAuction.com 2
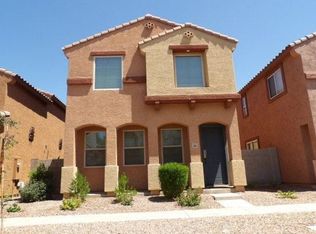
- $--4 bd3 ba1.9k sqft2019 N 78th Ave, Phoenix, AZ 85035Auction
 Auction.com 2
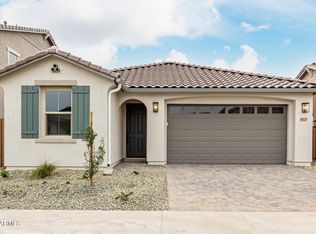
 - $498,9953 bd3 ba1.8k sqft8032 W EATON Road, Phoenix, AZ 85035For Sale
 MLS ID #7088571, John Bargnesi, Sekisui House Arizona. ARMLS
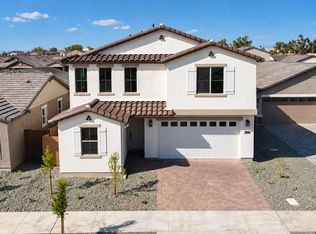
 - $535,9955 bd3 ba2.6k sqft8028 W EATON Road, Phoenix, AZ 85035New Construction
 ARMLS
ARMLS
