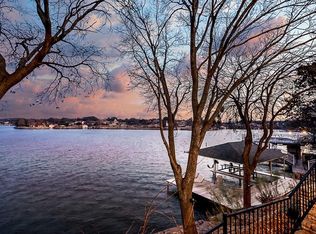
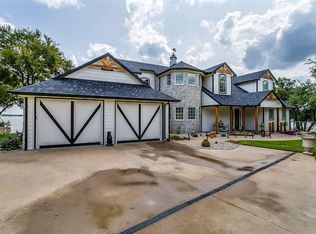
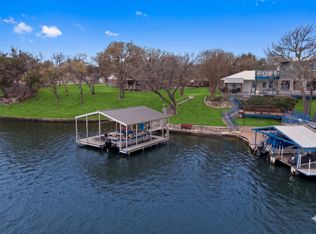
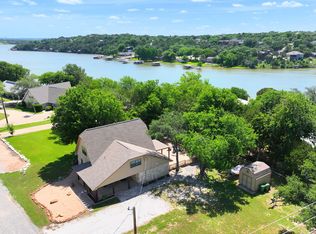
The Million Dollar View! Enviable, Prime 107.53 linear feet of Open Water Shoreline on the Rough Creek Court's Point. Lake Living At It's Finest. Private Boat House & Party Deck Dock...IYKYK...and you get one in deeeep water in a no-wake zone! Great Home with Solid Construction. Perched High on a Bluff. And It's All About The Views! Unobstructed Fabulous 180 Views! Two Patios; one covered & one open. Walls of Lake View Windows. Open Kitchen to Vaulted Living Room with Stone Fireplace. Ideal for Entertaining. Oodles of Storage. Private Primary Bedroom with Ensuite Bath & Unobstructed Lake Views. 2 Guest Bedrooms can sleep a crew. Need More Space? Add On. It's Worth It. Need a Place to Retire? Here It Is. Need a Family Retreat? This Is It. Want A Home Away From Home? Check. Want to be Semi Off The Grid? This Is For You. Want to Build Your Dream Place? Go For It. If you need them, city amenities are close at hand, but you'd never know it. Quiet & Peaceful. Beautiful & Serene. Shoreline Living is Limited & Spoken For. Grab It When You Can. Enjoy sunrises. Count the Stars. Ideal birding. No HOA. Summer Will Be Here Soon! In Case You Are Wondering, Granbury is the Gateway to the Hill Country and touted as one of the best places to live in Texas! A Convenient Drive from Fort Worth and Dallas. Quaint Downtown Granbury features boutique shopping & dining around the town square. A Hill Country Cousin to Fredericksburg. A Storybook lifestyle.
Under contract
Price cut: $25K (3/31)
$875,000
648 S Rough Creek Ct, Granbury, TX 76048
3beds
2,701sqft
Est.:
Single Family Residence
Built in 1970
10,315.01 Square Feet Lot
$818,100 Zestimate®
$324/sqft
$-- HOA
What's special
Oodles of storage
- 493 days |
- 1,348 |
- 73 |
Zillow last checked:
Listing updated:
Listed by:
Susan Bradley 0540341 214-674-5518,
Allie Beth Allman & Assoc. 214-521-7355
Source: NTREIS,MLS#: 20820699
Facts & features
Interior
Bedrooms & bathrooms
- Bedrooms: 3
- Bathrooms: 2
- Full bathrooms: 2
Primary bedroom
- Features: En Suite Bathroom
- Level: First
- Dimensions: 21 x 15
Bedroom
- Level: First
- Dimensions: 12 x 12
Bedroom
- Level: First
- Dimensions: 12 x 12
Dining room
- Level: First
- Dimensions: 13 x 12
Kitchen
- Features: Breakfast Bar, Built-in Features, Eat-in Kitchen, Kitchen Island, Solid Surface Counters
- Level: First
- Dimensions: 19 x 14
Living room
- Level: First
- Dimensions: 17 x 16
Living room
- Features: Ceiling Fan(s), Fireplace
- Level: First
- Dimensions: 21 x 19
Mud room
- Features: Built-in Features
- Level: First
- Dimensions: 11 x 7
Utility room
- Features: Built-in Features, Utility Room
- Level: First
- Dimensions: 11 x 5
Heating
- Central
Cooling
- Central Air
Appliances
- Included: Double Oven, Dishwasher, Electric Cooktop, Electric Oven, Disposal, Gas Water Heater
Features
- Eat-in Kitchen, Kitchen Island, Vaulted Ceiling(s)
- Flooring: Carpet, Ceramic Tile, Slate
- Has basement: No
- Number of fireplaces: 1
- Fireplace features: Gas Log, Masonry, Raised Hearth, Stone, Wood Burning
Interior area
- Total interior livable area: 2,701 sqft
Video & virtual tour
Property
Parking
- Total spaces: 2
- Parking features: Door-Single, Garage Faces Front
- Attached garage spaces: 2
Features
- Levels: One
- Stories: 1
- Patio & porch: Deck, Covered
- Exterior features: Boat Slip
- Pool features: None
- Has view: Yes
- View description: Water
- Has water view: Yes
- Waterfront features: Boat Ramp/Lift Access, Lake Front, Waterfront
Lot
- Size: 10,315.01 Square Feet
- Features: Cul-De-Sac, Irregular Lot, Waterfront, Retaining Wall
Details
- Additional structures: Boat House
- Parcel number: R000030756
Construction
Type & style
- Home type: SingleFamily
- Architectural style: Traditional
- Property subtype: Single Family Residence
Materials
- Stone Veneer
- Foundation: Slab
- Roof: Composition
Condition
- Year built: 1970
Utilities & green energy
- Sewer: Public Sewer
- Water: Public
- Utilities for property: Sewer Available, Water Available
Community & HOA
Community
- Subdivision: Rough Creek Estate
HOA
- Has HOA: No
Location
- Region: Granbury
Financial & listing details
- Price per square foot: $324/sqft
- Tax assessed value: $985,560
- Annual tax amount: $12,034
- Date on market: 1/18/2025
- Cumulative days on market: 494 days
Estimated market value
$818,100
$777,000 - $859,000
$2,315/mo
Price history
| Date | Event | Price |
|---|---|---|
| 5/22/2026 | Contingent | $875,000$324/sqft |
Source: NTREIS #20820699 Report a problem | ||
| 3/31/2026 | Price change | $875,000-2.8%$324/sqft |
Source: NTREIS #20820699 Report a problem | ||
| 1/2/2026 | Price change | $900,000-2.7%$333/sqft |
Source: NTREIS #20820699 Report a problem | ||
| 9/30/2025 | Price change | $925,000-2.6%$342/sqft |
Source: NTREIS #20820699 Report a problem | ||
| 4/22/2025 | Price change | $950,000-3.9%$352/sqft |
Source: NTREIS #20820699 Report a problem | ||
| 3/19/2025 | Listed for sale | $989,000$366/sqft |
Source: NTREIS #20820699 Report a problem | ||
| 3/15/2025 | Contingent | $989,000$366/sqft |
Source: NTREIS #20820699 Report a problem | ||
| 1/18/2025 | Listed for sale | $989,000-1.1%$366/sqft |
Source: NTREIS #20820699 Report a problem | ||
| 9/30/2024 | Listing removed | $999,999$370/sqft |
Source: NTREIS #20505954 Report a problem | ||
| 1/5/2024 | Listed for sale | $999,999-11.9%$370/sqft |
Source: NTREIS #20505954 Report a problem | ||
| 11/29/2023 | Listing removed | -- |
Source: NTREIS #20295280 Report a problem | ||
| 6/29/2023 | Price change | $1,135,000-5.4%$420/sqft |
Source: NTREIS #20295280 Report a problem | ||
| 4/4/2023 | Listed for sale | $1,200,000+20%$444/sqft |
Source: NTREIS #20295280 Report a problem | ||
| 12/5/2022 | Listing removed | $1,000,000$370/sqft |
Source: NTREIS #20135409 Report a problem | ||
| 8/11/2022 | Listed for sale | $1,000,000$370/sqft |
Source: NTREIS #20135409 Report a problem | ||
| 5/23/2017 | Listing removed | $2,500$1/sqft |
Source: Briscoe Real Estate #13521160 Report a problem | ||
| 4/7/2017 | Price change | $2,500-16.7%$1/sqft |
Source: Briscoe Real Estate #13521160 Report a problem | ||
| 1/15/2017 | Listed for rent | $3,000$1/sqft |
Source: Briscoe Real Estate #13521160 Report a problem | ||
| 11/4/2016 | Sold | -- |
Source: Public Record Report a problem | ||
Public tax history
| Year | Property taxes | Tax assessment |
|---|---|---|
| 2025 | $11,918 +3.8% | $985,560 -1.8% |
| 2024 | $11,481 +18.3% | $1,003,570 +25.8% |
| 2023 | $9,708 +35.8% | $797,850 +48.5% |
| 2022 | $7,148 +31.4% | $537,160 +49% |
| 2021 | $5,440 -2.5% | $360,480 -0.8% |
| 2020 | $5,579 +5.4% | $363,400 +6.6% |
| 2019 | $5,294 -0.2% | $340,870 +3.4% |
| 2018 | $5,302 | $329,740 +1.1% |
| 2017 | $5,302 +159.6% | $326,150 +2.2% |
| 2016 | $2,042 -5.8% | $319,190 +7% |
| 2015 | $2,169 | $298,170 |
| 2014 | $2,169 | $298,170 -5.7% |
| 2013 | -- | $316,170 -7.2% |
| 2012 | -- | $340,570 +4.5% |
| 2011 | -- | $325,970 |
| 2010 | -- | $325,970 -1.3% |
| 2009 | -- | $330,150 +14.7% |
| 2008 | -- | $287,840 |
| 2007 | -- | $287,840 +1.4% |
| 2006 | -- | $283,790 +4.9% |
| 2005 | -- | $270,540 +17.5% |
| 2004 | -- | $230,280 +20.3% |
| 2003 | -- | $191,450 +10.6% |
| 2002 | -- | $173,090 |
| 2001 | -- | $173,090 +7.5% |
| 2000 | -- | $160,940 |
Find assessor info on the county website
Monthly payment
Est. payment$--/mo
Payment breakdown
Explore the cost of this home by adjusting the details. Changes won't be saved.
All calculations are estimates and provided by Zillow, Inc. for informational purposes only. Actual amounts may vary.
HOA fees may include property taxes on listings classified as Co-Ops. Contact the listing agent and/or owner for fee details.
Mortgage interest rates are dependent on a number of factors, including credit score, down payment, and repayment length. Interest rate data provided by Zillow Group Marketplace, Inc. as of 1/1/1970 from various mortgage lenders with which we have lead or other similar arrangements; the Estimated Payment is an average of those rates.
See how much you could borrow to make a competitive offer.
Climate risks
Neighborhood: 76048
Nearby schools
GreatSchools rating
- 6/10John And Lynn Brawner Intermediate SchoolGrades: PK-5Distance: 0.8 mi
- 4/10Granbury Middle SchoolGrades: 6-8Distance: 2.5 mi
- 6/10Granbury High SchoolGrades: 9-12Distance: 2.1 mi
Schools provided by the listing agent
- Elementary: Emma Roberson
- Middle: Granbury
- High: Granbury
- District: Granbury ISD
Source: NTREIS. This data may not be complete. We recommend contacting the local school district to confirm school assignments for this home.
A local agent can set up tours, give advice and negotiate with sellers.
A local lender can help you make sure your offer is ready when you are.

- Texas
- Hood County
- Granbury
- 76048
- 648 S Rough Creek Ct
Nearby cities
Nearby neighborhoods
Nearby zip codes
Other Granbury Topics
