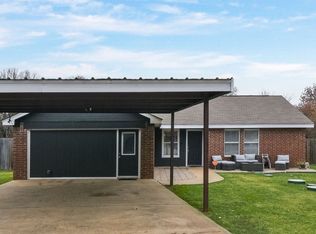
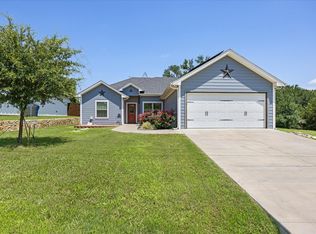
A convenient Granbury location and a backyard with room to enjoy! This 3-bedroom, 2-bath home offers 1,353 square feet with inviting curb appeal, mature trees, and an attached garage. Centrally located on the Fort Worth side of town, it makes a great home base for enjoying Granbury’s shopping, dining, and everyday conveniences. Inside, neutral colors create a bright, welcoming feel, while the kitchen features dark cabinetry, contrasting countertops, stainless steel appliances, and a sunny dining area. The primary bathroom offers dual sinks, generous counter space, and white cabinetry accented with black fixtures. Outside, the large fenced backyard leaves plenty of room for weekend cookouts, outdoor seating, and playing fetch. A separately fenced section offers flexibility for a dog run or garden while keeping the main yard open for other activities. Whether you enjoy time outdoors or simply want a comfortable place close to town, this home brings together everyday practicality and space to make your own.
For sale
$275,000
706 Shady Grove Dr, Granbury, TX 76049
3beds
1,353sqft
Single Family Residence
Built in 1999
3,484 Square Feet Lot
$271,200 Zestimate®
$203/sqft
$-- HOA
What's special
Attached garageStainless steel appliancesSunny dining areaInviting curb appealContrasting countertopsGenerous counter spaceMature trees
- 1 day
- 111
- 11
Likely to sell faster than
Zillow last checked:
Listing updated:
Listed by:
Eric Wilkins 0767567,
VYBE Realty 817-479-9986
Source: NTREIS,MLS#: 21414563
Facts & features
Interior
Bedrooms & bathrooms
- Bedrooms: 3
- Bathrooms: 2
- Full bathrooms: 2
Primary bedroom
- Features: En Suite Bathroom, Sitting Area in Primary, Walk-In Closet(s)
- Level: First
- Dimensions: 1 x 1
Bedroom
- Features: Split Bedrooms
- Level: First
- Dimensions: 1 x 1
Bedroom
- Features: Split Bedrooms
- Level: First
- Dimensions: 1 x 1
Primary bathroom
- Features: Built-in Features, Dual Sinks, En Suite Bathroom, Granite Counters, Linen Closet
- Level: First
- Dimensions: 1 x 1
Dining room
- Level: First
- Dimensions: 1 x 1
Other
- Features: Built-in Features, Granite Counters
- Level: First
- Dimensions: 1 x 1
Kitchen
- Features: Built-in Features, Eat-in Kitchen, Granite Counters
- Level: First
- Dimensions: 1 x 1
Laundry
- Level: First
- Dimensions: 1 x 1
Living room
- Features: Ceiling Fan(s)
- Level: First
- Dimensions: 1 x 1
Heating
- Central, Electric
Cooling
- Central Air, Ceiling Fan(s), Electric
Appliances
- Included: Dishwasher, Electric Range, Disposal, Microwave
Features
- Decorative/Designer Lighting Fixtures, Double Vanity, Eat-in Kitchen, Granite Counters, Walk-In Closet(s)
- Flooring: Tile
- Has basement: No
- Has fireplace: No
Interior area
- Total interior livable area: 1,353 sqft
Video & virtual tour
Property
Parking
- Total spaces: 2
- Parking features: Concrete, Driveway, Garage Faces Front, Garage
- Attached garage spaces: 2
Features
- Levels: One
- Stories: 1
- Patio & porch: Covered
- Exterior features: Lighting, Rain Gutters, Storage
- Pool features: None
- Fencing: Chain Link,Wood
Lot
- Size: 3,484 Square Feet
- Features: Back Yard, Interior Lot, Lawn, Landscaped, Subdivision, Few Trees
Details
- Additional structures: Shed(s), Storage
- Parcel number: R000031663
Construction
Type & style
- Home type: SingleFamily
- Architectural style: Traditional,Detached
- Property subtype: Single Family Residence
Materials
- Brick
- Roof: Composition
Condition
- Resale
- Year built: 1999
Utilities & green energy
- Sewer: Septic Tank
- Utilities for property: Septic Available
Community & HOA
Community
- Subdivision: Shady Grove
HOA
- Has HOA: No
Location
- Region: Granbury
Financial & listing details
- Price per square foot: $203/sqft
- Annual tax amount: $3,003
- Date on market: 10/17/2026
- Cumulative days on market: 2 days
- Listing terms: Cash,Conventional,FHA,VA Loan
Estimated market value
$271,200
$258,000 - $285,000
$1,935/mo
Price history
| Date | Event | Price |
|---|---|---|
| 10/17/2026 | Listed for sale | $275,000+72%$203/sqft |
Source: NTREIS #21414563 Report a problem | ||
| 7/3/2018 | Listing removed | $159,900$118/sqft |
Source: TexasRealEstateSavings.com #13868712 Report a problem | ||
| 6/27/2018 | Pending sale | $159,900$118/sqft |
Source: TexasRealEstateSavings.com #13868712 Report a problem | ||
| 6/16/2018 | Listed for sale | $159,900+46.7%$118/sqft |
Source: TexasRealEstateSavings.com #13868712 Report a problem | ||
| 7/24/2013 | Listing removed | $109,000$81/sqft |
Source: WINSTON PROPERTIES, LLC #11983486 Report a problem | ||
| 7/6/2013 | Listed for sale | $109,000+18.5%$81/sqft |
Source: WINSTON PROPERTIES, LLC #11983486 Report a problem | ||
| 7/2/2011 | Listing removed | $92,000$68/sqft |
Source: Kinn Real Estate #11590163 Report a problem | ||
| 5/7/2011 | Listed for sale | $92,000$68/sqft |
Source: isNowListed.com Report a problem | ||
Public tax history
Tax history is unavailable.
Monthly payment
Est. payment
Payment breakdown
Explore the cost of this home by adjusting the details. Changes won't be saved.Climate risks
Neighborhood: 76049
Nearby schools
Schools provided by the listing agent
- Elementary: Oak Woods
- Middle: Acton
- High: Granbury
- District: Granbury ISD
Source: NTREIS. This data may not be complete. We recommend contacting the local school district to confirm school assignments for this home.
Similar homes
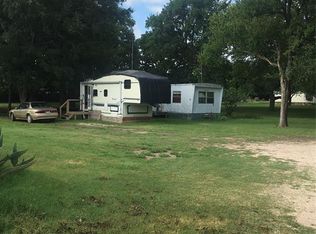
- $249,9993 bd2 ba1.4k sqft3904 Country Meadows Rd, Granbury, TX 76049For Sale
 MLS ID #21398139, Natalie Self. NTREIS
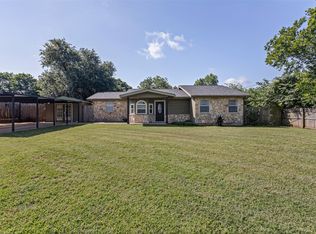
- $282,5004 bd2 ba1.4k sqft4403 Daugherty Ct, Granbury, TX 76049For Sale
 MLS ID #21313277, Crystal Wilson. NTREIS
- $264,9993 bd2 ba1.6k sqft1507 Saddle Creek Ct, Granbury, TX 76048For Sale
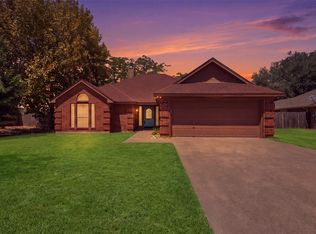 MLS ID #21369640, Jessica Vesely. NTREIS
- $328,0003 bd2 ba1.4k sqft2206 Navasota St, Granbury, TX 76048For Sale
 MLS ID #21412655, Annette Mangold. NTREIS
