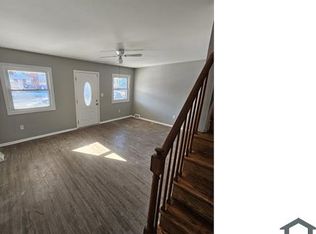
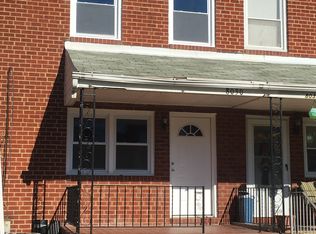
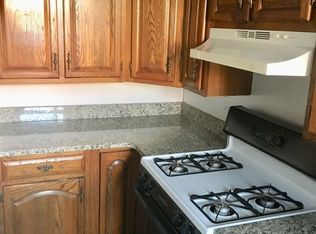
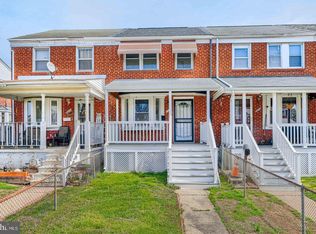
Discover an exquisite blend of traditional charm and modern luxury in this stunning townhouse located in the coveted Gray Haven community. This meticulously renovated residence, set to be completed in 2026, offers an unparalleled lifestyle defined by elegance and comfort. Step inside to find a thoughtfully designed interior that seamlessly combines functionality with high-end finishes. The spacious living area features plush carpeting that invites relaxation, while the upgraded countertops in the kitchen elevate your culinary experience. The combination kitchen and dining space is perfect for entertaining, allowing for effortless flow between cooking and dining. Enjoy the convenience of modern appliances, including a built-in microwave, gas oven/range, and a sleek dishwasher, all designed to enhance your daily living. The home boasts three generously sized bedrooms, providing ample space for rest and rejuvenation. The full bathroom features a luxurious tub shower, perfect for unwinding after a long day, while an additional half bath adds convenience for guests. Every detail has been carefully curated to ensure a harmonious living experience. Outside, the property is framed by charming sidewalks, enhancing the neighborhood's appeal and encouraging leisurely strolls. The off-street paved parking ensures that you and your guests will always have a convenient place to park. The low-maintenance lot size of 0.04 acres allows you to enjoy your outdoor space without the burden of extensive upkeep. This residence is not just a home; it's a lifestyle. The upcoming renovations promise to elevate the property to new heights, ensuring that it meets the demands of modern living while retaining its classic charm. Imagine hosting gatherings in your stylish kitchen, enjoying quiet evenings in your cozy living space, or simply relishing the tranquility of your surroundings. With its prime location in Gray Haven, you'll have access to a vibrant community that values both comfort and sophistication. This is more than just a property; it's an opportunity to embrace a lifestyle of luxury and convenience. Don't miss your chance to make this exceptional townhouse your own and experience the best of modern living in a timeless setting.
For sale
Price cut: $4K (10/7)
Price Unknown
8032 Gray Haven Rd, Baltimore, MD 21222
3beds
1,048sqft
Townhouse
Built in 1956
1,600 Square Feet Lot
$-- Zestimate®
$--/sqft
$-- HOA
What's special
- 75 days
- 450
- 29
Zillow last checked:
Listing updated:
Listed by:
Christy Kopp 443-992-1983,
RE/MAX Components 4105613017,
Listing Team: The Premier Platinum Group, Inc.
Source: Bright MLS,MLS#: MDBC2172414
Facts & features
Interior
Bedrooms & bathrooms
- Bedrooms: 3
- Bathrooms: 2
- Full bathrooms: 1
- 1/2 bathrooms: 1
Rooms
- Room types: Living Room, Bedroom 2, Bedroom 3, Bedroom 1, Bonus Room
Bedroom 1
- Features: Flooring - Carpet
- Level: Upper
- Area: 180 Square Feet
- Dimensions: 15 X 12
Bedroom 2
- Features: Flooring - Carpet
- Level: Upper
- Area: 110 Square Feet
- Dimensions: 10 X 11
Bedroom 3
- Features: Flooring - Luxury Vinyl Plank, Ceiling Fan(s)
- Level: Lower
- Area: 154 Square Feet
- Dimensions: 14 X 11
Bonus room
- Features: Flooring - Luxury Vinyl Plank
- Level: Lower
- Area: 84 Square Feet
- Dimensions: 12 X 7
Living room
- Level: Main
- Area: 180 Square Feet
- Dimensions: 15 X 12
Heating
- Central, Natural Gas
Cooling
- Central Air, Ceiling Fan(s), Electric
Appliances
- Included: Microwave, Dishwasher, Exhaust Fan, Oven/Range - Gas, Refrigerator, Water Heater, Gas Water Heater
Features
- Bathroom - Tub Shower, Floor Plan - Traditional, Kitchen - Table Space, Combination Kitchen/Dining, Upgraded Countertops, Dry Wall
- Flooring: Carpet, Concrete, Vinyl
- Doors: Sliding Glass, Storm Door(s)
- Has basement: No
- Has fireplace: No
Interior area
- Total structure area: 1,392
- Total interior livable area: 1,048 sqft
- Finished area above ground: 928
- Finished area below ground: 120
Property
Parking
- Parking features: Paved, Off Street
Accessibility
- Accessibility features: None
Features
- Levels: Three
- Stories: 3
- Exterior features: Sidewalks
- Pool features: None
- Fencing: Aluminum,Full
Lot
- Size: 1,600 Square Feet
Details
- Additional structures: Above Grade, Below Grade
- Parcel number: 04121202060290
- Zoning: RESIDENTIAL
- Special conditions: Short Sale
Construction
Type & style
- Home type: Townhouse
- Architectural style: Traditional
- Property subtype: Townhouse
Materials
- Brick
- Foundation: Concrete Perimeter
Condition
- New construction: No
- Year built: 1956
- Major remodel year: 2026
Utilities & green energy
- Sewer: Public Sewer
- Water: Public
- Utilities for property: Cable Available, Electricity Available, Natural Gas Available, Sewer Available, Water Available
Community & HOA
Community
- Security: Smoke Detector(s)
- Subdivision: Gray Haven
HOA
- Has HOA: No
Location
- Region: Baltimore
Financial & listing details
- Tax assessed value: $153,200
- Annual tax amount: $1,725
- Date on market: 8/10/2026
- Listing agreement: Exclusive Right To Sell
- Listing terms: FHA,Conventional,VA Loan
- Ownership: Ground Rent
Estimated market value
Not available
Estimated sales range
Not available
Not available
Price history
| Date | Event | Price |
|---|---|---|
| 10/21/2026 | Listed for sale | -- |
Source:  Bright MLS #MDBC2172414 Report a problem Bright MLS #MDBC2172414 Report a problem | ||
| 10/16/2026 | Contingent | $195,000$186/sqft |
Source: Bright MLS #MDBC2172414 Report a problem | ||
| 10/7/2026 | Price change | $195,000-2%$186/sqft |
Source: Bright MLS #MDBC2172414 Report a problem | ||
| 9/5/2026 | Price change | $199,000-2.9%$190/sqft |
Source: Bright MLS #MDBC2172414 Report a problem | ||
| 8/27/2026 | Price change | $205,000-2.4%$196/sqft |
Source: Bright MLS #MDBC2172414 Report a problem | ||
| 8/21/2026 | Price change | $210,000-2.3%$200/sqft |
Source: Bright MLS #MDBC2172414 Report a problem | ||
| 8/14/2026 | Price change | $215,000-2.3%$205/sqft |
Source: Bright MLS #MDBC2172414 Report a problem | ||
| 8/10/2026 | Listed for sale | $220,000$210/sqft |
Source: Bright MLS #MDBC2172414 Report a problem | ||
| 8/4/2026 | Listing removed | $220,000$210/sqft |
Source: Bright MLS #MDBC2161940 Report a problem | ||
| 7/24/2026 | Price change | $220,000-2.2%$210/sqft |
Source: Bright MLS #MDBC2161940 Report a problem | ||
| 7/13/2026 | Price change | $225,000-1.3%$215/sqft |
Source: Bright MLS #MDBC2161940 Report a problem | ||
| 6/22/2026 | Listed for sale | $228,000$218/sqft |
Source: Bright MLS #MDBC2161940 Report a problem | ||
| 6/11/2026 | Listing removed | $228,000$218/sqft |
Source: Bright MLS #MDBC2161940 Report a problem | ||
| 5/31/2026 | Contingent | $228,000$218/sqft |
Source: Bright MLS #MDBC2161940 Report a problem | ||
| 5/28/2026 | Listed for sale | $228,000$218/sqft |
Source: Bright MLS #MDBC2161940 Report a problem | ||
| 5/28/2026 | Contingent | $228,000$218/sqft |
Source: Bright MLS #MDBC2161940 Report a problem | ||
| 5/22/2026 | Price change | $228,000-5%$218/sqft |
Source: Bright MLS #MDBC2161940 Report a problem | ||
| 5/13/2026 | Listed for sale | $239,900+45.5%$229/sqft |
Source: Bright MLS #MDBC2161940 Report a problem | ||
| 10/18/2025 | Listing removed | $164,900$157/sqft |
Source: Bright MLS #MDBC2134938 Report a problem | ||
| 9/29/2025 | Price change | $164,900-8.3%$157/sqft |
Source: Bright MLS #MDBC2134938 Report a problem | ||
| 8/28/2025 | Listed for sale | $179,900$172/sqft |
Source: Bright MLS #MDBC2134938 Report a problem | ||
Public tax history
| Year | Property taxes | Tax assessment |
|---|---|---|
| 2026 | $2,899 -45.7% | $153,200 +7.6% |
| 2025 | $5,341 +235.2% | $142,333 +8.3% |
| 2024 | $1,593 +9% | $131,467 +9% |
| 2023 | $1,462 +1.3% | $120,600 |
| 2022 | $1,443 +1.3% | $120,600 +2.6% |
| 2021 | $1,425 +1.3% | $117,600 +1.3% |
| 2020 | $1,407 +2.4% | $116,100 |
| 2019 | $1,374 +2.4% | $116,100 +4.9% |
| 2018 | $1,342 +2.5% | $110,700 +2.5% |
| 2017 | $1,309 -28.7% | $108,000 |
| 2016 | $1,836 | $108,000 |
| 2015 | $1,836 | $108,000 -9.8% |
| 2014 | $1,836 | $119,700 |
| 2013 | -- | $119,700 |
| 2012 | -- | $119,700 -12.8% |
| 2011 | -- | $137,300 +7.5% |
| 2010 | -- | $127,742 +8.1% |
| 2009 | -- | $118,126 +8.9% |
| 2008 | -- | $108,510 +12.4% |
| 2007 | -- | $96,540 +14.2% |
| 2006 | -- | $84,570 +16.5% |
| 2005 | -- | $72,600 +0.8% |
| 2004 | -- | $72,032 +0.8% |
| 2003 | -- | $71,466 +0.8% |
| 2002 | -- | $70,900 +0.3% |
| 2001 | -- | $70,680 |
Find assessor info on the county website
Monthly payment
Est. payment
Payment breakdown
Explore the cost of this home by adjusting the details. Changes won't be saved.Climate risks
Neighborhood: 21222
Nearby schools
Schools provided by the listing agent
- Elementary: Battle Grove
- Middle: General John Stricker
- High: Patapsco High & Center For Arts
- District: Baltimore County Public Schools
Source: Bright MLS. This data may not be complete. We recommend contacting the local school district to confirm school assignments for this home.
Similar homes
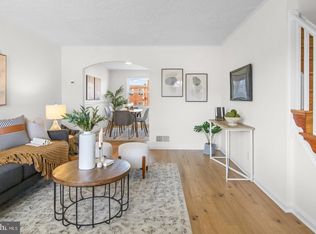
- $249,9004 bd2 ba1.2k sqft7442 Edsworth Rd, Dundalk, MD 21222For Sale
 MLS ID #MDBC2179196, Selim Demirkan, Maryland Realty Company. Bright MLS
 - $210,0003 bd2 ba1k sqft2073 Jasmine Rd, Baltimore, MD 21222For Sale
 MLS ID #MDBC2176972, Steven Paxton, Keller Williams Gateway LLC. Bright MLS
 - $199,5003 bd2 ba1.2k sqft7892 Harold Rd, Dundalk, MD 21222For Sale
 MLS ID #MDBC2168028, Michael James Zabora, Keller Williams Gateway LLC. Bright MLS
 - $240,0003 bd2 ba1.5k sqft1905 Nevill Rd, Baltimore, MD 21222For Sale
 MLS ID #MDBC2174974, Lee Tessier, EXP Realty, LLC. Bright MLS
 - $189,9003 bd1 ba1k sqft2002 Larkhall Rd, Dundalk, MD 21222For SaleMLS ID #MDBC2175744, Susan Shterengarts, Long & Foster Real Estate, Inc.. Bright MLS
- $210,0002 bd2 ba1.3k sqft1637 Manor Rd, Dundalk, MD 21222For SaleMLS ID #MDBC2176260, John Xu, Evergreen Properties. Bright MLS
- $210,0002 bd2 ba1.1k sqft3443 Dunhaven Rd, Dundalk, MD 21222For SaleMLS ID #MDBC2174548, Ibby Fazzini, Berkshire Hathaway HomeServices Homesale Realty. Bright MLS
- $169,9003 bd1 ba1.2k sqft5 Sunship Rd, Baltimore, MD 21222For SaleMLS ID #MDBC2175544, Mark Richa, Cummings & Co. Realtors. Bright MLS
- $174,9003 bd2 ba954 sqft7923 Eastdale Rd, Baltimore, MD 21224For SaleMLS ID #MDBC2169182, Michael Schiff, EXP Realty, LLC. Bright MLS
- $235,0003 bd2 ba1.1k sqft2504 Liberty Pkwy, Baltimore, MD 21222For SaleMLS ID #MDBC2176968, Steven Paxton, Keller Williams Gateway LLC. Bright MLS
- $149,9002 bd1 ba812 sqft317 Pine St, Baltimore, MD 21222For SaleMLS ID #MDBC2176336, CINTIA VALLADARES HERNANDEZ, EXP Realty, LLC. Bright MLS
- $219,9992 bd2 ba1k sqft7007 Bank St, Baltimore, MD 21224For SaleMLS ID #MDBC2177970, Becky Forrester, Keller Williams Gateway LLC. Bright MLS
- $249,9004 bd3 ba1.4k sqft906 Elton Ave, Baltimore, MD 21224For SaleMLS ID #MDBC2171704, Dan Drechsler, Douglas Realty, LLC. Bright MLS
- $279,9004 bd2 ba1.4k sqft8217 Dundalk Ave, Dundalk, MD 21222For SaleMLS ID #MDBC2176958, Mitch Toland, Redfin Corp. Bright MLS
- $219,0003 bd2 ba1.3k sqft1928 Willow Spring Rd, Dundalk, MD 21222For SaleMLS ID #MDBC2168278, Lily Vallario, EXP Realty, LLC. Bright MLS
- $154,9004 bd3 ba1k sqft6320 Brown Ave, Baltimore, MD 21224For SaleMLS ID #MDBA2230110, Jim Bim, Winning Edge. Bright MLS
- $149,9003 bd2 ba1.1k sqft2850 Mayfield Ave, Baltimore, MD 21213For SaleMLS ID #MDBA2235606, Peter Klebenow, RE/MAX Advantage Realty. Bright MLS
- $244,9003 bd3 ba1.4k sqft5613 Moravia Rd, Baltimore, MD 21206For SaleMLS ID #MDBA2235136, Teresa Holloway, Century 21 Harris Hawkins & Co.. Bright MLS
- $335,0004 bd2 ba1k sqft1925 Queensway, Baltimore, MD 21222For SaleMLS ID #MDBC2160418, Terri Siegel, Allfirst Realty, Inc.. Bright MLS
- $265,0003 bd3 ba1.2k sqft635 S Lehigh St, Baltimore, MD 21224For SaleMLS ID #MDBA2234092, William D Weeks, Coldwell Banker Realty. Bright MLS
