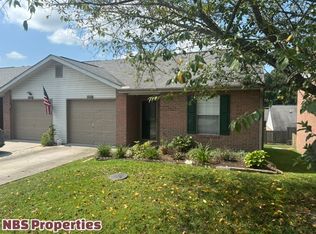
Enjoy the ease of low-maintenance living in this beautifully refreshed, move-in ready condo in Powell! This charming 2 bedroom, 2 bathroom end unit offers an inviting combination of comfort, convenience, and an ideal location just approximately 15 minutes from the University of Tennessee. A lovely storm door welcomes you inside, where fresh paint throughout creates a bright and welcoming atmosphere. The split-bedroom floor plan offers privacy and functionality, with each bedroom featuring its own private bathroom, making it ideal for guests or shared living arrangements. The spacious living room features a cozy gas fireplace and cathedral ceiling, creating an open and airy feel. The attractive kitchen features white cabinetry, beautiful quartz countertops, and a stylish patterned tile backsplash, creating a bright and welcoming space for everyday cooking and entertaining. This home also offers the convenience of single-level living and an attached one-car garage. The laundry area comes complete with a washer and dryer that remain with the home. Step outside to the deck, a wonderful spot to relax and enjoy the fresh air. Located in the established Hawthorne Oaks community, with lawn maintenance included through the HOA, this home offers easy access to shopping, dining, I-75, and downtown Knoxville. With its fresh updates, welcoming spaces, and convenient location, this lovely condo is ready for its next owner!
Active
$249,900
8032 Stablegate Way, Powell, TN 37849
2beds
984sqft
Single Family Residence
Built in 2000
2,178 Square Feet Lot
$-- Zestimate®
$254/sqft
$80/mo HOA
What's special
Cozy gas fireplaceFresh paint throughoutFresh updatesSplit-bedroom floor planAttached one-car garageLovely storm doorCathedral ceiling
- 1 day
- 122
- 16
Likely to sell faster than
Zillow last checked:
Listing updated:
Listed by:
Jessica Mace 865-278-4336,
Realty Executives Associates 865-588-3232,
Brittany Reece 865-279-2599,
Realty Executives Associates
Source: East Tennessee Realtors,MLS#: 1358930
Facts & features
Interior
Bedrooms & bathrooms
- Bedrooms: 2
- Bathrooms: 2
- Full bathrooms: 2
Heating
- Central, Natural Gas, Electric
Cooling
- Central Air, Ceiling Fan(s)
Appliances
- Included: Dishwasher, Dryer, Microwave, Range, Refrigerator, Washer
Features
- Walk-In Closet(s), Eat-in Kitchen
- Basement: Slab
- Number of fireplaces: 1
- Fireplace features: Brick, Gas Log
Interior area
- Total structure area: 984
- Total interior livable area: 984 sqft
Property
Parking
- Total spaces: 1
- Parking features: Garage Door Opener, Attached, Main Level
- Attached garage spaces: 1
Features
- Has view: Yes
- View description: Other
Lot
- Size: 2,178 Square Feet
- Dimensions: 30.33 x 74
- Features: Irregular Lot
Details
- Parcel number: 046MG072
Construction
Type & style
- Home type: SingleFamily
- Architectural style: Traditional
- Property subtype: Single Family Residence
- Attached to another structure: Yes
Materials
- Vinyl Siding, Brick
Condition
- Year built: 2000
Utilities & green energy
- Sewer: Public Sewer
- Water: Public
Community & HOA
Community
- Subdivision: Hawthorne Oaks S/D Phase II
HOA
- Has HOA: Yes
- Services included: Maintenance Grounds
- HOA fee: $80 monthly
Location
- Region: Powell
Financial & listing details
- Price per square foot: $254/sqft
- Tax assessed value: $136,600
- Annual tax amount: $531
- Date on market: 10/15/2026
Estimated market value
Not available
Estimated sales range
Not available
Not available
Price history
| Date | Event | Price |
|---|---|---|
| 10/15/2026 | Listed for sale | $249,900+19%$254/sqft |
Source:  East Tennessee Realtors #1358930 Report a problem East Tennessee Realtors #1358930 Report a problem | ||
| 8/17/2022 | Sold | $210,000+5.1%$213/sqft |
Source: East Tennessee Realtors #1201258 Report a problem | ||
| 8/3/2022 | Pending sale | $199,900$203/sqft |
Source: East Tennessee Realtors #1201258 Report a problem | ||
| 8/1/2022 | Listed for sale | $199,900+153.4%$203/sqft |
Source: East Tennessee Realtors #1201258 Report a problem | ||
| 12/8/2003 | Sold | $78,900$80/sqft |
Source: Public Record Report a problem | ||
| 9/30/2003 | Sold | $78,900+8.6%$80/sqft |
Source: Public Record Report a problem | ||
| 3/28/2000 | Sold | $72,625$74/sqft |
Source: Public Record Report a problem | ||
Public tax history
| Year | Property taxes | Tax assessment |
|---|---|---|
| 2025 | $531 | $34,150 |
| 2024 | $531 | $34,150 |
| 2023 | $531 | $34,150 |
| 2022 | $531 -0.6% | $34,150 +35.5% |
| 2021 | $534 | $25,200 -75% |
| 2020 | $534 | $100,800 |
| 2019 | $534 | $100,800 |
| 2018 | $534 | -- |
| 2017 | $534 +6.4% | $25,200 |
| 2016 | $502 | -- |
| 2015 | $502 | -- |
| 2014 | $502 -0.1% | -- |
| 2013 | $502 -22.2% | -- |
| 2012 | $645 | -- |
| 2011 | $645 | $27,350 |
| 2010 | $645 | $27,350 |
| 2009 | $645 +11.1% | $27,350 +26.6% |
| 2008 | $581 | $21,600 |
| 2007 | -- | $21,600 |
| 2006 | -- | $21,600 |
| 2005 | -- | $21,600 +18.2% |
| 2004 | -- | $18,275 |
| 2003 | -- | $18,275 |
| 2002 | -- | $18,275 |
| 2001 | -- | $18,275 +5.3% |
| 2000 | -- | $17,350 |
Find assessor info on the county website
Monthly payment
Est. payment
Payment breakdown
Explore the cost of this home by adjusting the details. Changes won't be saved.Climate risks
Neighborhood: 37849
Nearby schools
Schools provided by the listing agent
- Elementary: Brickey
- Middle: Powell
- High: Powell
Source: East Tennessee Realtors. This data may not be complete. We recommend contacting the local school district to confirm school assignments for this home.
Similar homes
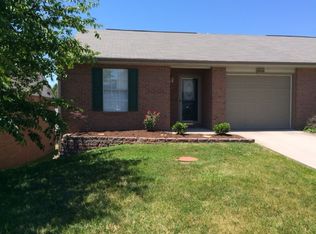
- $259,9002 bd2 ba1k sqft7209 Lyngate Blvd, Powell, TN 37849Active

 MLS ID #1358735, Missy Sanders, Stephenson Realty & Auction. East Tennessee Realtors
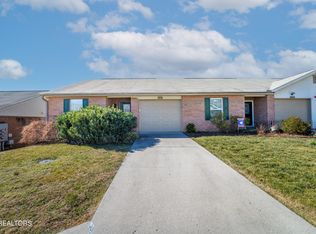
 - $249,9002 bd2 ba996 sqft7929 Dighton Way, Powell, TN 37849Active
 MLS ID #1353012, Megan Mikesell - Robbins, Realty Network, Inc. East Tennessee Realtors
 - $252,9002 bd2 ba984 sqft8059 Chambord Way, Powell, TN 37849Active
 MLS ID #1348499, Victoria Pack Melhorn, Realty Executives Associates. East Tennessee Realtors
 - $264,9002 bd1 ba768 sqft2216 Rifle Range Dr, Knoxville, TN 37918Active
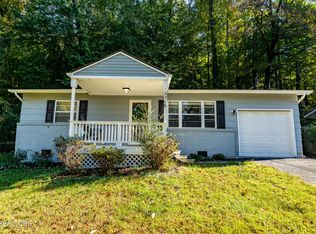 MLS ID #1358935, Kelly Sapp, Keller Williams. East Tennessee Realtors
 - $229,9003 bd1 ba1k sqft8905 Childress Rd, Powell, TN 37849ActiveMLS ID #1357590, Tausha Price, Elite Realty. East Tennessee Realtors
- $259,9003 bd2 ba1k sqft8815 Andersonville Pike, Powell, TN 37849ActiveMLS ID #1357574, Jessica Hall, Asset Realty Management, Inc.. East Tennessee Realtors
- $219,9003 bd2 ba1.3k sqft175 Tillery Rd, Powell, TN 37849ActiveMLS ID #1355545, Ryan George, JD's Realty & Auction, LLC. East Tennessee Realtors
- $264,0003 bd2 ba1.2k sqft115 Grey Dove Ln, Powell, TN 37849ActiveMLS ID #1354296, Ashleigh Ferrebee, Keller Williams Realty. East Tennessee Realtors
- $239,9002 bd2 ba1.2k sqft111 Grey Dove Ln, Powell, TN 37849ActiveMLS ID #1319310, Missy Sanders, Stephenson Realty & Auction. East Tennessee Realtors
- $250,0004 bd2 ba1.2k sqft6512 E Garwood Cir, Knoxville, TN 37918ActiveMLS ID #1358347, Mark Mitchell, SCH Real Estate, Realty Executives. East Tennessee Realtors
- $319,7003 bd2 ba1.1k sqft2204 Bainbridge Way, Powell, TN 37849ActiveMLS ID #1352416, Brian K Patty, The Ferguson Company. East Tennessee Realtors
- $219,9002 bd2 ba1.1k sqft508 Cupola Way, Knoxville, TN 37918ActiveMLS ID #1357507, Nathan Lefebvre, Realty Executives Associates. East Tennessee Realtors
- $269,9003 bd1 ba1k sqft2001 Radiance Dr, Knoxville, TN 37912For Sale
 MLS ID #3612205, Daniel Green. RealTracs MLS as distributed by MLS GRID
 - $241,0002 bd1 ba888 sqft2111 Bernhurst Dr, Knoxville, TN 37918ActiveMLS ID #1357055, Karen Albright, Opendoor Brokerage, LLC. East Tennessee Realtors
- $240,0002 bd1 ba1k sqft612 Victor Dr, Knoxville, TN 37912ActiveMLS ID #1351187, Karen Albright, Opendoor Brokerage, LLC. East Tennessee Realtors
- $199,9002 bd2 ba980 sqft9544 Raccoon Woods Dr, Heiskell, TN 37754ActiveMLS ID #1358270, Andy Mason, Elite Realty. East Tennessee Realtors
- $334,9003 bd3 ba1.2k sqft8201 Oak Terrace Ln, Powell, TN 37849ActiveMLS ID #1353173, Travis T Garrett, ReMax Preferred Properties, In. East Tennessee Realtors
- $289,9003 bd2 ba1.3k sqft2512 Mynatt Rd, Knoxville, TN 37918ActiveMLS ID #1358742, Laura Bailey, The Bailey Group, Realty Executives. East Tennessee Realtors
- $250,0003 bd1 ba1.2k sqft5721 NW Davida Rd, Knoxville, TN 37912ActiveMLS ID #1350537, Megan Wells, LPT Realty, LLC. East Tennessee Realtors
- $325,0002 bd1 ba912 sqft3318 Miller Rd, Powell, TN 37849ActiveMLS ID #1356433, Allison L. Oaks, Platinum Realty Group. East Tennessee Realtors
