Tucked away within the gated, elite Frontier Lakes community, this ultra-private 5-acre estate offers 270 feet of west facing meandering frontage on the crystal-clear waters of Little Presque Isle Lake. Custom-built in 2020 by a premier builder, the home boasts striking curb appeal with a covered front porch, stone pillars, cedar-shake smart siding & a distinct copper-colored metal roof. Inside, the main level is nothing short of stunning. A towering, white-washed knotty pine cathedral ceiling arches over the grand living room, which features a massive stone fireplace & a wall of windows framing spectacular lake views. The gourmet kitchen is a chef’s dream, outfitted with high-end custom cabinetry, premium fixtures & top-tier Bosch appliances, flowing seamlessly into a formal dining room with its own cathedral ceiling. The main floor also features a luxurious primary suite complete with a zero-entry walk-in tile shower & double vanity, plus a convenient laundry & half bathroom. Finished, walk-out lower level serves as an exceptional entertainment hub, featuring a spacious lakefront family room with a custom wet bar, stunning bath & 2 bedrooms situated on opposite ends for maximum guest privacy. Outside, impeccable landscaping lead to stone stairs guiding you down to the pristine shoreline, private pier & boat lift. Little Presque Isle Lake connects directly to Moosehead Lake, offering 288 acres of water to enjoy. Twin Island is the private community 230-acre lake also available, for premier fishing as all 3 are stocked with walleye & musky. Adventure awaits right outside your door with direct trail access to the Ottawa National Forest for hiking, hunting, snowmobiling & UTVing. The property is completed by a 3.5-car garage that is fully insulated, heated & equipped with water, floor drains & interior stairway to a 2nd floor storage loft. High speed internet! Unmatched privacy, elite craftmanship & ultimate Northwoods recreation all meet right here!
Pending
$947,500
8033 Bowie Rd, Presque Isle, WI 54557
3beds
2,632sqft
Single Family Residence
Built in 2020
5.08 Acres Lot
$-- Zestimate®
$360/sqft
$65/mo HOA
What's special
Massive stone fireplaceSpacious lakefront family roomStone pillarsFinished walk-out lower levelImpeccable landscapingCedar-shake smart sidingCustom wet bar
- 72 days
- 150
- 4
Zillow last checked:
Listing updated:
Listed by:
MICKI PIERCE-HOLMSTROM 715-476-2111,
CENTURY 21 PIERCE REALTY - MERCER
Source: GNMLS,MLS#: 218311
Facts & features
Interior
Bedrooms & bathrooms
- Bedrooms: 3
- Bathrooms: 3
- Full bathrooms: 2
- 1/2 bathrooms: 1
Primary bedroom
- Level: First
- Dimensions: 17'5x18
Bedroom
- Level: Basement
- Dimensions: 13'5x14'4
Bedroom
- Level: Basement
- Dimensions: 13x15
Primary bathroom
- Level: First
- Dimensions: 9x10
Bathroom
- Level: Basement
Bathroom
- Level: First
Dining room
- Level: First
- Dimensions: 14x14
Entry foyer
- Level: First
- Dimensions: 6x11
Kitchen
- Level: First
- Dimensions: 13x21'2
Laundry
- Level: First
- Dimensions: 8'6x10
Living room
- Level: First
- Dimensions: 22'3x15
Recreation
- Level: Basement
- Dimensions: 23x153
Storage room
- Level: Basement
- Dimensions: 23x23
Heating
- Forced Air, Propane
Appliances
- Included: Built-In Oven, Cooktop, Dryer, Dishwasher, Microwave, Refrigerator, Range Hood, Tankless Water Heater, Washer
- Laundry: Main Level
Features
- Wet Bar, Ceiling Fan(s), Cathedral Ceiling(s), High Ceilings, Bath in Primary Bedroom, Main Level Primary, Vaulted Ceiling(s), Walk-In Closet(s)
- Flooring: Carpet, Tile, Wood
- Doors: French Doors
- Basement: Exterior Entry,Full,Finished,Interior Entry,Walk-Out Access
- Number of fireplaces: 1
- Fireplace features: Stone, Wood Burning
Interior area
- Total structure area: 2,632
- Total interior livable area: 2,632 sqft
- Finished area above ground: 1,543
- Finished area below ground: 1,054
Video & virtual tour
Property
Parking
- Total spaces: 3
- Parking features: Detached, Garage, Heated Garage, Storage
- Garage spaces: 3
Features
- Stories: 1
- Patio & porch: Covered, Deck, Open, Patio
- Exterior features: Deck, Dock, Landscaping, Patio, Propane Tank - Leased
- Has view: Yes
- View description: Water
- Has water view: Yes
- Water view: Water
- Waterfront features: Shoreline - Sand, Lake Front
- Body of water: LITTLE PRESQUE ISLE
- Frontage type: Lakefront
- Frontage length: 270,270
Lot
- Size: 5.08 Acres
- Features: Dead End, Lake Front, Private, Secluded, Views, Wooded
Details
- Parcel number: 22134859
- Other equipment: Generator
Construction
Type & style
- Home type: SingleFamily
- Architectural style: Ranch
- Property subtype: Single Family Residence
Materials
- Frame
- Foundation: Poured
- Roof: Metal
Condition
- Year built: 2020
Utilities & green energy
- Electric: Circuit Breakers
- Sewer: Conventional Sewer
- Water: Drilled Well
Community & HOA
Community
- Subdivision: Frontier Lakes
HOA
- Has HOA: Yes
- HOA fee: $65 monthly
Location
- Region: Presque Isle
Financial & listing details
- Price per square foot: $360/sqft
- Tax assessed value: $155,000
- Annual tax amount: $1,146
- Date on market: 7/6/2026
- Ownership: Fee Simple
- Road surface type: Paved
Estimated market value
Not available
Estimated sales range
Not available
Not available
Price history
| Date | Event | Price |
|---|---|---|
| 8/24/2026 | Pending sale | $947,500$360/sqft |
Source:  GNMLS #218311 Report a problem GNMLS #218311 Report a problem | ||
| 7/15/2026 | Contingent | $947,500$360/sqft |
Source: GNMLS #218311 Report a problem | ||
| 7/6/2026 | Listed for sale | $947,500+549.4%$360/sqft |
Source: GNMLS #218311 Report a problem | ||
| 8/31/2016 | Sold | $145,900+4.2%$55/sqft |
Source:  GNMLS #156494 Report a problem GNMLS #156494 Report a problem | ||
| 6/2/2014 | Sold | $140,000$53/sqft |
Source: Public Record Report a problem | ||
Public tax history
| Year | Property taxes | Tax assessment |
|---|---|---|
| 2024 | $1,154 +16% | $155,000 |
| 2023 | $995 -3.1% | $155,000 |
| 2022 | $1,027 -5.9% | $155,000 |
| 2021 | $1,092 -1.3% | $155,000 |
| 2020 | $1,106 -6.2% | $155,000 |
| 2019 | $1,179 +1.3% | $155,000 |
| 2018 | $1,164 +13.5% | $155,000 |
| 2017 | $1,026 +3.4% | $155,000 |
| 2016 | $993 +0.4% | $155,000 |
| 2015 | $989 -11.4% | $155,000 -8.2% |
| 2014 | $1,116 -7.5% | $168,800 |
| 2013 | $1,207 | $168,800 |
Find assessor info on the county website
Monthly payment
Est. payment
Payment breakdown
Explore the cost of this home by adjusting the details. Changes won't be saved.Climate risks
Neighborhood: 54557
Similar homes
- $929,0003 bd2 ba2.5k sqft7260 Bear Trl, Presque Isle, WI 54557For Sale
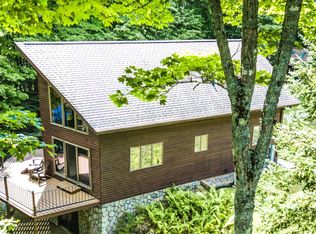 MLS ID #219011, TYLER FORSYTHE, REAL BROKER, LLC. GNMLS
 - $949,5003 bd2 ba3k sqft12026&22 Rottman Dr, Presque Isle, WI 54557For Sale
 MLS ID #219032, LINDA LONG TEAM, REDMAN REALTY GROUP, LLC. GNMLS
 - $999,9993 bd2 ba1.6k sqft12483 Haase Rd, Presque Isle, WI 54557For Sale
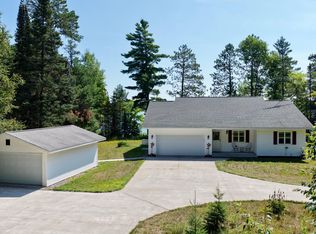 MLS ID #219252, KRISTIN FUERSTENBERG, FIRST WEBER - MINOCQUA. GNMLS
 - $899,0004 bd3 ba2.6k sqftN4477 Red Maple Lndg, Marenisco, MI 49947For Sale
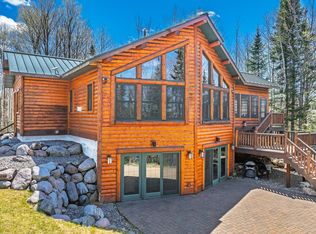 MLS ID #217057, JEREMY OBERLANDER, REDMAN REALTY GROUP, LLC. GNMLS
 - $949,0003 bd2 ba2.8k sqft3704 E Cisco Lake Rd, Watersmeet, MI 49969For Sale
 MLS ID #50220134, JOHN SARAMA, ELIASON REALTY. MiRealSource
 - $899,0004 bd3 ba2.6k sqftN4477 Red Maple Lndg #T, Marenisco, MI 49947For SaleMLS ID #50207834, JEREMY OBERLANDER, REDMAN REALTY GROUP, LLC. MiRealSource
- $950,0004 bd3 ba2.7k sqft8997 N East Shore Rd, Marenisco, MI 49947For SaleMLS ID #50217853, TAMMY KAURANEN, FIRST WEBER, INC. MiRealSource
- $850,0003 bd3 ba2.6k sqftN11211 E Shore Rd, Marenisco, MI 49947For SaleMLS ID #50220095, TODD BORSETH, BORSETH PROPERTIES. MiRealSource
- $749,0003 bd3 ba2.4k sqft9199 E Shore Rd, Marenisco, MI 49947For Sale
 MLS ID #20261061181, Steve Koleno, Beycome Brokerage Realty LLC. Realcomp II
