BREATHTAKING GOLF COURSE & MOUNTAIN VIEWS | FRESHLY PAINTED INSIDE & OUT | LEGEND TRAIL
Experience the best of North Scottsdale desert living in this beautifully elevated and thoughtfully positioned residence in sought-after Legend Trail. Set back from the golf course for added privacy, this exceptional home showcases breathtaking golf course, mountain, and spectacular sunset views from its inviting indoor and outdoor living spaces. Freshly painted inside and out, the home offers a beautifully refreshed, move-in-ready feel.
The thoughtfully designed floor plan features 3 spacious bedrooms, 3 baths, and a sophisticated study/office with custom built-in cabinetry and rich hardwood flooring. The heart of the home is the impressive open-concept great room, where soaring 12-foot ceilings, expansive walls of glass, and abundant natural light create an elegant yet comfortable atmosphere and capture the stunning Arizona landscape.
Designed for seamless indoor-outdoor living and entertaining, the great room opens directly to a beautifully crafted flagstone patio and private hot tub . Relax, dine, entertain, or simply take in the ever-changing backdrop of golf course, mountain, desert, and sunset views. Motorized outdoor sunscreens on the west side provide valuable sun protection and help keep the home cooler, adding comfort and functionality during Arizona's warmer months.
Beyond the home, Legend Trail offers an exceptional active lifestyle with community pools and spa, fitness center, tennis and pickleball courts, walking/biking paths, and community gathering spaces. Residents also enjoy the convenience of the nearby Legend Trail Golf Club, featuring 18 holes surrounded by spectacular Sonoran Desert and mountain scenery.
Ideally located in North Scottsdale, this home offers the perfect balance of peaceful desert surroundings and everyday convenience, with shopping, specialty groceries, restaurants, recreation, medical facilities, and major transportation routes all within easy reach. Nearby amenities include shopping and dining along Scottsdale Road, easy access to Cave Creek, Pinnacle Peak recreation areas, Loop 101, HonorHealth Scottsdale Thompson Peak Medical Center, and Mayo Clinic Hospital.
9490 E Cavalry Drive is a rare opportunity to enjoy privacy, panoramic views, sophisticated indoor-outdoor living, resort-style community amenities, and the quintessential North Scottsdale lifestyle--all in one exceptional Legend Trail residence.
For sale
$1,150,000
9490 E CAVALRY Drive, Scottsdale, AZ 85262
3beds
2,920sqft
Single Family Residence
Built in 1998
8,625 Square Feet Lot
$-- Zestimate®
$394/sqft
$100/mo HOA
What's special
Private hot tubBeautifully refreshed move-in-ready feelSpectacular sunset viewsPeaceful desert surroundingsAbundant natural lightPanoramic viewsExpansive walls of glass
- 27 days
- 969
- 45
Likely to sell faster than
Zillow last checked:
Listing updated:
Listed by:
Andrea Peter 480-452-3514,
HomeSmart
Source: ARMLS,MLS#: 7077994
Facts & features
Interior
Bedrooms & bathrooms
- Bedrooms: 3
- Bathrooms: 3
- Full bathrooms: 3
Heating
- Forced Air, Natural Gas
Cooling
- Central Air, Ceiling Fan(s), Programmable Thmstat
Appliances
- Included: Dryer, Washer, Water Softener Owned, Refrigerator, Built-in Microwave, Dishwasher, Disposal, Gas Range, Gas Oven, Gas Cooktop, Built-In Gas Oven
Features
- High Speed Internet, Granite Counters, Double Vanity, Eat-in Kitchen, Breakfast Bar, No Interior Steps, Kitchen Island, Full Bth Master Bdrm, Separate Shwr & Tub
- Flooring: Carpet, Vinyl, Tile
- Windows: Double Pane Windows, Mechanical Sun Shds
- Has basement: No
- Number of fireplaces: 1
- Fireplace features: Family Room, Gas
Interior area
- Total structure area: 2,920
- Total interior livable area: 2,920 sqft
Property
Parking
- Total spaces: 6
- Parking features: Garage Door Opener, Attch'd Gar Cabinets
- Garage spaces: 3
- Uncovered spaces: 3
Features
- Stories: 1
- Patio & porch: Covered
- Exterior features: Built-in Barbecue
- Has private pool: Yes
- Pool features: Play Pool, Heated
- Spa features: None
- Fencing: Back Yard,Wrought Iron
- Has view: Yes
- View description: Desert, Golf Course, Mountain(s)
- Waterfront features: Wash
Lot
- Size: 8,625 Square Feet
- Features: East/West Exposure, Hillside Lot, Sprinklers In Rear, Sprinklers In Front, Desert Back, Desert Front, On Golf Course, Auto Timer H2O Front, Auto Timer H2O Back, Irrigation Front, Irrigation Back
Details
- Parcel number: 21635243
Construction
Type & style
- Home type: SingleFamily
- Property subtype: Single Family Residence
Materials
- Stucco, Wood Frame, Painted, Stone, Block
- Foundation: Slab, Concrete Perimeter
- Roof: Tile
Condition
- Year built: 1998
Details
- Builder name: Edmunds
Utilities & green energy
- Sewer: Public Sewer
Green energy
- Water conservation: Recirculation Pump
Community & HOA
Community
- Features: Pool, Golf, Pickleball, Community Spa, Community Spa Htd, Community Media Room, Tennis Court(s), Biking/Walking Path, Fitness Center
- Security: Fire Sprinkler System
- Subdivision: LEGEND TRAIL PARCEL G/H
HOA
- Has HOA: Yes
- Services included: Maintenance Grounds
- HOA fee: $300 quarterly
- HOA name: Legend Trail
- HOA phone: 480-595-1948
Location
- Region: Scottsdale
Financial & listing details
- Price per square foot: $394/sqft
- Tax assessed value: $873,200
- Annual tax amount: $2,566
- Date on market: 9/10/2026
- Cumulative days on market: 28 days
- Listing terms: VA Loan,Cash,Conventional,1031 Exchange
- Ownership: Fee Simple
- Road surface type: Asphalt
Estimated market value
Not available
Estimated sales range
Not available
Not available
Price history
| Date | Event | Price |
|---|---|---|
| 9/10/2026 | Listed for sale | $1,150,000-8%$394/sqft |
Source:  ARMLS #7077994 Report a problem ARMLS #7077994 Report a problem | ||
| 6/28/2026 | Listing removed | $1,250,000$428/sqft |
Source: ARMLS #7019434 Report a problem | ||
| 5/1/2026 | Listed for sale | $1,250,000+26.4%$428/sqft |
Source: ARMLS #7019434 Report a problem | ||
| 6/24/2024 | Listing removed | -- |
Source:  HomeSmart Report a problem HomeSmart Report a problem | ||
| 6/12/2024 | Listed for rent | $4,900+8.9%$2/sqft |
Source: HomeSmart Report a problem | ||
| 9/4/2023 | Listing removed | -- |
Source: Zillow Rentals Report a problem | ||
| 6/30/2023 | Listed for rent | $4,500$2/sqft |
Source: Zillow Rentals Report a problem | ||
| 6/7/2023 | Listing removed | -- |
Source: Zillow Rentals Report a problem | ||
| 4/19/2023 | Listed for rent | $4,500+4.7%$2/sqft |
Source: Zillow Rentals Report a problem | ||
| 7/14/2022 | Listing removed | -- |
Source: Zillow Rental Manager Report a problem | ||
| 6/20/2022 | Price change | $4,300-10.4%$1/sqft |
Source: Zillow Rental Manager Report a problem | ||
| 4/13/2022 | Price change | $4,800-26.2%$2/sqft |
Source: Zillow Rental Manager Report a problem | ||
| 2/4/2022 | Listed for rent | $6,500$2/sqft |
Source: Zillow Rental Manager Report a problem | ||
| 10/8/2021 | Sold | $989,000$339/sqft |
Source: ARMLS #6289094 Report a problem | ||
| 9/18/2021 | Pending sale | $989,000$339/sqft |
Source: ARMLS #6289094 Report a problem | ||
| 9/16/2021 | Listed for sale | $989,000$339/sqft |
Source: ARMLS #6289094 Report a problem | ||
| 9/15/2021 | Pending sale | $989,000$339/sqft |
Source: ARMLS #6289094 Report a problem | ||
| 9/11/2021 | Listed for sale | $989,000$339/sqft |
Source: HomeSmart #6289094 Report a problem | ||
| 9/6/2021 | Pending sale | $989,000$339/sqft |
Source: HomeSmart #6289094 Report a problem | ||
| 9/3/2021 | Listed for sale | $989,000+65.1%$339/sqft |
Source: ARMLS #6289094 Report a problem | ||
| 11/8/2017 | Sold | $599,000$205/sqft |
Source: ARMLS #5621604 Report a problem | ||
| 10/22/2017 | Pending sale | $599,000$205/sqft |
Source: Russ Lyon Sotheby's International R #5621604 Report a problem | ||
| 10/21/2017 | Listed for sale | $599,000$205/sqft |
Source: Russ Lyon Sotheby's International Realty #5621604 Report a problem | ||
| 9/3/2017 | Listing removed | $599,000$205/sqft |
Source: Russ Lyon Sotheby's International Realty #5621604 Report a problem | ||
| 6/17/2017 | Listed for sale | $599,000+12%$205/sqft |
Source: Russ Lyon Sotheby's International Realty #5621604 Report a problem | ||
| 2/4/2013 | Sold | $535,000+46.3%$183/sqft |
Source: Public Record Report a problem | ||
| 9/10/1998 | Sold | $365,790$125/sqft |
Source: Public Record Report a problem | ||
Public tax history
| Year | Property taxes | Tax assessment |
|---|---|---|
| 2025 | $2,277 -1.8% | $87,320 -6.6% |
| 2024 | $2,319 -26.6% | $93,460 +61.1% |
| 2023 | $3,160 -2.6% | $58,020 -2.6% |
| 2022 | $3,246 +7.3% | $59,570 +5.5% |
| 2021 | $3,026 +3.3% | $56,470 +6.5% |
| 2020 | $2,930 +3.1% | $53,000 +1.2% |
| 2019 | $2,843 | $52,370 +0.6% |
| 2018 | $2,843 +4.3% | $52,050 -3.4% |
| 2017 | $2,727 +5.8% | $53,860 +5.5% |
| 2016 | $2,577 +2% | $51,030 +10.5% |
| 2015 | $2,528 | $46,200 +6% |
| 2014 | -- | $43,600 +28.2% |
| 2013 | -- | $34,000 |
| 2012 | -- | $34,000 -10% |
| 2011 | -- | $37,770 -17.4% |
| 2010 | -- | $45,730 -21.3% |
| 2009 | -- | $58,130 +0.2% |
| 2008 | -- | $58,000 +6.4% |
| 2007 | -- | $54,500 +46.5% |
| 2006 | -- | $37,200 |
| 2005 | -- | $37,200 -2.4% |
| 2004 | -- | $38,100 |
| 2003 | -- | $38,100 +18.7% |
| 2002 | -- | $32,100 |
Find assessor info on the county website
Monthly payment
Est. payment
Payment breakdown
Explore the cost of this home by adjusting the details. Changes won't be saved.Climate risks
Neighborhood: Legend Trail
Nearby schools
Schools provided by the listing agent
- Elementary: Black Mountain Elementary School
- Middle: Sonoran Trails Middle School
- High: Cactus Shadows High School
- District: Cave Creek Unified District
Source: ARMLS. This data may not be complete. We recommend contacting the local school district to confirm school assignments for this home.

Similar homes
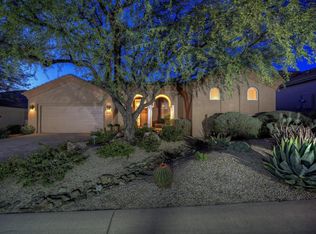
- $1,275,0003 bd3 ba2.7k sqft34726 N 93RD Place, Scottsdale, AZ 85262For Sale
 MLS ID #7039701, Robert F. Long, West USA Realty. ARMLS
 - $899,9953 bd2 ba2.2k sqft9394 E WAGON Circle, Scottsdale, AZ 85262For Sale
 MLS ID #7077103, Jeremy Pierce, Berkshire Hathaway HomeServices Arizona Properties. ARMLS
 - $1,150,0004 bd2 ba2.4k sqft9330 E Sutherland Way, Scottsdale, AZ 85262For Sale
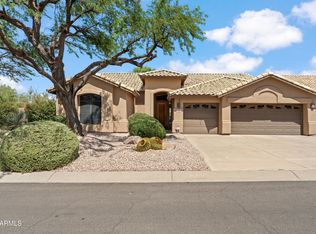 MLS ID #7074181, Darren H Tackett, eXp Realty. ARMLS
 - $1,250,0004 bd4 ba2.4k sqft9828 E GAMBLE Lane, Scottsdale, AZ 85262For Sale
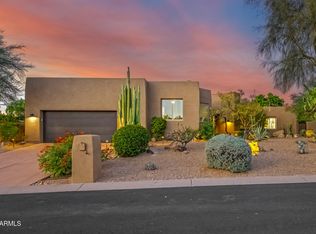 MLS ID #7088300, Aimee M Nairn, Compass. ARMLS
