Beautifully renovated and move-in ready, this Hendersonville home features extensive upgrades throughout! The updated kitchen boasts new cabinetry, quartz countertops, tile backsplash, and GE stainless steel appliances. Additional highlights include luxury vinyl plank flooring, refinished hardwood stairs, updated bathrooms with a custom glass-enclosed shower, and fresh interior and exterior paint. Major improvements include a newer roof, new windows, American Standard 3.5-ton gas HVAC with Wi-Fi thermostat, updated electrical panel, new plumbing from the meter, and a new water heater. Outside, enjoy fresh landscaping, a new asphalt driveway, privacy fence, fire pit, and a versatile outbuilding ideal for a home office, hobby space, or additional storage. Conveniently located near Old Hickory Lake, parks, shopping, dining, and award-winning Hendersonville schools, with easy access to Vietnam Veterans Boulevard for commuting to downtown Nashville. Enjoy modern comfort, extensive updates, and a fantastic community in a location that has it all!
Active
$415,000
106 Dennis Rd, Hendersonville, TN 37075
4beds
1,850sqft
Single Family Residence, Residential
Built in 1970
0.54 Acres Lot
$-- Zestimate®
$224/sqft
$-- HOA
What's special
Privacy fenceRefinished hardwood stairsNew asphalt drivewayNewer roofUpdated electrical panelNew windowsFresh landscaping
- 4 hours
- 121
- 8
Likely to sell faster than
Zillow last checked:
Listing updated:
Listed by:
Brandon Schneider 615-293-3847,
Exit Real Estate Solutions 615-826-0001
Source: RealTracs MLS as distributed by MLS GRID,MLS#: 3628558
Facts & features
Interior
Bedrooms & bathrooms
- Bedrooms: 4
- Bathrooms: 2
- Full bathrooms: 2
- Main level bedrooms: 2
Bedroom 1
- Features: Extra Large Closet
- Area: 204 Square Feet
- Dimensions: 17x12
Bedroom 2
- Features: Extra Large Closet
- Area: 132 Square Feet
- Dimensions: 12x11
Bedroom 3
- Features: Extra Large Closet
- Area: 132 Square Feet
- Dimensions: 12x11
Bedroom 4
- Features: Extra Large Closet
- Area: 154 Square Feet
- Dimensions: 14x11
Primary bathroom
- Features: Ceramic
Dining room
- Features: Formal
- Area: 121 Square Feet
- Dimensions: 11x11
Kitchen
- Features: Eat-in Kitchen
Living room
- Features: Separate
- Area: 180 Square Feet
- Dimensions: 15x12
Recreation room
- Features: Basement Level
- Level: Basement
- Area: 374 Square Feet
- Dimensions: 22x17
Heating
- Central, Natural Gas
Cooling
- Central Air, Electric
Appliances
- Included: Electric Oven, Electric Range, Dishwasher, Microwave, Stainless Steel Appliance(s)
- Laundry: Electric Dryer Hookup, Washer Hookup
Features
- Ceiling Fan(s), Entrance Foyer, Extra Closets, Open Floorplan, Walk-In Closet(s)
- Flooring: Luxury Vinyl, Tile
- Basement: Exterior Entry,Finished,Full
- Has fireplace: No
Interior area
- Total structure area: 1,850
- Total interior livable area: 1,850 sqft
- Finished area above ground: 1,850
Property
Parking
- Total spaces: 2
- Parking features: Attached
- Carport spaces: 2
Features
- Levels: Multi/Split
- Stories: 2
- Patio & porch: Deck, Covered, Porch
- Fencing: Back Yard
Lot
- Size: 0.54 Acres
- Dimensions: 100 x 236 IRR
- Features: Level
- Topography: Level
Details
- Additional structures: Storage
- Parcel number: 160B A 00900 000
- Special conditions: Standard
Construction
Type & style
- Home type: SingleFamily
- Architectural style: Split Level
- Property subtype: Single Family Residence, Residential
Materials
- Brick
- Roof: Shingle
Condition
- New construction: No
- Year built: 1970
Utilities & green energy
- Sewer: Public Sewer
- Water: Public
- Utilities for property: Electricity Available, Natural Gas Available, Water Available
Community & HOA
Community
- Security: Security Gate, Smoke Detector(s)
- Subdivision: Twin Valley Sec 3
HOA
- Has HOA: No
Location
- Region: Hendersonville
Financial & listing details
- Price per square foot: $224/sqft
- Tax assessed value: $375,000
- Annual tax amount: $1,332
- Date on market: 11/8/2026
- Electric utility on property: Yes
Estimated market value
Not available
Estimated sales range
Not available
Not available
Price history
| Date | Event | Price |
|---|---|---|
| 11/8/2026 | Listed for sale | $415,000$224/sqft |
Source:  RealTracs MLS as distributed by MLS GRID #3628558 Report a problem | ||
| 11/4/2026 | Contingent | $415,000$224/sqft |
Source: RealTracs MLS as distributed by MLS GRID #3628558 Report a problem | ||
| 10/29/2026 | Listed for sale | $415,000+102.4%$224/sqft |
Source: RealTracs MLS as distributed by MLS GRID #3628558 Report a problem | ||
| 5/7/2026 | Sold | $205,000+64.1%$111/sqft |
Source: RealTracs MLS as distributed by MLS GRID #3191885 Report a problem | ||
| 8/14/2009 | Listing removed | $124,900$68/sqft |
Source: Crye-Leike, Inc., REALTORS #990421 Report a problem | ||
| 8/2/2009 | Listed for sale | $124,900$68/sqft |
Source: Crye-Leike, Inc., REALTORS #990421 Report a problem | ||
Public tax history
| Year | Property taxes | Tax assessment |
|---|---|---|
| 2025 | $1,332 | $93,750 |
| 2024 | $1,332 +8.5% | $93,750 +72% |
| 2023 | $1,227 -0.5% | $54,500 -75% |
| 2022 | $1,233 +0% | $218,000 |
| 2021 | $1,233 | $218,000 |
| 2020 | $1,233 | $218,000 |
| 2019 | $1,233 +42.4% | $218,000 +57.4% |
| 2018 | $866 | $138,500 |
| 2017 | -- | -- |
| 2016 | -- | -- |
| 2015 | -- | -- |
| 2014 | -- | -- |
| 2011 | $944 +32.2% | $35,335 |
| 2010 | $714 | $35,335 |
| 2009 | $714 | $35,335 |
| 2008 | -- | $35,335 +13% |
| 2007 | $713 | $31,277 |
| 2006 | $713 +0.9% | $31,277 +14.7% |
| 2005 | $707 | $27,280 |
| 2004 | $707 | $27,280 |
| 2002 | $707 | $27,280 +7.1% |
| 2001 | -- | $25,471 -75% |
| 2000 | -- | $101,882 |
Find assessor info on the county website
Monthly payment
Est. payment
Payment breakdown
Explore the cost of this home by adjusting the details. Changes won't be saved.Climate risks
Neighborhood: 37075
Nearby schools
Schools provided by the listing agent
- Elementary: Beech Elementary
- Middle: T. W. Hunter Middle School
- High: Beech Sr High School
Source: RealTracs MLS as distributed by MLS GRID. This data may not be complete. We recommend contacting the local school district to confirm school assignments for this home.
- $327,3003 bd2 ba1.5k sqft104 Dennis Rd, Hendersonville, TN 37075Off Market

- $251,2003 bd1 ba1.2k sqft108 Dennis Rd, Hendersonville, TN 37075Off Market
- $265,900-- bd1 ba1.5k sqft102 Dennis Rd, Hendersonville, TN 37075Off Market
- $272,800-- bd1 ba1.1k sqft224 S Valley Rd, Hendersonville, TN 37075Off Market
Similar homes
- $555,0004 bd3 ba2.3k sqft208 Evergreen Cir, Hendersonville, TN 37075For Sale
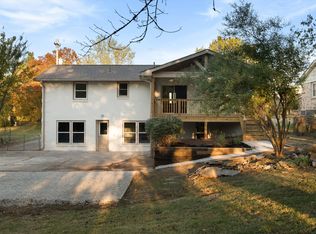
 MLS ID #3627552, Jaden Ismael Porto. RealTracs MLS as distributed by MLS GRID
- $449,9003 bd2 ba1.5k sqft305 Randy Rd, Madison, TN 37115For Sale
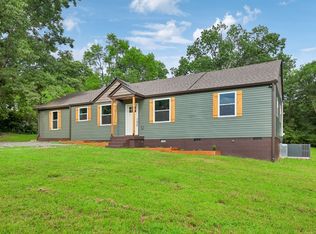 EXIT Realty broker feed
- $374,9003 bd2 ba1.3k sqft101 Pebble Creek Dr, Hendersonville, TN 37075For Sale
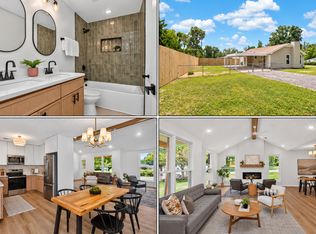 MLS ID #3518973, Jack Mahoney. RealTracs MLS as distributed by MLS GRID
- $539,9954 bd3 ba2.3k sqft108 Greenlawn Dr, Hendersonville, TN 37075For Sale
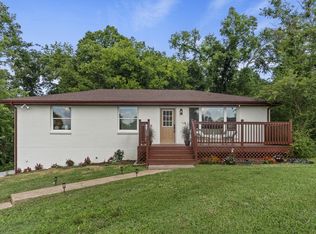 MLS ID #3624570, THOMAS BOUTROS. RealTracs MLS as distributed by MLS GRID
- $477,9003 bd3 ba1.8k sqft127 Veebelt Dr, Hendersonville, TN 37075For SaleMLS ID #3530358, Donna Shell. RealTracs MLS as distributed by MLS GRID
- $450,0004 bd3 ba1.7k sqft501 Rural Hill Rd, Nashville, TN 37217For SaleMLS ID #3632717, Charissa Izzard. RealTracs MLS as distributed by MLS GRID
- $575,0004 bd4 ba2.5k sqft204 Breakwater Dr, Hendersonville, TN 37075For SaleMLS ID #3623995, Diego Vergara. RealTracs MLS as distributed by MLS GRID
- $569,9004 bd3 ba2.4k sqft108 Airfloat Dr, Hendersonville, TN 37075For SaleMLS ID #3501482, Michelle Patterson. RealTracs MLS as distributed by MLS GRID
- $599,9004 bd3 ba2.1k sqft122 Garrett Dr, Goodlettsville, TN 37072For SaleMLS ID #3628785, Teri Radcliff. RealTracs MLS as distributed by MLS GRID
- $439,9003 bd2 ba1.4k sqft728 Evergreen Trl, Madison, TN 37115For SaleMLS ID #3525563, Sheri Hendel. RealTracs MLS as distributed by MLS GRID
- $350,0004 bd4 ba1.9k sqft116 Newell Ave, Old Hickory, TN 37138For SaleMLS ID #3598595, Cody Vondohlen. RealTracs MLS as distributed by MLS GRID
- $469,9005 bd3 ba1.6k sqft246 Barker Rd, Nashville, TN 37214For SaleMLS ID #3632414, Adrianna Morehouse. RealTracs MLS as distributed by MLS GRID
- $392,5003 bd3 ba1.7k sqft711 Elissa Dr, Nashville, TN 37217For SaleMLS ID #3631020, Brook Keen. RealTracs MLS as distributed by MLS GRID
- $425,0004 bd3 ba1.8k sqft3313 Leondale Ter, Nashville, TN 37207For SaleMLS ID #3604059, Hedra Abdelside. RealTracs MLS as distributed by MLS GRID
- $439,9993 bd2 ba1.3k sqft728 26th Ave N, Nashville, TN 37208For SaleMLS ID #3242316, Jose Pedroza. RealTracs MLS as distributed by MLS GRID
- $344,9004 bd2 ba1.2k sqft307 Marita Ave, Goodlettsville, TN 37072For SaleMLS ID #3592072, Kevin Banks. RealTracs MLS as distributed by MLS GRID
- $399,9003 bd2 ba1.5k sqft1116 Westchester Dr, Nashville, TN 37207For SaleMLS ID #3244515, April Harrington. RealTracs MLS as distributed by MLS GRID
- $380,0003 bd2 ba1.3k sqft1909 Heiman St, Nashville, TN 37208For SaleMLS ID #3185134, Alex Mindaga. RealTracs MLS as distributed by MLS GRID
- $473,0005 bd4 ba2.2k sqft110 Ensley Ave, Old Hickory, TN 37138For SaleMLS ID #3518951, Gazelle Westermeyer, Area Leader LakeAndEstates.com. RealTracs MLS as distributed by MLS GRID
- $430,0005 bd2 ba2k sqft890 Irma Ct, Antioch, TN 37013For SaleMLS ID #3593197, Zitlali Mejia. RealTracs MLS as distributed by MLS GRID
