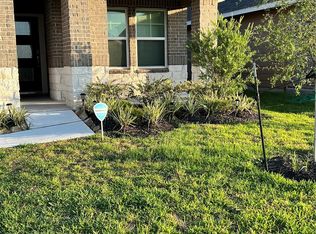
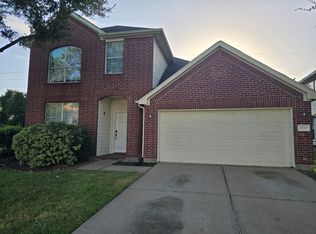
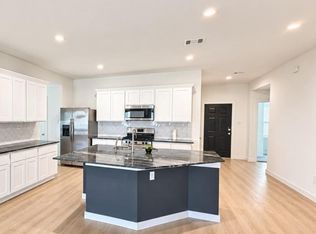
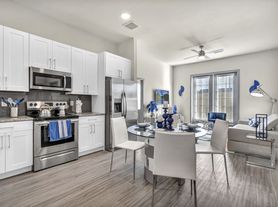
LIKE NEW! MOVE-IN READY! This ENERY EFFICIENT Home offers an OPEN FLOORPLAN w/ 9 ft ceilings, "woodlook" vinyl flooring, two-tone neutral accent colors, recessed lighting, UPGRADED FIXTURES & ceiling fans throughout! Kitchen complete w/ QUARTZ COUNTERTOPS, subway tile backsplash, stainless steel Whirlpool Appliances, UPGRADED FARMHOUSE SINK, soft-close Shaker-style cabinets, WALK-IN PANTRY, & Breakfast Bar Island overlooking Family Room! Primary Suite complete w/ His
Her sinks, soft-close Shaker-style cabinets, & LARGE walk-in shower! Front "Flex Room" makes for a great Home Office / Study / Guest Bedroom! ALL APPLIANCES & SMART HOME AUTOMATION INCLUDED! Sprinkler System INCLUDED! Tankless / On-Demand Water Heater INCLUDED! All Community amenities INCLUDED! Covered back patio w/ SPACIOUS BACKYARD! Zoned to HIGHLY DESIRABLE Fort Bend I. S. D. Schools! Access to FM-521, TX-6, Fort Bend Tollway, & Hwy 288 makes for an EASIER COMMUTE! Just a few minutes away from local shopping & retail!
Copyright notice - Data provided by HAR.com 2022 - All information provided should be independently verified.
House for rent
Singlefamily
Available now
Air conditioner, electric
Common area laundry
2 Attached garage spaces parking
Natural gas
What's special
Spacious backyardRecessed lightingQuartz countertopsCovered back patioLarge walk-in showerUpgraded farmhouse sinkSubway tile backsplash
- 38 days |
- -- |
- -- |
Zillow last checked:
Listing updated:
Travel times

Let’s turn your rent into credit progress
Build credit history with every on-time payment and get credit for the payment you’re already making.
Facts & features
Interior
Bedrooms & bathrooms
- Bedrooms: 4
- Bathrooms: 2
- Full bathrooms: 2
Heating
- Natural Gas
Cooling
- Air Conditioner, Electric
Appliances
- Included: Dishwasher, Dryer, Full Size, Garbage Disposal, Gas Oven, Gas Range, Microwave Oven, Refrigerator, Washer, Water Heater
- Laundry: Common Area, Electric Dryer Hookup, In Unit, Washer Hookup
Features
- All Bedrooms Down, Ceiling Fan(s), En-Suite Bath, High Ceilings, Prewired for Alarm System, Primary Bed - 1st Floor, Walk-In Closet(s)
- Flooring: Carpet, Vinyl
Interior area
- Total interior livable area: 1,669 sqft
Property
Parking
- Total spaces: 2
- Parking features: Attached, Driveway, Garage, Open
- Has attached garage: Yes
- Has uncovered spaces: Yes
- Details: Contact manager
Features
- Stories: 1
- Exterior features: 0 Up To 1/4 Acre, All Bedrooms Down, En-Suite Bath, Playground, Primary Bed - 1st Floor, Sprinkler System
Lot
- Features: Back Yard, Subdivided
Details
- Additional structures: Garage(s)
- Parcel number: 7136030040310907
Construction
Type & style
- Home type: SingleFamily
- Architectural style: Contemporary/Modern
- Property subtype: SingleFamily
Condition
- Year built: 2021
Community & HOA
Community
- Features: Playground
- Security: Security System
Location
- Region: Rosharon
Financial & listing details
- Lease term: Long Term,12 Months
Nearby apartments for rent


Price history
| Date | Event | Price |
|---|---|---|
| 9/27/2026 | Listed for rent | $2,195$1/sqft |
Source:  HAR #65244734 Report a problem | ||
| 6/14/2024 | Listing removed | -- |
Source: HAR #47828015 Report a problem | ||
| 5/7/2024 | Price change | $2,195-4.4%$1/sqft |
Source: HAR #47828015 Report a problem | ||
| 4/22/2024 | Listed for rent | $2,295-2.3%$1/sqft |
Source: HAR #47828015 Report a problem | ||
| 5/25/2022 | Listing removed | -- |
Source: Zillow Rental Network Premium Report a problem | ||
| 5/10/2022 | Price change | $2,350-6%$1/sqft |
Source: Zillow Rental Network Premium Report a problem | ||
| 5/2/2022 | Listed for rent | $2,500$1/sqft |
Source: Zillow Rental Network Premium Report a problem | ||
| 4/16/2022 | Listing removed | -- |
Source:  DR Horton Report a problem | ||
| 2/17/2022 | Pending sale | $284,990-3.6%$171/sqft |
Source:  HAR #76023370 Report a problem | ||
| 1/29/2022 | Price change | $295,690+3.8%$177/sqft |
Source: DR Horton Report a problem | ||
| 1/27/2022 | Listed for sale | $284,990$171/sqft |
Source: HAR #76023370 Report a problem | ||