UPDATE: Now offering 4th bedroom, with a loft and/or office space. Come see this beautiful home full of natural lighting throughout. Home is very clean and offers lots of storage for your needs. This home has 4 bedrooms, 3 bathrooms and 3 car garage. Loft upstairs. Amazing open floor plan. Offering top notch appliances, quartz countertops. Primary bedroom has 2 really large walk-in closets and adjacent office space. New roof has been recently replaced in 2025. Backyard is fully walled for your added privacy needs.
Sold
Zillow last checked:
Listing updated:
Bought with:
Jonathan P Tenorio, 50026
Keller Williams Realty
Source: SWMLS,MLS#: 1097942
Price history
| Date | Event | Price |
|---|---|---|
| 9/28/2026 | Sold | -- |
Source:  SWMLS #1097942 Report a problem SWMLS #1097942 Report a problem | ||
| 8/30/2026 | Pending sale | $479,000$140/sqft |
Source: SWMLS #1097942 Report a problem | ||
| 7/28/2026 | Price change | $479,000-1.2%$140/sqft |
Source: SWMLS #1097942 Report a problem | ||
| 6/26/2026 | Listed for sale | $485,000+0.2%$142/sqft |
Source: SWMLS #1097942 Report a problem | ||
| 6/15/2026 | Listing removed | $484,000$142/sqft |
Source: SWMLS #1097942 Report a problem | ||
| 5/29/2026 | Price change | $484,000-1%$142/sqft |
Source: SWMLS #1097942 Report a problem | ||
| 4/30/2026 | Price change | $489,000-1.2%$143/sqft |
Source: SWMLS #1097942 Report a problem | ||
| 4/21/2026 | Price change | $495,000-0.8%$145/sqft |
Source: SWMLS #1097942 Report a problem | ||
| 2/6/2026 | Listed for sale | $499,000+78.3%$146/sqft |
Source: SWMLS #1097942 Report a problem | ||
| 5/28/2018 | Sold | -- |
Source: SWMLS #909386 Report a problem | ||
| 4/16/2018 | Pending sale | $279,900$82/sqft |
Source: Maddox & Co/REALTORS #909386 Report a problem | ||
| 3/30/2018 | Price change | $279,900-1.4%$82/sqft |
Source: Maddox & Co/REALTORS #909386 Report a problem | ||
| 3/21/2018 | Price change | $283,900-0.4%$83/sqft |
Source: Maddox & Co/REALTORS #909386 Report a problem | ||
| 2/8/2018 | Price change | $284,900-1%$83/sqft |
Source: Maddox & Co/REALTORS #909386 Report a problem | ||
| 1/19/2018 | Listed for sale | $287,900+37.3%$84/sqft |
Source: Maddox & Co/REALTORS #909386 Report a problem | ||
| 10/25/2017 | Listing removed | $209,657-9.1%$61/sqft |
Source: Auction.com Report a problem | ||
| 10/11/2017 | Listed for sale | -- |
Source: Auction.com Report a problem | ||
| 3/14/2017 | Listing removed | -- |
Source: Hudson & Marshall Report a problem | ||
| 2/7/2017 | Listed for sale | -- |
Source: Hudson & Marshall Report a problem | ||
| 8/5/2014 | Listing removed | $230,700$68/sqft |
Source: RE/MAX ALLIANCE #770572 Report a problem | ||
| 4/1/2014 | Listed for sale | $230,700+0.3%$68/sqft |
Source: RE/MAX ALLIANCE #770572 Report a problem | ||
| 2/28/2014 | Listing removed | $229,900$67/sqft |
Source: RE/MAX ALLIANCE #770572 Report a problem | ||
| 10/4/2013 | Listed for sale | $229,900-9.5%$67/sqft |
Source: RE/MAX ALLIANCE #770572 Report a problem | ||
| 11/22/2012 | Listing removed | $254,000$74/sqft |
Source: RE/MAX ALLIANCE #725521 Report a problem | ||
| 11/3/2012 | Listed for sale | $254,000+13.4%$74/sqft |
Source: RE/MAX Alliance REALTORS #725521 Report a problem | ||
| 4/14/2012 | Listing removed | $224,000$66/sqft |
Source: RE/MAX ALLIANCE #725521 Report a problem | ||
Nearby homes
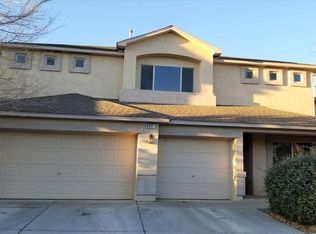
- $421,2004 bd3 ba2.6k sqft8031 Sand Springs Rd NW, Albuquerque, NM 87114Off Market
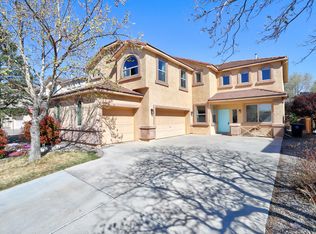
- $--4 bd2 ba2.2k sqft8039 Sand Springs Rd NW, Albuquerque, NM 87114Sold

- $--4 bd3 ba2.9k sqft8027 Sand Springs Rd NW, Albuquerque, NM 87114Sold
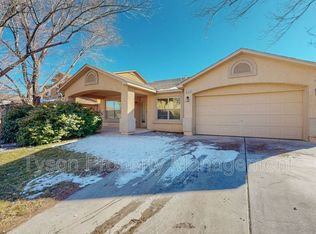
- $401,9004 bd2 ba2.3k sqft8028 Pony Hills Pl NW, Albuquerque, NM 87114Off Market
Get a cash offer in 3 minutes
Find out how much your home could sell for in as little as 3 minutes with a no-obligation cash offer.
Estimated market value
$479,100
