Welcome to 2010 Woods Run, where comfort, convenience, and location come together in the heart of Mount Juliet. Thoughtfully refreshed with fresh interior paint, professionally cleaned carpet, and a brand-new deck, this move-in ready home offers the perfect blend of style and functionality. Enjoy outdoor living with a newly built deck, ideal for morning coffee or gathering with family and friends. Conveniently located just minutes from Providence Marketplace, you'll have easy access to shopping, dining, entertainment, and everyday essentials, while nearby commuter routes make traveling into Nashville a breeze. Situated within the highly regarded Lakeview Elementary School zone and nestled in one of Mount Juliet's established communities near Old Hickory Lake, this home offers an exceptional opportunity to enjoy all that the area has to offer. Just one street away from Old Hickory Lake, this home offers the opportunity to embrace the lake lifestyle with easy access to boating, fishing, kayaking, and scenic waterfront parks.
Coming soon / hold
$489,900
2010 Woods Run, Mount Juliet, TN 37122
3beds
2,230sqft
:
Get pre-qualified$2,880/mo
Single Family Residence, Residential
Built in 1997
10,454 Square Feet Lot
$-- Zestimate®
$220/sqft
$11/mo HOA
What's special
- 6 hours |
- 43 |
- 3 |
Zillow last checked:
Listing updated:
Listed by:
Ashley Boykin 615-957-2850,
Coldwell Banker Southern Realty 615-465-3700
Source: RealTracs MLS as distributed by MLS GRID,MLS#: 3306361
Facts & features
Interior
Bedrooms & bathrooms
- Bedrooms: 3
- Bathrooms: 3
- Full bathrooms: 2
- 1/2 bathrooms: 1
Bedroom 1
- Area: 208 Square Feet
- Dimensions: 16x13
Bedroom 2
- Area: 121 Square Feet
- Dimensions: 11x11
Bedroom 3
- Area: 121 Square Feet
- Dimensions: 11x11
Primary bathroom
- Features: Double Vanity
- Level: Double Vanity
Dining room
- Features: Formal
- Level: Formal
- Area: 110 Square Feet
- Dimensions: 11x10
Kitchen
- Features: Eat-in Kitchen
- Level: Eat-in Kitchen
- Area: 204 Square Feet
- Dimensions: 17x12
Living room
- Features: Great Room
- Level: Great Room
- Area: 312 Square Feet
- Dimensions: 24x13
Recreation room
- Features: Other
- Level: Other
- Area: 336 Square Feet
- Dimensions: 21x16
Heating
- Central, Natural Gas
Cooling
- Central Air, Electric
Appliances
- Included: Electric Oven, Electric Range
Features
- Flooring: Carpet, Wood, Tile, Vinyl
- Basement: Crawl Space
Interior area
- Total structure area: 2,230
- Total interior livable area: 2,230 sqft
- Finished area above ground: 2,230
Property
Parking
- Total spaces: 2
- Parking features: Garage Faces Front
- Attached garage spaces: 2
Features
- Levels: Two
- Stories: 2
Lot
- Size: 10,454 Square Feet
- Dimensions: 69 x 143
Details
- Parcel number: 031D B 01500 000
- Special conditions: Standard
Construction
Type & style
- Home type: SingleFamily
- Property subtype: Single Family Residence, Residential
Materials
- Brick, Vinyl Siding
Condition
- New construction: No
- Year built: 1997
Utilities & green energy
- Sewer: Public Sewer
- Water: Public
- Utilities for property: Electricity Available, Natural Gas Available, Water Available
Community & HOA
Community
- Subdivision: Horseshoe Cove
HOA
- Has HOA: Yes
- HOA fee: $130 annually
Location
- Region: Mount Juliet
Financial & listing details
- Price per square foot: $220/sqft
- Tax assessed value: $334,200
- Annual tax amount: $1,595
- Date on market: 7/25/2026
- Electric utility on property: Yes
Estimated market value
Not available
Estimated sales range
Not available
Not available
Price history
| Date | Event | Price |
|---|---|---|
| 12/30/2020 | Sold | $349,900$157/sqft |
Source:  RealTracs MLS as distributed by MLS GRID #2201843 Report a problem RealTracs MLS as distributed by MLS GRID #2201843 Report a problem | ||
| 10/27/2020 | Listed for sale | $349,900+15.9%$157/sqft |
Source: Compass Tennessee, LLC #2201843 Report a problem | ||
| 5/4/2018 | Sold | $302,000+0.7%$135/sqft |
Source: RealTracs MLS as distributed by MLS GRID #1905625 Report a problem | ||
| 2/28/2018 | Listed for sale | $299,900+26.5%$134/sqft |
Source: Exit Realty Bob Lamb & Associates #1905625 Report a problem | ||
| 11/24/2014 | Sold | $237,000-1.2%$106/sqft |
Source: Public Record Report a problem | ||
| 10/28/2014 | Price change | $239,900+2.1%$108/sqft |
Source: Blackwell Realty and Auction #1584236 Report a problem | ||
| 10/21/2014 | Listed for sale | $234,900+9.3%$105/sqft |
Source: Blackwell Realty and Auction #1584236 Report a problem | ||
| 1/3/2012 | Listing removed | $215,000$96/sqft |
Source: Crye-Leike #1291386 Report a problem | ||
| 7/18/2011 | Price change | $215,000-1.8%$96/sqft |
Source: Crye-Leike #1291386 Report a problem | ||
| 4/24/2011 | Price change | $219,000-3.1%$98/sqft |
Source: Wilkerson Realty Company #1263997 Report a problem | ||
| 4/6/2011 | Listed for sale | $226,000+36.2%$101/sqft |
Source: Wilkerson Realty Company #1263997 Report a problem | ||
| 1/30/2003 | Sold | $165,900+17.7%$74/sqft |
Source: Public Record Report a problem | ||
| 1/15/1997 | Sold | $140,900+134.8%$63/sqft |
Source: Public Record Report a problem | ||
| 5/2/1996 | Sold | $60,000$27/sqft |
Source: Public Record Report a problem | ||
Public tax history
| Year | Property taxes | Tax assessment |
|---|---|---|
| 2025 | $1,595 | $83,550 |
| 2024 | $1,595 | $83,550 |
| 2023 | $1,595 | $83,550 |
| 2022 | $1,595 | $83,550 |
| 2021 | -- | $83,550 +21.9% |
| 2020 | $1,726 | $68,525 |
| 2019 | $1,726 +0.1% | $68,525 +0.1% |
| 2018 | $1,725 0% | $68,475 |
| 2017 | $1,725 +0% | $68,475 |
| 2016 | $1,725 -2% | $68,475 |
| 2015 | $1,760 +38.4% | $68,475 +38.4% |
| 2014 | $1,271 | $49,466 |
| 2013 | $1,271 +0% | $49,466 |
| 2012 | $1,271 +2.8% | $49,466 |
| 2011 | $1,237 | $49,466 |
| 2010 | -- | $49,466 -4.4% |
| 2009 | $1,259 | $51,754 |
| 2008 | $1,259 +9.6% | $51,754 +11.8% |
| 2007 | $1,148 | $46,309 |
| 2006 | $1,148 | $46,309 |
| 2005 | $1,148 -16.5% | $46,309 |
| 2003 | $1,375 +18.2% | $46,309 +18.2% |
| 2002 | $1,163 | $39,167 |
| 2001 | -- | $39,167 -75% |
| 2000 | -- | $156,667 |
Find assessor info on the county website
Monthly payment
Est. payment
Payment breakdown
Explore the cost of this home by adjusting the details. Changes won't be saved.Climate risks
Neighborhood: 37122
Nearby schools
GreatSchools rating
- 9/10Lakeview Elementary SchoolGrades: K-5Distance: 1.6 mi
- 7/10Mt. Juliet Middle SchoolGrades: 6-8Distance: 4.1 mi
- 9/10Green Hill High SchoolGrades: 9-12Distance: 3.5 mi
Schools provided by the listing agent
- Elementary: Lakeview Elementary School
- Middle: Mt. Juliet Middle School
- High: Mt. Juliet High School
Source: RealTracs MLS as distributed by MLS GRID. This data may not be complete. We recommend contacting the local school district to confirm school assignments for this home.
- $459,900-- bd1 ba1.7k sqft2008 Woods Run, Mount Juliet, TN 37122Off Market
- $501,6003 bd3 ba1.8k sqft2012 Woods Run, Mount Juliet, TN 37122Off Market
- $493,2003 bd2 ba2.1k sqft1042 Singing Springs Rd, Mount Juliet, TN 37122Off Market
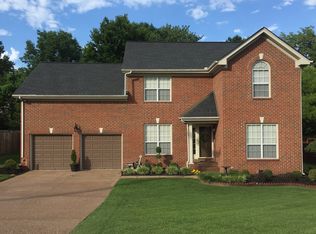
- $520,200-- bd2 ba2k sqft1040 Singing Springs Rd, Mount Juliet, TN 37122Off Market
- $482,5003 bd2 ba2.2k sqft1044 Singing Springs Rd, Mount Juliet, TN 37122Off Market
- $481,800-- bd1 ba1.5k sqft2006 Woods Run, Mount Juliet, TN 37122Off Market
- $525,9003 bd3 ba2.7k sqft2014 Woods Run, Mount Juliet, TN 37122Off Market
- $489,300-- bd1 ba1.7k sqft2011 Woods Run, Mount Juliet, TN 37122Off Market
A local agent can set up tours, give advice and negotiate with sellers.
A local lender can help you make sure your offer is ready when you are.
Similar homes
- $525,0003 bd2 ba1.7k sqft502 Hillwood Dr, Mount Juliet, TN 37122For Sale

 MLS ID #3305558, Daniel Demers. RealTracs MLS as distributed by MLS GRID
 - $649,9003 bd3 ba2.5k sqft613 Oakwood Ter, Mount Juliet, TN 37122For Sale
 MLS ID #3305617, Christa Hughes. RealTracs MLS as distributed by MLS GRID
 - $539,0003 bd3 ba2.3k sqft105 Horseshoe Ct, Mount Juliet, TN 37122For Sale
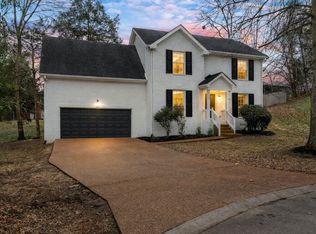 MLS ID #3169606, Cade Seeley. RealTracs MLS as distributed by MLS GRID
 - $480,0003 bd3 ba2.1k sqft1080 Cedarcreek Village Rd, Mount Juliet, TN 37122For Sale
 MLS ID #3252044, Jon Murden. RealTracs MLS as distributed by MLS GRID
 - $419,0004 bd3 ba1.9k sqft622 Oakwood Ter, Mount Juliet, TN 37122For SaleMLS ID #3264321, Tammy Porter. RealTracs MLS as distributed by MLS GRID
- $339,0003 bd2 ba1.1k sqft7700 Saundersville Rd, Mount Juliet, TN 37122For SaleMLS ID #3306097, Jesus (Jesse) Gonzalez. RealTracs MLS as distributed by MLS GRID
- $375,0003 bd2 ba1.2k sqft710 Pinehurst Point, Mount Juliet, TN 37122For SaleMLS ID #3305111, Tina M. Perry. RealTracs MLS as distributed by MLS GRID
- $499,9004 bd3 ba2.7k sqft1041 Forest Harbor Dr, Hendersonville, TN 37075For SaleMLS ID #3304561, Becky Holtzclaw. RealTracs MLS as distributed by MLS GRID
- $469,9004 bd2 ba2.4k sqft590 Weeping Elm Rd, Mount Juliet, TN 37122For SaleMLS ID #3232440, Ben Wilson. RealTracs MLS as distributed by MLS GRID
- $519,9004 bd3 ba2.2k sqft802 Crystal Ct, Mount Juliet, TN 37122For SaleMLS ID #3149888, Cortnee Scot Barlow. RealTracs MLS as distributed by MLS GRID
- $464,9003 bd3 ba2.1k sqft701 Pinehurst Point, Mount Juliet, TN 37122For SaleMLS ID #3233714, Lisa Strnad. RealTracs MLS as distributed by MLS GRID
- $460,0003 bd2 ba1.9k sqft524 Idlewood Dr, Mount Juliet, TN 37122For SaleMLS ID #3132923, Iryna Morris. RealTracs MLS as distributed by MLS GRID
- $449,5004 bd2 ba2k sqft100 Windward Dr, Mount Juliet, TN 37122For SaleMLS ID #3232865, Jarod Dotson. RealTracs MLS as distributed by MLS GRID
- $568,9003 bd2 ba1.8k sqft6220 Saundersville Rd, Mount Juliet, TN 37122For SaleMLS ID #3277714, Rebecca Driver. RealTracs MLS as distributed by MLS GRID
- $525,0003 bd2 ba2.1k sqft240 NW Clearview Dr, Mount Juliet, TN 37122For SaleMLS ID #3130624, Bob Keich. RealTracs MLS as distributed by MLS GRID
- $549,9004 bd2 ba2k sqft44 Kimwood Dr, Mount Juliet, TN 37122For SaleMLS ID #3225512, Charity Van De Griek. RealTracs MLS as distributed by MLS GRID
- from $499,3803 bd3 ba1.8k sqftFraser Plan, Benders Cove - Premier Series, Mount Juliet, TN 37122New ConstructionMeritage Homes
- $424,0003 bd2 ba1.8k sqft208 Bass Dr, Mount Juliet, TN 37122For SaleMLS ID #3183633, Brandie Wiehl - Broker, GRI, SRES, AHWD. RealTracs MLS as distributed by MLS GRID
- $650,0004 bd4 ba3k sqft1616 Saundersville Ferry Rd, Mount Juliet, TN 37122For SaleMLS ID #3282522, Adam Sharp. RealTracs MLS as distributed by MLS GRID
- $539,9494 bd4 ba2.3k sqft600 Windtree Pass, Mount Juliet, TN 37122For SaleMLS ID #11665180, Michael Szakos, Your Home Sold Guaranteed Realty TEN. My State MLS
