Don't miss this all-brick 3-bedroom, 2.5-bath home situated on a large, level lot in Lebanon with no HOA! Step inside to a warm and inviting living room with soaring vaulted ceilings and a cozy fireplace, making it the perfect place to gather. The completely renovated kitchen features quartzite countertops and stainless steel appliances. There is plenty of room for meal preparation, storage and entertaining. There is a separate dining room just off the kitchen for more formal occasions. The spacious primary suite is conveniently located on the main level, providing a peaceful retreat at the end of the day. The en-suite bathroom features double vanities and a tub/shower combination. Upstairs, the oversized bonus room above the garage offers endless possibilities as a media room, game room, home gym, or additional living space. Out back you will enjoy the deck and separate fenced in patio for extra privacy. Complete with a side-entry two-car garage, a generous yard, and a desirable location, this home offers the perfect blend of comfort, functionality, and freedom—without the restrictions of an HOA.
Active
$524,900
306 Chestnut Ln, Lebanon, TN 37087
3beds
2,262sqft
Single Family Residence, Residential
Built in 1998
0.37 Acres Lot
$-- Zestimate®
$232/sqft
$-- HOA
What's special
Cozy fireplaceQuartzite countertopsGenerous yardStainless steel appliancesSide-entry two-car garageLarge level lotSeparate dining room
- 1 day |
- 239 |
- 16 |
Likely to sell faster than
Zillow last checked:
Listing updated:
Listed by:
Edward (Eddie) Rockensock 615-525-0442,
Benchmark Realty, LLC 615-288-8292,
Ian P. Isbell 615-613-6433,
Bellrock Properties LLC
Source: RealTracs MLS as distributed by MLS GRID,MLS#: 3512584
Facts & features
Interior
Bedrooms & bathrooms
- Bedrooms: 3
- Bathrooms: 3
- Full bathrooms: 2
- 1/2 bathrooms: 1
- Main level bedrooms: 1
Bedroom 1
- Features: Suite
- Level: Suite
- Area: 255 Square Feet
- Dimensions: 15x17
Bedroom 2
- Features: Walk-In Closet(s)
- Level: Walk-In Closet(s)
- Area: 192 Square Feet
- Dimensions: 12x16
Bedroom 3
- Area: 187 Square Feet
- Dimensions: 11x17
Primary bathroom
- Features: Double Vanity
- Level: Double Vanity
Dining room
- Features: Formal
- Level: Formal
- Area: 121 Square Feet
- Dimensions: 11x11
Kitchen
- Area: 110 Square Feet
- Dimensions: 11x10
Living room
- Area: 240 Square Feet
- Dimensions: 15x16
Other
- Features: Breakfast Room
- Level: Breakfast Room
- Area: 121 Square Feet
- Dimensions: 11x11
Recreation room
- Area: 285 Square Feet
- Dimensions: 19x15
Heating
- Central
Cooling
- Central Air
Appliances
- Included: Electric Oven, Electric Range, Dishwasher, Disposal, Microwave
Features
- Flooring: Carpet, Wood, Tile
- Basement: Crawl Space,None
- Number of fireplaces: 1
- Fireplace features: Living Room
Interior area
- Total structure area: 2,262
- Total interior livable area: 2,262 sqft
- Finished area above ground: 2,262
Property
Parking
- Total spaces: 2
- Parking features: Garage Door Opener, Attached
- Attached garage spaces: 2
Features
- Levels: Two
- Stories: 2
- Patio & porch: Deck, Patio
Lot
- Size: 0.37 Acres
- Dimensions: 120 x 137.4 IRR
- Features: Level
- Topography: Level
Details
- Parcel number: 057F F 01500 000
- Special conditions: Standard
Construction
Type & style
- Home type: SingleFamily
- Property subtype: Single Family Residence, Residential
Materials
- Brick, Vinyl Siding
- Roof: Shingle
Condition
- New construction: No
- Year built: 1998
Utilities & green energy
- Sewer: Public Sewer
- Water: Public
- Utilities for property: Water Available
Green energy
- Energy efficient items: Doors
Community & HOA
Community
- Security: Smoke Detector(s)
- Subdivision: Summer Crest 6
HOA
- Has HOA: No
Location
- Region: Lebanon
Financial & listing details
- Price per square foot: $232/sqft
- Tax assessed value: $325,400
- Annual tax amount: $2,352
- Date on market: 8/13/2026
Estimated market value
Not available
Estimated sales range
Not available
Not available
Price history
| Date | Event | Price |
|---|---|---|
| 8/13/2026 | Listed for sale | $524,900$232/sqft |
Source:  RealTracs MLS as distributed by MLS GRID #3512584 Report a problem RealTracs MLS as distributed by MLS GRID #3512584 Report a problem | ||
| 8/11/2026 | Listing removed | $524,900$232/sqft |
Source: RealTracs MLS as distributed by MLS GRID #3264299 Report a problem | ||
| 7/19/2026 | Listed for sale | $524,900$232/sqft |
Source: RealTracs MLS as distributed by MLS GRID #3264299 Report a problem | ||
| 7/11/2026 | Contingent | $524,900$232/sqft |
Source: RealTracs MLS as distributed by MLS GRID #3264299 Report a problem | ||
| 7/9/2026 | Listed for sale | $524,900+16.6%$232/sqft |
Source: RealTracs MLS as distributed by MLS GRID #3264299 Report a problem | ||
| 7/15/2022 | Sold | $450,000+7.1%$199/sqft |
Source: Public Record Report a problem | ||
| 2/24/2022 | Sold | $420,000+2.5%$186/sqft |
Source: RealTracs MLS as distributed by MLS GRID #2347492 Report a problem | ||
| 1/21/2022 | Pending sale | $409,900$181/sqft |
Source: RealTracs MLS as distributed by MLS GRID #2347492 Report a problem | ||
| 1/21/2022 | Listed for sale | $409,900+39.9%$181/sqft |
Source: RealTracs MLS as distributed by MLS GRID #2347492 Report a problem | ||
| 7/10/2020 | Sold | $293,000+64.6%$130/sqft |
Source: Public Record Report a problem | ||
| 7/16/2001 | Sold | $178,000+691.1%$79/sqft |
Source: Public Record Report a problem | ||
| 4/9/1998 | Sold | $22,500$10/sqft |
Source: Public Record Report a problem | ||
Public tax history
| Year | Property taxes | Tax assessment |
|---|---|---|
| 2025 | $2,352 | $81,350 |
| 2024 | $2,352 | $81,350 |
| 2023 | $2,352 +0.7% | $81,350 +0.7% |
| 2022 | $2,336 | $80,800 |
| 2021 | -- | $80,800 +39.7% |
| 2020 | $2,174 +49.2% | $57,825 |
| 2019 | $1,457 -28.2% | $57,825 |
| 2018 | $2,029 +0% | $57,825 -3.3% |
| 2017 | $2,029 +16.9% | $59,800 |
| 2016 | $1,735 -20% | $59,800 |
| 2015 | $2,169 +20.5% | $59,800 +20.5% |
| 2014 | $1,801 | $49,634 |
| 2013 | $1,801 +9.6% | $49,634 |
| 2012 | $1,643 +2.3% | $49,634 |
| 2011 | $1,606 | $49,634 |
| 2010 | -- | $49,634 -5.1% |
| 2009 | $1,652 | $52,319 |
| 2008 | $1,652 +22.8% | $52,319 +10.9% |
| 2007 | $1,345 -12% | $47,187 |
| 2006 | $1,529 +3% | $47,187 +3% |
| 2005 | $1,484 -15.6% | $45,793 |
| 2003 | $1,758 +14.5% | $45,793 +14.5% |
| 2002 | $1,535 | $39,983 |
| 2001 | -- | $39,983 -75% |
| 2000 | -- | $159,931 |
Find assessor info on the county website
Monthly payment
Est. payment
Payment breakdown
Explore the cost of this home by adjusting the details. Changes won't be saved.Climate risks
Neighborhood: 37087
Nearby schools
GreatSchools rating
- 7/10Coles Ferry Elementary SchoolGrades: PK-5Distance: 3 mi
- 6/10Walter J. Baird Middle SchoolGrades: 6-8Distance: 3 mi
Schools provided by the listing agent
- Elementary: Coles Ferry Elementary
- Middle: Walter J. Baird Middle School
- High: Lebanon High School
Source: RealTracs MLS as distributed by MLS GRID. This data may not be complete. We recommend contacting the local school district to confirm school assignments for this home.
- $539,900-- bd2 ba2.3k sqft304 Chestnut Ln, Lebanon, TN 37087Off Market
- $447,700-- bd1 ba1.9k sqft308 Chestnut Ln, Lebanon, TN 37087Off Market
- $440,1003 bd2 ba2.2k sqft216 Fernwood Ln, Lebanon, TN 37087Off Market
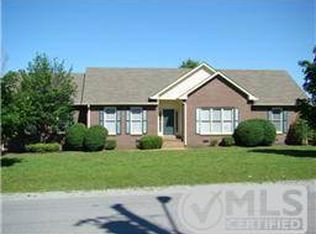
- $514,100-- bd1 ba2.3k sqft214 Fernwood Ln, Lebanon, TN 37087Off Market
- $437,6003 bd3 ba1.9k sqft401 Neighborly Ct, Lebanon, TN 37087Off Market
- $489,0003 bd3 ba2k sqft400 Neighborly Ct, Lebanon, TN 37087Sold
- $468,8003 bd2 ba2.3k sqft218 Fernwood Ln, Lebanon, TN 37087Off Market
- $490,5003 bd2 ba2.2k sqft212 Fernwood Ln, Lebanon, TN 37087Off Market
A local agent can set up tours, give advice and negotiate with sellers.
A local lender can help you make sure your offer is ready when you are.
Similar homes
- $519,0004 bd3 ba2.1k sqft228 Maple Hill Rd, Lebanon, TN 37087For Sale
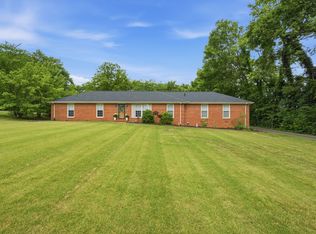
 MLS ID #3263225, Wendy Elmer. RealTracs MLS as distributed by MLS GRID
 - $599,9993 bd3 ba2.7k sqft698 Goshen Rd, Lebanon, TN 37087For Sale
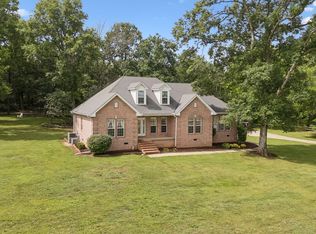 MLS ID #3510799, Kenny Sallis. RealTracs MLS as distributed by MLS GRID
 - $574,9003 bd3 ba2.5k sqft401 Plantation Blvd, Lebanon, TN 37087For Sale
 MLS ID #3242977, Michelle Patterson. RealTracs MLS as distributed by MLS GRID
 - $490,0003 bd2 ba1.8k sqft1014 Hickory Ct, Lebanon, TN 37087For Sale
 MLS ID #3320607, Jeff Cherry Jr.. RealTracs MLS as distributed by MLS GRID
 - $499,9004 bd3 ba2.1k sqft816 Tanager Pl, Lebanon, TN 37087For SaleMLS ID #3316074, Dorie Mitchell. RealTracs MLS as distributed by MLS GRID
- $470,0003 bd2 ba1.6k sqft58 Harbor Point, Lebanon, TN 37087For SaleMLS ID #3270441, Gracie Aric. RealTracs MLS as distributed by MLS GRID
- $697,0003 bd3 ba3k sqft111 Countrywood Dr, Lebanon, TN 37087For SaleMLS ID #3231865, DeAnna Dodd. RealTracs MLS as distributed by MLS GRID
- $590,0003 bd2 ba2.7k sqft168 Meandering Dr, Lebanon, TN 37090For SaleMLS ID #3320233, Michael Ezsol. RealTracs MLS as distributed by MLS GRID
- $775,0004 bd4 ba2.8k sqft118 Tirzah St, Lebanon, TN 37087For SaleMLS ID #3260723, Anita Tate. RealTracs MLS as distributed by MLS GRID
- $525,0004 bd3 ba2.1k sqft110 Donna Dr, Hendersonville, TN 37075For SaleMLS ID #3500856, Darla Nickens Hunley, SRS ABR C2ex Clhms GRI Pmn PSA Rene SFR. RealTracs MLS as distributed by MLS GRID
- $639,9004 bd3 ba2.6k sqft193 Karen Dr, Mount Juliet, TN 37122For SaleMLS ID #3513009, Melissa Kelley. RealTracs MLS as distributed by MLS GRID
- $490,0003 bd3 ba2.5k sqft2019 Hidden Cove Rd, Mount Juliet, TN 37122For SaleMLS ID #3249027, Caitlin Martin. RealTracs MLS as distributed by MLS GRID
- $599,9003 bd3 ba2.7k sqft708 Glenoaks Dr, Mount Juliet, TN 37122For SaleMLS ID #3336419, Amanda Simmons. RealTracs MLS as distributed by MLS GRID
- $599,9993 bd3 ba3k sqft3800 Lakeridge Run, Nashville, TN 37214For SaleMLS ID #3510222, Matthew Bergman. RealTracs MLS as distributed by MLS GRID
- $529,9003 bd2 ba2.5k sqft1457 Bridgecross Pkwy, Hermitage, TN 37076For SaleMLS ID #3306710, Brent Storey. RealTracs MLS as distributed by MLS GRID
- $655,0004 bd3 ba3k sqft234 Bluegrass Cir, Lebanon, TN 37090For SaleMLS ID #3255668, DeAnna Dodd. RealTracs MLS as distributed by MLS GRID
- $509,9003 bd3 ba2.4k sqft5004 Tulip Grove Ln, Hermitage, TN 37076For SaleMLS ID #3306250, George M Basch. RealTracs MLS as distributed by MLS GRID
- $475,0003 bd2 ba2.1k sqft803 Partridge Cir, Mount Juliet, TN 37122For SaleMLS ID #3314460, Corinne Lincoln. RealTracs MLS as distributed by MLS GRID
- $--3 bd2 ba2.5k sqft1010 Jensen Ln, Hendersonville, TN 37075AuctionAuction.com 2
- $651,9005 bd3 ba3.2k sqft714 Crestmark Dr, Mount Juliet, TN 37122For SaleMLS ID #3512468, Girgis Youssef. RealTracs MLS as distributed by MLS GRID
