Exceptional Estate Opportunity in Lebanon – Highly Motivated Sellers
Welcome to 2009 Brunswick! Nestled in a desirable and convenient Lebanon neighborhood, this wonderful property offers comfortable living spaces, great natural light, and fantastic potential.
This home has just transitioned to the estate following the sudden, tragic passing of the beloved owner just days after closing. Because the family is handling the estate, they are highly motivated to sell quickly, presenting a unique opportunity for buyers looking for a smooth, fast transaction and incredible value.
Whether you are looking to settle down in a quiet community or searching for your next smart investment, this property is priced and positioned for an immediate sale.
Active
$799,000
2009 Brunswick Dr, Lebanon, TN 37087
4beds
3,608sqft
Single Family Residence, Residential
Built in 1999
0.48 Acres Lot
$-- Zestimate®
$221/sqft
$8/mo HOA
What's special
Great natural lightComfortable living spaces
- 2 days |
- 287 |
- 9 |
Likely to sell faster than
Zillow last checked:
Listing updated:
Listed by:
Robbie Borghi 615-707-0931,
Compass 615-824-5920
Source: RealTracs MLS as distributed by MLS GRID,MLS#: 3511012
Facts & features
Interior
Bedrooms & bathrooms
- Bedrooms: 4
- Bathrooms: 4
- Full bathrooms: 3
- 1/2 bathrooms: 1
- Main level bedrooms: 2
Bedroom 1
- Features: Suite
- Level: Suite
- Area: 221 Square Feet
- Dimensions: 17x13
Bedroom 2
- Features: Walk-In Closet(s)
- Level: Walk-In Closet(s)
- Area: 143 Square Feet
- Dimensions: 13x11
Bedroom 3
- Features: Extra Large Closet
- Level: Extra Large Closet
- Area: 273 Square Feet
- Dimensions: 21x13
Bedroom 4
- Features: Extra Large Closet
- Level: Extra Large Closet
- Area: 234 Square Feet
- Dimensions: 18x13
Primary bathroom
- Features: Double Vanity
- Level: Double Vanity
Dining room
- Features: Formal
- Level: Formal
- Area: 156 Square Feet
- Dimensions: 13x12
Kitchen
- Features: Eat-in Kitchen
- Level: Eat-in Kitchen
- Area: 377 Square Feet
- Dimensions: 29x13
Living room
- Features: Great Room
- Level: Great Room
- Area: 357 Square Feet
- Dimensions: 21x17
Other
- Features: Utility Room
- Level: Utility Room
- Area: 35 Square Feet
- Dimensions: 7x5
Recreation room
- Features: Second Floor
- Level: Second Floor
- Area: 783 Square Feet
- Dimensions: 29x27
Heating
- Central, Electric, Heat Pump, Natural Gas
Cooling
- Central Air, Electric
Appliances
- Included: Built-In Electric Oven, Double Oven, Built-In Gas Range, Gas Range, Dishwasher, Freezer, Ice Maker, Microwave, Refrigerator, Stainless Steel Appliance(s)
- Laundry: Electric Dryer Hookup, Washer Hookup
Features
- Bookcases, Ceiling Fan(s), Entrance Foyer, High Ceilings
- Flooring: Carpet, Wood, Tile
- Basement: Crawl Space
- Fireplace features: Gas, Great Room
Interior area
- Total structure area: 3,608
- Total interior livable area: 3,608 sqft
- Finished area above ground: 3,608
Property
Parking
- Total spaces: 4
- Parking features: Garage Faces Side
- Garage spaces: 4
Features
- Levels: Two
- Stories: 2
- Patio & porch: Deck, Covered, Porch, Patio
- Has private pool: Yes
- Pool features: In Ground
- Fencing: Back Yard
Lot
- Size: 0.48 Acres
- Dimensions: 100 x 177
- Features: Corner Lot
- Topography: Corner Lot
Details
- Parcel number: 057H A 08700 000
- Special conditions: Standard
Construction
Type & style
- Home type: SingleFamily
- Architectural style: Cape Cod
- Property subtype: Single Family Residence, Residential
Materials
- Brick
- Roof: Asbestos Shingle
Condition
- New construction: No
- Year built: 1999
Utilities & green energy
- Sewer: Public Sewer
- Water: Public
- Utilities for property: Electricity Available, Natural Gas Available, Water Available
Green energy
- Energy efficient items: Thermostat
Community & HOA
Community
- Subdivision: Richmond Hills
HOA
- Has HOA: Yes
- Services included: Maintenance Grounds
- HOA fee: $100 annually
- Second HOA fee: $100 one time
Location
- Region: Lebanon
Financial & listing details
- Price per square foot: $221/sqft
- Tax assessed value: $512,200
- Annual tax amount: $3,703
- Date on market: 8/13/2026
- Electric utility on property: Yes
Estimated market value
Not available
Estimated sales range
Not available
Not available
Price history
| Date | Event | Price |
|---|---|---|
| 8/13/2026 | Listed for sale | $799,000+1.8%$221/sqft |
Source:  RealTracs MLS as distributed by MLS GRID #3511012 Report a problem RealTracs MLS as distributed by MLS GRID #3511012 Report a problem | ||
| 7/30/2026 | Sold | $785,000-2.3%$218/sqft |
Source: RealTracs MLS as distributed by MLS GRID #3191872 Report a problem | ||
| 7/3/2026 | Contingent | $803,500$223/sqft |
Source: RealTracs MLS as distributed by MLS GRID #3191872 Report a problem | ||
| 6/10/2026 | Listed for sale | $803,500$223/sqft |
Source: RealTracs MLS as distributed by MLS GRID #3191872 Report a problem | ||
| 5/28/2026 | Contingent | $803,500$223/sqft |
Source: RealTracs MLS as distributed by MLS GRID #3191872 Report a problem | ||
| 5/11/2026 | Listed for sale | $803,500+86%$223/sqft |
Source: RealTracs MLS as distributed by MLS GRID #3191872 Report a problem | ||
| 5/17/2019 | Sold | $432,000+0.5%$120/sqft |
Source: RealTracs MLS as distributed by MLS GRID #2009907 Report a problem | ||
| 2/11/2019 | Listed for sale | $429,900+59.2%$119/sqft |
Source: CENTURY 21 West Main Realty & Auction #2009907 Report a problem | ||
| 9/1/2000 | Sold | $270,000+771%$75/sqft |
Source: Public Record Report a problem | ||
| 3/26/1999 | Sold | $31,000+3.3%$9/sqft |
Source: Public Record Report a problem | ||
| 4/28/1998 | Sold | $30,000$8/sqft |
Source: Public Record Report a problem | ||
Public tax history
| Year | Property taxes | Tax assessment |
|---|---|---|
| 2025 | $3,703 | $128,050 |
| 2024 | $3,703 | $128,050 |
| 2023 | $3,703 | $128,050 |
| 2022 | $3,703 | $128,050 |
| 2021 | -- | $128,050 +40.1% |
| 2020 | $3,437 +49.2% | $91,425 |
| 2019 | $2,303 -28.2% | $91,425 |
| 2018 | $3,208 +0% | $91,425 |
| 2017 | $3,208 +20.9% | $91,425 |
| 2016 | $2,653 -20% | $91,425 |
| 2015 | $3,317 +9.9% | $91,425 +9.9% |
| 2014 | $3,018 | $83,196 |
| 2013 | $3,018 +9.6% | $83,196 |
| 2012 | $2,754 +2.3% | $83,196 |
| 2011 | $2,692 | $83,196 |
| 2010 | -- | $83,196 -4.4% |
| 2009 | $2,748 | $87,015 |
| 2008 | $2,748 +22.7% | $87,015 +10.8% |
| 2007 | $2,239 -12% | $78,550 |
| 2006 | $2,545 | $78,550 |
| 2005 | $2,545 -15.6% | $78,550 |
| 2003 | $3,016 +1.5% | $78,550 +1.5% |
| 2002 | $2,971 | $77,368 |
| 2001 | -- | $77,368 -75% |
| 2000 | -- | $309,470 |
Find assessor info on the county website
Monthly payment
Est. payment
Payment breakdown
Explore the cost of this home by adjusting the details. Changes won't be saved.Climate risks
Neighborhood: 37087
Nearby schools
GreatSchools rating
- 6/10Castle Heights Elementary SchoolGrades: PK-5Distance: 4 mi
- 6/10Winfree Bryant Middle SchoolGrades: 6-8Distance: 3.2 mi
Schools provided by the listing agent
- Elementary: Castle Heights Elementary
- Middle: Winfree Bryant Middle School
- High: Lebanon High School
Source: RealTracs MLS as distributed by MLS GRID. This data may not be complete. We recommend contacting the local school district to confirm school assignments for this home.
- $739,300-- bd2 ba3.9k sqft304 Antietam Ct, Lebanon, TN 37087Off Market
- $867,0004 bd6 ba4k sqft2013 Brunswick Dr, Lebanon, TN 37087Off Market

- $717,9004 bd4 ba3.6k sqft2008 Brunswick Dr, Lebanon, TN 37087Off Market
- $689,9004 bd3 ba3.2k sqft309 Antietam Ct, Lebanon, TN 37087Sold

- $790,0004 bd4 ba3.4k sqft2010 Brunswick Dr, Lebanon, TN 37087For Sale
- $778,0003 bd4 ba2.9k sqft301 Antietam Ct, Lebanon, TN 37087Off Market
- $601,700-- bd3 ba1.9k sqft307 Antietam Ct, Lebanon, TN 37087Off Market
- $65,000-- bd-- ba-- sqftAntietam Ct, Lebanon, TN 37087Off Market
A local agent can set up tours, give advice and negotiate with sellers.
A local lender can help you make sure your offer is ready when you are.
Similar homes
- $775,0004 bd4 ba2.8k sqft118 Tirzah St, Lebanon, TN 37087For Sale
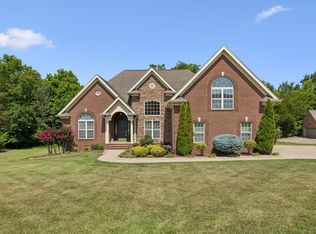
 MLS ID #3260723, Anita Tate. RealTracs MLS as distributed by MLS GRID
 - $819,9003 bd3 ba3.7k sqft402 Five Oaks Blvd, Lebanon, TN 37087For Sale
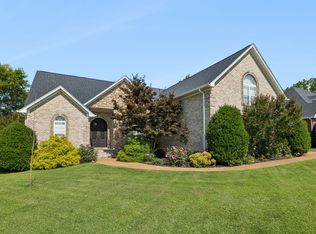 MLS ID #3244345, Verlyn Steward. RealTracs MLS as distributed by MLS GRID
 - $739,9004 bd4 ba3.1k sqft508 Five Oaks Blvd, Lebanon, TN 37087For Sale
 MLS ID #3217379, Phyllis Webb. RealTracs MLS as distributed by MLS GRID
 - $729,9004 bd4 ba3.1k sqft119 Tirzah St, Lebanon, TN 37087For Sale
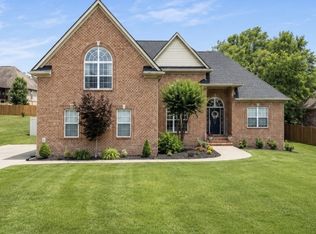 MLS ID #3221625, Christa Hughes. RealTracs MLS as distributed by MLS GRID
 - $524,9003 bd3 ba2.2k sqft306 Chestnut Ln, Lebanon, TN 37087For SaleMLS ID #3512584, Edward (Eddie) Rockensock. RealTracs MLS as distributed by MLS GRID
- $984,9004 bd4 ba4.9k sqft403 Concord Rd, Lebanon, TN 37087For SaleMLS ID #3317677, Christopher Fike. RealTracs MLS as distributed by MLS GRID
- $849,9003 bd4 ba3.8k sqft1339 Horn Springs Rd, Lebanon, TN 37087For SaleMLS ID #3191579, Ken Nelson, Jr.. RealTracs MLS as distributed by MLS GRID
- $799,0005 bd5 ba3k sqft5000 Magnolia Estates Blvd, Mount Juliet, TN 37122For SaleMLS ID #3512822, Tzion Achvan. RealTracs MLS as distributed by MLS GRID
- $725,0004 bd2 ba3.3k sqft124 Greenlawn Dr, Lebanon, TN 37087For SaleMLS ID #3208254, Teresa Hatcher. RealTracs MLS as distributed by MLS GRID
- $697,0003 bd3 ba3k sqft111 Countrywood Dr, Lebanon, TN 37087For SaleMLS ID #3231865, DeAnna Dodd. RealTracs MLS as distributed by MLS GRID
- $599,9993 bd3 ba2.7k sqft698 Goshen Rd, Lebanon, TN 37087For SaleMLS ID #3510799, Kenny Sallis. RealTracs MLS as distributed by MLS GRID
- $1,049,0004 bd4 ba4.4k sqft518 Ridgecrest Ln, Lebanon, TN 37087For SaleMLS ID #3244496, Reed Clark. RealTracs MLS as distributed by MLS GRID
- $804,9004 bd3 ba3.2k sqft1308 Teddys Pl, Mount Juliet, TN 37122For SaleMLS ID #3239780, Jami Crecelius. RealTracs MLS as distributed by MLS GRID
- $730,0003 bd3 ba2.7k sqft2700 Canoe Branch Rd, Lebanon, TN 37087For SaleMLS ID #3255165, Traci Johnson Ardovino. RealTracs MLS as distributed by MLS GRID
- $574,9003 bd3 ba2.5k sqft401 Plantation Blvd, Lebanon, TN 37087For SaleMLS ID #3242977, Michelle Patterson. RealTracs MLS as distributed by MLS GRID
- $--4 bd4 ba3.3k sqft285 Page Dr, Mount Juliet, TN 37122AuctionMLS ID #3305120, Christine Sawyers. RealTracs MLS as distributed by MLS GRID
- $655,0004 bd3 ba3k sqft234 Bluegrass Cir, Lebanon, TN 37090For SaleMLS ID #3255668, DeAnna Dodd. RealTracs MLS as distributed by MLS GRID
- $489,9903 bd3 ba2.4k sqft3480 Hickory Ridge Rd, Lebanon, TN 37087For SaleMLS ID #3244451, Ahmad Swade. RealTracs MLS as distributed by MLS GRID
- $505,0003 bd2 ba2.3k sqft803 Manner Ln, Lebanon, TN 37087For SaleMLS ID #3306530, Shawn McMurry, CNS, RCC. RealTracs MLS as distributed by MLS GRID
- $--4 bd4 ba3.5k sqft114 Collinwood Dr, Gallatin, TN 37066AuctionMLS ID #3306434, Barry Huber. RealTracs MLS as distributed by MLS GRID
