Welcome to your beautifully updated, move-in-ready home in Westminster! This stunning 4-bedroom, 2-bathroom home features dramatic vaulted ceilings, central air conditioning, new flooring, fresh paint, and updated bath finishes throughout. The upgraded kitchen shines with brand-new stainless steel appliances. Natural light pours effortlessly into the main level through skylights, creating a warm, airy, and inviting atmosphere in the central living spaces.
Situated in a highly desirable Westminster neighborhood, this property offers quick access to US-36 and I-25 for an effortless commute to both Denver and Boulder. Enjoy the convenience of nearby parks, shopping, and dining—all just minutes from your front door.
Don't miss this turnkey opportunity!
For sale
$517,000
8036 Decatur Street, Westminster, CO 80031
4beds
1,764sqft
Single Family Residence
Built in 1986
3,400 Square Feet Lot
$517,200 Zestimate®
$293/sqft
$65/mo HOA
What's special
- 8 days
- 254
- 11
Zillow last checked:
Listing updated:
Listed by:
Leslie Long 303-988-0123,
Brokers Guild Homes
Source: REcolorado as distributed by MLS GRID,MLS#: 6287540
Facts & features
Interior
Bedrooms & bathrooms
- Bedrooms: 4
- Bathrooms: 2
- Full bathrooms: 2
Bedroom
- Level: Upper
Bedroom
- Level: Upper
Bedroom
- Level: Upper
Bedroom
- Level: Basement
Bathroom
- Level: Basement
Bathroom
- Level: Upper
Heating
- Forced Air
Cooling
- Central Air
Appliances
- Included: Dishwasher, Disposal, Microwave, Oven, Range, Refrigerator
Features
- Flooring: Laminate, Tile
- Basement: Finished
Interior area
- Total structure area: 1,764
- Total interior livable area: 1,764 sqft
- Finished area above ground: 1,302
- Finished area below ground: 462
Property
Parking
- Total spaces: 2
- Parking features: Concrete
- Attached garage spaces: 2
Features
- Levels: Two
- Stories: 2
- Patio & porch: Deck
- Exterior features: Private Yard
Lot
- Size: 3,400 Square Feet
Details
- Parcel number: R0061845
- Special conditions: Standard
Construction
Type & style
- Home type: SingleFamily
- Architectural style: A-Frame
- Property subtype: Single Family Residence
Materials
- Brick, Frame, Vinyl Siding
- Foundation: Slab
- Roof: Composition
Condition
- Updated/Remodeled
- Year built: 1986
Utilities & green energy
- Electric: 110V
- Sewer: Public Sewer
- Water: Public
- Utilities for property: Cable Available
Community & HOA
Community
- Subdivision: Shadowridge At Briar Heights
HOA
- Has HOA: Yes
- Services included: Recycling, Trash
- HOA fee: $65 monthly
- HOA name: Briar Height
- HOA phone: 303-457-1444
Location
- Region: Westminster
Financial & listing details
- Price per square foot: $293/sqft
- Tax assessed value: $440,000
- Annual tax amount: $2,815
- Date on market: 10/26/2026
- Listing terms: 1031 Exchange,Cash,Conventional,FHA,VA Loan
- Exclusions: None
- Ownership: Individual
- Electric utility on property: Yes
Estimated market value
$517,200
$491,000 - $543,000
$2,956/mo
Price history
| Date | Event | Price |
|---|---|---|
| 10/26/2026 | Listed for sale | $517,000+397.1%$293/sqft |
Source:  REcolorado as distributed by MLS GRID #6287540 Report a problem | ||
| 9/10/2026 | Price change | $2,995-6.4%$2/sqft |
Source: Zillow Rentals Report a problem | ||
| 8/17/2026 | Listed for rent | $3,200$2/sqft |
Source: Zillow Rentals Report a problem | ||
| 4/6/1998 | Sold | $104,000$59/sqft |
Source: Public Record Report a problem | ||
Public tax history
| Year | Property taxes | Tax assessment |
|---|---|---|
| 2025 | $2,634 +0.8% | $27,510 -11.8% |
| 2024 | $2,612 +14% | $31,190 |
| 2023 | $2,290 -2.9% | $31,190 +38.3% |
| 2022 | $2,359 | $22,560 -2.8% |
| 2021 | -- | $23,210 -0.8% |
| 2020 | $2,390 | $23,390 -0.2% |
| 2019 | $2,390 +33.8% | $23,440 +35.5% |
| 2018 | $1,786 | $17,300 |
| 2017 | $1,786 | $17,300 +11.8% |
| 2016 | -- | $15,470 |
| 2015 | $1,448 | $15,470 +21.3% |
| 2014 | -- | $12,750 |
| 2013 | -- | $12,750 -1.8% |
| 2012 | -- | $12,980 |
| 2011 | -- | $12,980 -6.5% |
| 2010 | -- | $13,880 |
| 2009 | -- | $13,880 -10.3% |
| 2008 | -- | $15,470 |
| 2007 | -- | $15,470 -0.8% |
| 2006 | -- | $15,600 |
| 2005 | -- | $15,600 -0.9% |
| 2004 | -- | $15,740 |
| 2003 | $1,200 +23.6% | $15,740 +14.1% |
| 2002 | $971 +0.3% | $13,800 +10.8% |
| 2001 | $968 | $12,460 |
| 2000 | -- | $12,460 |
Find assessor info on the county website
Monthly payment
Est. payment
Payment breakdown
Explore the cost of this home by adjusting the details. Changes won't be saved.Climate risks
Neighborhood: 80031
Nearby schools
Schools provided by the listing agent
- Elementary: Fairview
- Middle: Ranum
- High: Westminster
- District: Westminster Public Schools
Source: REcolorado as distributed by MLS GRID. This data may not be complete. We recommend contacting the local school district to confirm school assignments for this home.


Similar homes
- $455,0003 bd3 ba1.9k sqft8012 Decatur Court, Westminster, CO 80031For Sale
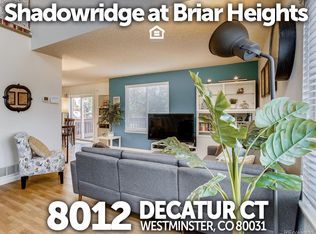
 MLS ID #2440312, Anthony Rael, RE/MAX Alliance. REcolorado as distributed by MLS GRID
- $470,0003 bd4 ba2.1k sqft8071 Bryant Street, Westminster, CO 80031For Sale
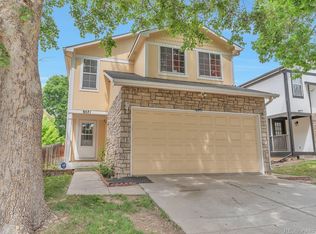 MLS ID #3745753, Elaine Chen, Brokers Guild Real Estate. REcolorado as distributed by MLS GRID
- $520,0004 bd2 ba2.2k sqft7940 Appleblossom Lane, Westminster, CO 80030For Sale
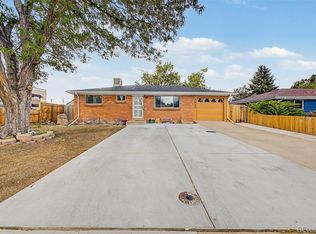 MLS ID #8727530, Debbie Blanc, Gala Group, LLC. REcolorado as distributed by MLS GRID
- $445,0005 bd3 ba2.1k sqft8131 Irving Street, Westminster, CO 80031For Sale
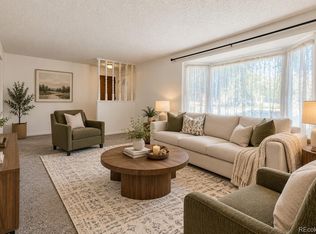 MLS ID #6290763, Shellee Scherr, Century 21 Signature Realty, Inc. REcolorado as distributed by MLS GRID
- $542,0005 bd3 ba2k sqft2840 Cottonwood Drive, Denver, CO 80221For SaleMLS ID #6170270, Lorena Zamora, Keller Williams Realty Urban Elite. REcolorado as distributed by MLS GRID
- $524,9903 bd3 ba1.6k sqft3845 W 82nd Lane, Westminster, CO 80031New ConstructionMLS ID #7244180, Shelby Fifer, RE/MAX Alliance. REcolorado as distributed by MLS GRID
- $509,9903 bd3 ba1.6k sqft3380 W 87th Avenue, Westminster, CO 80031New ConstructionMLS ID #4386441, Aubry Dimmer, HomeSmart. REcolorado as distributed by MLS GRID
- $545,9005 bd2 ba2.1k sqft7921 Zuni Street, Denver, CO 80221For SaleMLS ID #4335371, Briseida Hernandez, Megastar Realty. REcolorado as distributed by MLS GRID
- $499,5004 bd2 ba2.5k sqft7920 Julian Street, Westminster, CO 80030For SaleMLS ID #9563935, Melissa Farrar, LIV Sotheby's International Realty. REcolorado as distributed by MLS GRID
- $450,0003 bd2 ba1.2k sqft8085 Lowell Boulevard, Westminster, CO 80031For SaleMLS ID #3965785, LaDawn Westbrook, HomeSmart Realty. REcolorado as distributed by MLS GRID
- $560,0005 bd2 ba2.2k sqft7454 Alcott Street, Westminster, CO 80030For SaleMLS ID #4927642, Garrett Newell, Good Neighbor LLC. REcolorado as distributed by MLS GRID
- $649,9904 bd4 ba2.1k sqft8648 King Street, Westminster, CO 80031New ConstructionREcolorado as distributed by MLS GRID
- $599,9903 bd3 ba1.8k sqft8628 King Street, Westminster, CO 80031New ConstructionMLS ID #3537114, Aubry Dimmer, HomeSmart. REcolorado as distributed by MLS GRID
- $415,0004 bd2 ba2.4k sqft8611 Lowell Boulevard, Westminster, CO 80031For SaleMLS ID #6809631, Lisa Lucero, Keller Williams Advantage Realty LLC. REcolorado as distributed by MLS GRID
- $499,9903 bd3 ba1.6k sqft8601 King Street, Westminster, CO 80031New ConstructionREcolorado as distributed by MLS GRID
- $499,9903 bd3 ba1.6k sqft3883 W 83rd Lane, Westminster, CO 80031New ConstructionMLS ID #1575765, Valerie Skorka Westmark, RE/MAX Alliance. REcolorado as distributed by MLS GRID
- $499,9004 bd2 ba2k sqft8282 Navajo Street, Denver, CO 80221For SaleMLS ID #3248313, Catherine Schneider, RE/MAX Alliance. REcolorado as distributed by MLS GRID
- $650,0005 bd2 ba2.4k sqft7460 Bryant Street, Westminster, CO 80030For SaleMLS ID #8911163, Erin Tierney, Good Neighbor LLC. REcolorado as distributed by MLS GRID
