SWAN VALLEY SCHOOL DISTRICT, 4 BEDROOM 1.5 BATHS, NEWER WINDOWS THROUGHOUT.SUN PORCH, LIVING ROOM AND GREAT ROOM. 1ST FLR BEDROOM COULD BE USED AS A HOME OFFICE IF NEEDED. FIREPLACE IN FAMILY ROOM THAT IS OPEN TO KITCHEN AND EAT IN AREA. FENCED IN BACKYARD WITH A STORAGE SHED, 2 CAR ATTACHED GARAGE,LOTS OF PERENNIALS. HOME IS LOCATED RIGHT DOWN THE ROAD FROM SWAN VALLEY HIGH SCHOOL, WALK TO ALL THE SPORTING ACTIVITIES.DO NOT MISS OUT ON THIS GEM... LOCATED CLOSE TO GRATIOT (M-46) AND SHOPPING. SUPER HOME, JUST WAITING FOR YOU !!
Sold for $202,000
$202,000
8036 Ohern Rd, Saginaw, MI 48609
4beds
2,180sqft
Single Family Residence
Built in 1964
0.34 Acres Lot
$232,600 Zestimate®
$93/sqft
$1,976 Estimated rent
Home value
$232,600
$219,000 - $249,000
$1,976/mo
Zestimate® history
Owner options
List your home for rent
$1,976/mo
Rent Zestimate®
Find your next renter with Zillow Rental Manager. Plus, with online applications, you can quickly screen prospective tenants – for free.
$1,976/mo
Rent Zestimate®
Refinance and save
$1,118/mo
Est. payment
Refinancing to a lower rate could help reduce your monthly payments and save thousands over the life of the loan.
$1,118/mo
Est. payment
Explore your selling options
Work with a Zillow partner agent
Leverage their expertise and Zillow's premium Showcase listings to get your home seen by more buyers.
Get startedList with your own agent
Get your home in front of millions of buyers by listing it on Zillow.
Learn how to do itSell it yourself
Take full control of how buyers see your home on Zillow by listing For Sale by Owner (FSBO).
List your homeWhat's special
Zillow last checked:
Listing updated:
Listed by:
Diane Bearss 989-295-7417,
Real Estate One Great Lakes Bay
Bought with:
Ashley Baynham, 6501378823
Berkshire Hathaway HomeServices
Source: MiRealSource,MLS#: 50151571 Originating MLS: Saginaw Board of REALTORS
Originating MLS: Saginaw Board of REALTORSFacts & features
Interior
Bedrooms & bathrooms
- Bedrooms: 4
- Bathrooms: 2
- Full bathrooms: 1
- 1/2 bathrooms: 1
Rooms
- Room types: Family Room, Bedroom, Living Room, Dining Room
Bedroom 1
- Features: Carpet
- Level: Second
- Area: 143
- Dimensions: 13 x 11
Bedroom 2
- Features: Carpet
- Level: Second
- Area: 143
- Dimensions: 13 x 11
Bedroom 3
- Features: Carpet
- Level: Second
- Area: 77
- Dimensions: 11 x 7
Bedroom 4
- Features: Carpet
- Level: First
- Area: 120
- Dimensions: 12 x 10
Bathroom 1
- Features: Vinyl
- Level: Second
- Area: 70
- Dimensions: 10 x 7
Dining room
- Features: Carpet
- Level: First
- Area: 130
- Dimensions: 13 x 10
Family room
- Features: Carpet
- Level: First
- Area: 286
- Dimensions: 22 x 13
Kitchen
- Features: Wood
- Level: First
- Area: 104
- Dimensions: 8 x 13
Living room
- Features: Carpet
- Level: First
- Area: 231
- Dimensions: 21 x 11
Heating
- Boiler, Hot Water, Natural Gas
Cooling
- Ceiling Fan(s), Wall/Window Unit(s)
Appliances
- Included: Dishwasher, Disposal, Range/Oven, Refrigerator, Gas Water Heater
- Laundry: In Basement
Features
- Sump Pump
- Flooring: Hardwood, Vinyl, Carpet, Other, Wood
- Windows: Storms/Screens
- Basement: Block,Partially Finished,Crawl Space
- Number of fireplaces: 1
- Fireplace features: Wood Burning
Interior area
- Total structure area: 2,490
- Total interior livable area: 2,180 sqft
- Finished area above ground: 1,869
- Finished area below ground: 311
Property
Parking
- Total spaces: 2
- Parking features: Driveway, Attached
- Attached garage spaces: 2
Features
- Levels: Two
- Stories: 2
- Patio & porch: Patio
- Exterior features: Street Lights
- Fencing: Fenced
- Frontage type: Road
- Frontage length: 100
Lot
- Size: 0.34 Acres
- Dimensions: 100 x 150
- Features: Deep Lot - 150+ Ft., Wooded, Rural
Details
- Parcel number: 28123264412000
- Zoning description: Residential
- Special conditions: Private
Construction
Type & style
- Home type: SingleFamily
- Architectural style: Traditional
- Property subtype: Single Family Residence
Materials
- Brick, Vinyl Siding
- Foundation: Basement
Condition
- Year built: 1964
Utilities & green energy
- Sewer: Public Sanitary
- Water: Public
- Utilities for property: Natural Gas Connected, Sewer Available, Sewer Connected
Community & HOA
Community
- Subdivision: Westwood Estates Sub
HOA
- Has HOA: No
- Amenities included: Street Lights
Location
- Region: Saginaw
Financial & listing details
- Price per square foot: $93/sqft
- Tax assessed value: $219,200
- Annual tax amount: $2,837
- Date on market: 8/9/2024
- Cumulative days on market: 43 days
- Listing agreement: Exclusive Right To Sell
- Listing terms: Cash,Conventional
- Road surface type: Paved
Price history
| Date | Event | Price |
|---|---|---|
| 11/7/2024 | Sold | $202,000-6%$93/sqft |
Source:  MiRealSource #50151571 Report a problem MiRealSource #50151571 Report a problem | ||
| 9/21/2024 | Pending sale | $215,000$99/sqft |
Source: MiRealSource #50151571 Report a problem | ||
| 8/9/2024 | Listed for sale | $215,000$99/sqft |
Source: MiRealSource #50151571 Report a problem | ||
Public tax history
| Year | Property taxes | Tax assessment |
|---|---|---|
| 2026 | $5,979 +106.3% | $109,600 +2.8% |
| 2025 | $2,898 +11.7% | $106,600 +7.1% |
| 2024 | $2,594 -8.7% | $99,500 +17.6% |
| 2023 | $2,842 | $84,600 +8.5% |
| 2022 | -- | $78,000 +13.7% |
| 2021 | $2,588 | $68,600 +0.7% |
| 2020 | $2,588 +16% | $68,100 -2.7% |
| 2018 | $2,230 +15.5% | $70,000 +9.2% |
| 2017 | $1,931 | $64,100 -0.6% |
| 2016 | $1,931 | $64,500 +6.1% |
| 2014 | $1,931 | $60,800 -3.6% |
| 2013 | -- | $63,100 +6.4% |
| 2012 | -- | $59,300 -6.2% |
| 2011 | -- | $63,200 +0.2% |
| 2010 | -- | $63,100 -5.3% |
| 2009 | -- | $66,600 -11% |
| 2008 | -- | $74,800 |
| 2007 | -- | $74,800 -0.5% |
| 2006 | -- | $75,200 +10.3% |
| 2005 | -- | $68,200 +0.3% |
| 2003 | -- | $68,000 +0.7% |
| 2002 | -- | $67,500 +2% |
| 2001 | -- | $66,200 +10.9% |
| 2000 | -- | $59,700 |
Find assessor info on the county website
Neighborhood: 48609
Nearby homes
- $214,8003 bd2 ba1.3k sqft8056 Ohern Rd, Saginaw, MI 48609Off Market
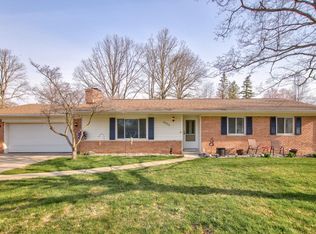
- $222,9004 bd2 ba2k sqft980 S Miller Rd, Saginaw, MI 48609Off Market
- $244,4004 bd3 ba1.8k sqft900 S Miller Rd, Saginaw, MI 48609Off Market
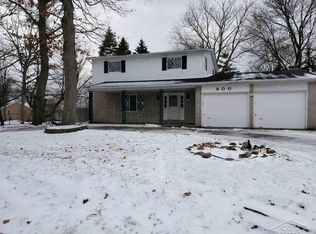
- $184,9004 bd4 ba1.8k sqft900 S Miller Rd #1, Saginaw, MI 48609Off Market
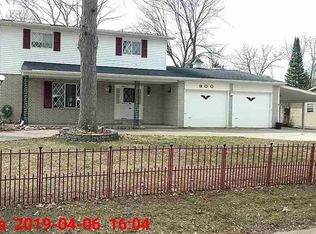
- $33,000-- bd-- ba-- sqft1000 S Miller Rd, Saginaw, MI 48609Off Market
- $33,000-- bd-- ba-- sqft1000 S Miller Rd, Saginaw, MI 48609Off Market
- $231,3004 bd3 ba2.3k sqft8074 Ohern Rd, Saginaw, MI 48609Off Market
- $155,100-- bd1 ba1k sqft1020 S Miller Rd, Saginaw, MI 48609Off Market
Nearby schools
GreatSchools rating
- 9/10Robert B. Havens Elementary SchoolGrades: PK-5Distance: 0.7 mi
- 7/10Swan Valley Middle SchoolGrades: 6-8Distance: 0.6 mi
- 7/10Swan Valley High SchoolGrades: PK,9-12Distance: 0.3 mi
Schools provided by the listing agent
- District: Swan Valley School District
Source: MiRealSource. This data may not be complete. We recommend contacting the local school district to confirm school assignments for this home.
Get a cash offer in 3 minutes
Find out how much your home could sell for in as little as 3 minutes with a no-obligation cash offer.
Estimated market value
$232,600
Get a cash offer in 3 minutes
Find out how much your home could sell for in as little as 3 minutes with a no-obligation cash offer.
Estimated market value
$232,600
- Michigan
- Saginaw County
- Saginaw
- 48609
- 8036 Ohern Rd
