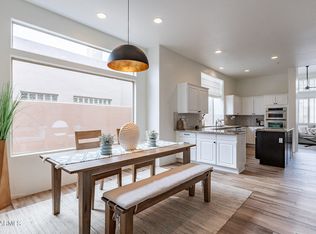
Welcome home to a beautiful retreat in Pinnacle Views at Troon North, where privacy, mountain views, and thoughtful updates come together. A standout feature is the attached casita a rare and valuable addition offering flexible living space ideal for extended family, guests, a private office, or multi-generational living.
The main home features a remodeled kitchen with new appliances, including an induction cooktop, beautiful engineered flooring, updated bathrooms, fresh interior paint, a new HVAC system and hot water heater, plus updated pool equipment. Step outside to enjoy the pool, stunning mountain views, and the added privacy of a natural reserve bordering one side of the property. Ideally located near Troon North and its world-class golf, with scenic hiking, dining, and the best of the North Scottsdale lifestyle just minutes away!
For sale
$1,150,000
11156 E DALE Lane, Scottsdale, AZ 85262
4beds
2,310sqft
Single Family Residence
Built in 1993
8,373 Square Feet Lot
$-- Zestimate®
$498/sqft
$25/mo HOA
What's special
Attached casitaMountain viewsRemodeled kitchenUpdated bathroomsFresh interior paintInduction cooktopFlexible living space
- 34 days
- 1,158
- 100
Likely to sell faster than
Zillow last checked:
Listing updated:
Listed by:
Amberleigh Napolez 623-693-7049,
Redfin Corporation
Source: ARMLS,MLS#: 7069688
Facts & features
Interior
Bedrooms & bathrooms
- Bedrooms: 4
- Bathrooms: 4
- Full bathrooms: 3
- 1/2 bathrooms: 1
Heating
- Electric
Cooling
- Central Air, Ceiling Fan(s), ENERGY STAR Qualified Equipment, Programmable Thmstat
Appliances
- Included: Dryer, Washer, Water Softener Owned, Reverse Osmosis, Refrigerator, Built-in Microwave, Dishwasher, Disposal, Electric Cooktop, Built-In Electric Oven, Water Purifier
- Laundry: Inside, Engy Star (See Rmks)
Features
- Quartz Countertops, High Speed Internet, Smart Home, Double Vanity, Eat-in Kitchen, 9+ Flat Ceilings, Central Vacuum, No Interior Steps, Kitchen Island, 2 Master Baths, Full Bth Master Bdrm, Separate Shwr & Tub
- Flooring: Wood
- Windows: Skylight(s), Double Pane Windows, Vinyl Frame
- Has basement: No
- Number of fireplaces: 1
- Fireplace features: Family Room
Interior area
- Total structure area: 2,310
- Total interior livable area: 2,310 sqft
Property
Parking
- Total spaces: 2
- Parking features: Garage Door Opener, Direct Access
- Garage spaces: 2
Features
- Stories: 1
- Patio & porch: Covered, Patio
- Exterior features: Private Yard
- Has private pool: Yes
- Pool features: Outdoor Pool, Heated, Lap
- Has spa: Yes
- Spa features: Heated, Private, Bath
- Fencing: Block,Wrought Iron
- Has view: Yes
- View description: Mountain(s)
- Waterfront features: Wash
Lot
- Size: 8,373 Square Feet
- Features: East/West Exposure, Sprinklers In Rear, Sprinklers In Front, Desert Back, Desert Front, Gravel/Stone Front
Details
- Parcel number: 21673108
Construction
Type & style
- Home type: SingleFamily
- Property subtype: Single Family Residence
Materials
- Stucco, Wood Frame, Painted
- Roof: Tile,Foam
Condition
- Year built: 1993
Details
- Builder name: La Blonde
Utilities & green energy
- Electric: 220 Volts in Kitchen
- Sewer: Public Sewer
- Utilities for property: Propane
Community & HOA
Community
- Security: Fire Sprinkler System, Security System Owned
- Subdivision: PINNACLE VIEWS AT TROON NORTH PHASE 1 LOT 1-49 A-F
HOA
- Has HOA: Yes
- Services included: Maintenance Grounds
- HOA fee: $300 annually
- HOA name: Troon North
- HOA phone: 480-682-4995
Location
- Region: Scottsdale
Financial & listing details
- Price per square foot: $498/sqft
- Tax assessed value: $799,700
- Annual tax amount: $2,934
- Date on market: 9/4/2026
- Cumulative days on market: 35 days
- Listing terms: VA Loan,Cash,Conventional
- Ownership: Fee Simple
- Electric utility on property: Yes
Estimated market value
Not available
Estimated sales range
Not available
Not available
Price history
| Date | Event | Price |
|---|---|---|
| 9/4/2026 | Listed for sale | $1,150,000+27.8%$498/sqft |
Source:  ARMLS #7069688 Report a problem ARMLS #7069688 Report a problem | ||
| 11/14/2023 | Sold | $900,000-2.7%$390/sqft |
Source: ARMLS #6615105 Report a problem | ||
| 10/28/2023 | Pending sale | $925,000$400/sqft |
Source: ARMLS #6615105 Report a problem | ||
| 10/7/2023 | Listed for sale | $925,000+143.4%$400/sqft |
Source: ARMLS #6615105 Report a problem | ||
| 7/13/2009 | Sold | $380,000+38.2%$165/sqft |
Source: ARMLS #4018004 Report a problem | ||
| 9/6/1996 | Sold | $275,000+11%$119/sqft |
Source: Public Record Report a problem | ||
| 12/17/1993 | Sold | $247,651$107/sqft |
Source: Public Record Report a problem | ||
Public tax history
| Year | Property taxes | Tax assessment |
|---|---|---|
| 2025 | $2,603 -1.8% | $79,970 +0% |
| 2024 | $2,652 +16.1% | $79,960 +66.8% |
| 2023 | $2,284 -0.1% | $47,926 -0.4% |
| 2022 | $2,287 -8.5% | $48,110 +8.3% |
| 2021 | $2,500 +2.4% | $44,430 +7.3% |
| 2020 | $2,440 +1.1% | $41,400 +4.2% |
| 2019 | $2,413 | $39,750 +3% |
| 2018 | $2,413 +4.3% | $38,600 -0.2% |
| 2017 | $2,315 +5.8% | $38,670 +1.3% |
| 2016 | $2,188 +5.9% | $38,160 +10.6% |
| 2015 | $2,066 | $34,500 +8.1% |
| 2014 | -- | $31,910 +10.6% |
| 2013 | -- | $28,860 |
| 2012 | -- | $28,860 -5.9% |
| 2011 | -- | $30,660 -18.1% |
| 2010 | -- | $37,450 -17.7% |
| 2009 | -- | $45,500 -6.5% |
| 2008 | -- | $48,650 +10.6% |
| 2007 | -- | $44,000 +46.2% |
| 2006 | -- | $30,100 |
| 2005 | -- | $30,100 +9.9% |
| 2004 | -- | $27,400 |
| 2003 | -- | $27,400 +15.4% |
| 2002 | -- | $23,750 |
Find assessor info on the county website
Monthly payment
Est. payment
Payment breakdown
Explore the cost of this home by adjusting the details. Changes won't be saved.Climate risks
Neighborhood: Troon North
Nearby schools
Schools provided by the listing agent
- Elementary: Desert Sun Academy
- Middle: Sonoran Trails Middle School
- High: Cactus Shadows High School
- District: Cave Creek Unified District
Source: ARMLS. This data may not be complete. We recommend contacting the local school district to confirm school assignments for this home.

Similar homes
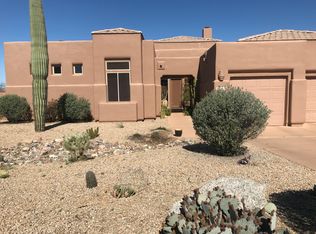
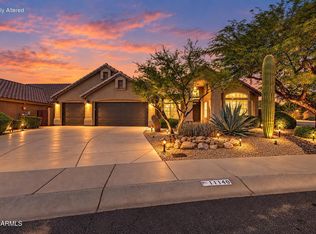
- $999,9904 bd2 ba2.4k sqft11140 E WHITE FEATHER Lane, Scottsdale, AZ 85262For Sale
 MLS ID #7084575, Matthew Kochis, Real Broker. ARMLS
 - $1,065,0003 bd3 ba2.4k sqft11266 E WHITETHORN Drive, Scottsdale, AZ 85262For Sale
 MLS ID #7086136, Regina Alvarez, Russ Lyon Sotheby's International Realty. ARMLS
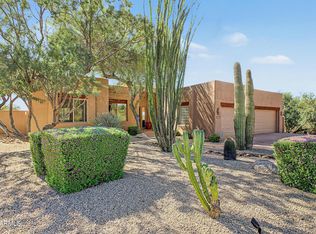
 - $1,195,0003 bd3 ba3.1k sqft28752 N 111TH Street, Scottsdale, AZ 85262For Sale
 MLS ID #7063077, Tammy Seymour, Desert Dream Realty. ARMLS
 - $1,150,0004 bd2 ba2.4k sqft9330 E Sutherland Way, Scottsdale, AZ 85262For Sale
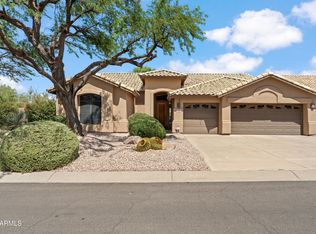 MLS ID #7074181, Darren H Tackett, eXp Realty. ARMLS
 - $845,0003 bd3 ba2.2k sqft11318 E White Feather Ln, Scottsdale, AZ 85262For Sale
 MLS ID #22604327, Katie S. Canar, HomeSmart. MLS of Southern Arizona
