Privacy and timeless architectural design define this custom residence in the coveted guard-gated community of Candlewood Estates. The luminous, dramatic interior features a fireplace-warmed living room with soaring ceilings, an elegant dining room with wet bar, and a gourmet kitchen with center island and breakfast bar overlooking the inviting family room. The secluded primary suite includes a fireplace, reading area, luxurious bath, and custom-fitted walk-in closet, while two additional ensuite bedrooms, an executive office, fitness room, and generous laundry room complete the interior. The private backyard offers a resort-style pool, covered patio, outdoor shower, and powder room. All in close proximity to great golf, recreation, hiking, dining and shopping!
For sale
Price cut: $85K (9/24)
$1,695,000
10460 E BALANCING ROCK Road, Scottsdale, AZ 85262
3beds
4,518sqft
Single Family Residence
Built in 1998
0.59 Acres Lot
$-- Zestimate®
$375/sqft
$158/mo HOA
What's special
Outdoor showerCovered patioSecluded primary suiteSoaring ceilingsExecutive officeResort-style poolLuminous dramatic interior
- 34 days
- 624
- 31
Zillow last checked:
Listing updated:
Listed by:
Andrew R Bloom 480-508-0715,
Keller Williams Realty Sonoran Living,
Jeanne Howe McLoone-Johnson 602-363-8574,
Keller Williams Realty Sonoran Living
Source: ARMLS,MLS#: 7075904
Facts & features
Interior
Bedrooms & bathrooms
- Bedrooms: 3
- Bathrooms: 5
- Full bathrooms: 3
- 1/2 bathrooms: 2
Heating
- Heat Pump, Forced Air, Electric
Cooling
- Heat Pump, Central Air, Ceiling Fan(s), Programmable Thmstat
Appliances
- Included: Water Softener Owned, Reverse Osmosis, Built-in Microwave, Dishwasher, Disposal, Electric Cooktop, Built-In Electric Oven
- Laundry: Inside
Features
- Pantry, High Speed Internet, Granite Counters, Double Vanity, Master Downstairs, Eat-in Kitchen, Breakfast Bar, 9+ Flat Ceilings, Central Vacuum, Wet Bar, Kitchen Island, Bidet, Full Bth Master Bdrm, Separate Shwr & Tub
- Flooring: Carpet, Tile
- Windows: Skylight(s), Double Pane Windows
- Has basement: No
- Number of fireplaces: 2
- Fireplace features: Living Room, Master Bedroom, Gas
Interior area
- Total structure area: 4,518
- Total interior livable area: 4,518 sqft
Video & virtual tour
Property
Parking
- Total spaces: 7
- Parking features: Attached, Garage Door Opener, Attch'd Gar Cabinets, Over Height Garage, Side Vehicle Entry
- Attached garage spaces: 3
- Uncovered spaces: 4
Features
- Stories: 2
- Patio & porch: Covered
- Exterior features: Rain Gutters, Private Street(s), Built-in Barbecue
- Has private pool: Yes
- Pool features: Variable Speed Pump, Play Pool
- Spa features: None, Bath
- Fencing: Front Yard,Back Yard,Block
- Has view: Yes
- View description: Mountain(s)
Lot
- Size: 0.59 Acres
- Features: North/South Exposure, Desert Back, Desert Front
Details
- Parcel number: 21673132
- Other equipment: Intercom
Construction
Type & style
- Home type: SingleFamily
- Architectural style: Contemporary
- Property subtype: Single Family Residence
Materials
- Stucco, Painted, Block
- Foundation: Concrete Perimeter
- Roof: Tile,Concrete
Condition
- Year built: 1998
Utilities & green energy
- Sewer: Public Sewer
- Utilities for property: Propane
Green energy
- Energy efficient items: Multi-Zones
Community & HOA
Community
- Features: Gated, Guarded Entry, Tennis Court(s), Playground
- Security: Fire Sprinkler System, Security System Owned
- Subdivision: CANDLEWOOD ESTATES 2 AT TROON NORTH
HOA
- Has HOA: Yes
- Services included: Maintenance Grounds, Street Maint
- HOA fee: $1,600 annually
- HOA name: Candlewood Estates
- HOA phone: 602-443-0331
- Second HOA fee: $300 annually
- Second HOA name: Troon North
- Second HOA phone: 480-682-4995
Location
- Region: Scottsdale
Financial & listing details
- Price per square foot: $375/sqft
- Tax assessed value: $1,332,000
- Annual tax amount: $1,913
- Date on market: 9/4/2026
- Cumulative days on market: 138 days
- Listing terms: VA Loan,Cash,Conventional
- Ownership: Fee Simple
- Road surface type: Paved
Estimated market value
Not available
Estimated sales range
Not available
Not available
Price history
| Date | Event | Price |
|---|---|---|
| 9/24/2026 | Price change | $1,695,000-4.8%$375/sqft |
Source:  ARMLS #7075904 Report a problem ARMLS #7075904 Report a problem | ||
| 9/4/2026 | Listed for sale | $1,780,000$394/sqft |
Source: ARMLS #7075904 Report a problem | ||
| 7/27/2026 | Listing removed | $1,780,000$394/sqft |
Source: ARMLS #6985858 Report a problem | ||
| 7/9/2026 | Price change | $1,780,000-8.7%$394/sqft |
Source: ARMLS #6985858 Report a problem | ||
| 6/16/2026 | Price change | $1,950,000-10.8%$432/sqft |
Source: ARMLS #6985858 Report a problem | ||
| 5/5/2026 | Price change | $2,185,000-5%$484/sqft |
Source: ARMLS #6985858 Report a problem | ||
| 4/16/2026 | Listed for sale | $2,300,000+1785.2%$509/sqft |
Source: ARMLS #6985858 Report a problem | ||
| 9/23/1994 | Sold | $122,000$27/sqft |
Source: Public Record Report a problem | ||
Public tax history
| Year | Property taxes | Tax assessment |
|---|---|---|
| 2025 | $4,128 +0.4% | $133,200 -1.2% |
| 2024 | $4,111 +1.8% | $134,750 +59% |
| 2023 | $4,038 -0.1% | $84,735 +5% |
| 2022 | $4,044 -10.8% | $80,700 +3.7% |
| 2021 | $4,532 +0.5% | $77,850 +3.7% |
| 2020 | $4,509 +2.1% | $75,070 +2.2% |
| 2019 | $4,414 | $73,450 +1.8% |
| 2018 | $4,414 +4.3% | $72,120 -2.7% |
| 2017 | $4,234 +5.8% | $74,150 +2.8% |
| 2016 | $4,002 +6% | $72,130 +13% |
| 2015 | $3,774 | $63,860 +10% |
| 2014 | -- | $58,070 +8.9% |
| 2013 | -- | $53,330 |
| 2012 | -- | $53,330 -6.8% |
| 2011 | -- | $57,200 -18.3% |
| 2010 | -- | $70,010 -21.1% |
| 2009 | -- | $88,750 -13.4% |
| 2008 | -- | $102,450 +6.7% |
| 2007 | -- | $96,050 +40.7% |
| 2006 | -- | $68,250 |
| 2005 | -- | $68,250 +8.1% |
| 2004 | -- | $63,150 |
| 2003 | -- | $63,150 +28.2% |
| 2002 | -- | $49,250 |
Find assessor info on the county website
Monthly payment
Est. payment
Payment breakdown
Explore the cost of this home by adjusting the details. Changes won't be saved.Climate risks
Neighborhood: Troon North
Nearby schools
Schools provided by the listing agent
- Elementary: Desert Sun Academy
- Middle: Sonoran Trails Middle School
- High: Cactus Shadows High School
- District: Cave Creek Unified District
Source: ARMLS. This data may not be complete. We recommend contacting the local school district to confirm school assignments for this home.
- $2,381,7005 bd4 ba4.9k sqft10438 E Balancing Rock Rd, Scottsdale, AZ 85262Off Market
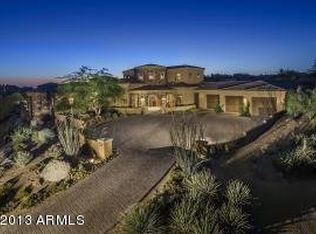
- $1,850,0004 bd4 ba3.9k sqft10482 E Balancing Rock Rd, Scottsdale, AZ 85262Sold
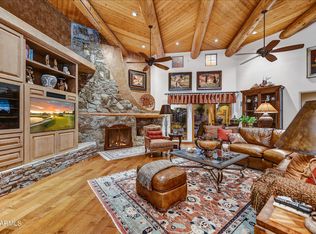
- $1,712,900-- bd4 ba3.4k sqft10467 E Balancing Rock Rd, Scottsdale, AZ 85262Off Market
- $1,736,6004 bd4 ba4.1k sqft10479 E Skinner Dr, Scottsdale, AZ 85262Off Market
