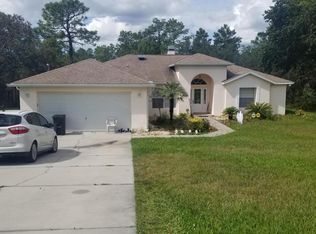
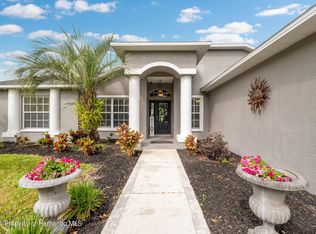
NEED GARAGE SPACE??...this is the ULTIMATE PROPERTY!! HOME HAS A BRAND NEW ROOF!! Yes, it needs landscaping, the pool cleaned, and some TLC...but if you can do that...you will have the ULTIMATE PROPERTY. It has EVERYTHING!! 3 bedrooms + 2 remodeled bathrooms in the home + 3 car attached garage (23x32) + a private pool + spa + 3, yes 3, VERY LARGE DETACHED BLOCK GARAGES with tall/wide bay doors (24x60, 20x46, and 40x30) + a full bathroom in one of the garages (turn it into a full man cave) + carport (40x16) + large storage shed + all of this on 1 acre + NO FLOOD + NO HOA...so BRING ALL YOUR CARS, BOATS, CAMPERS, ATVS, bring it all!! Located near 50 and Nightwalker/Oak Hill Hospital!! Do you have a business with lots work vehicles and equipment or do you have a LOT of TOYS? This is your ultimate dream property!! Sold As-Is Close to everything!! Shoppes, restaurants, hospitals, schools...everything!! Less than 10 minutes to kayaking, paddle-boarding, and swimming with the manatees in the clear Weeki Wachee River or enjoying a day at Buccaneer Bay Water Park!! 15 minutes to the sunsets at Pine Island, boating and fishing!! Less than 10 minutes to the Suncoast Parkway for quick and easy access to Tampa International Airport and for all the fun that Tampa Bay has to offer!! 1 hour + to TOP US BEACHES!! 1.5 hours to Disney World and Universal Studios and all the theme parks!!
For sale
$599,000
8038 Madrid Rd, Weeki Wachee, FL 34613
3beds
2,092sqft
Single Family Residence
Built in 2001
1 Acres Lot
$584,400 Zestimate®
$286/sqft
$-- HOA
What's special
Private heated poolHeated spaLarge storage shed
- 181 days
- 391
- 17
Zillow last checked:
Listing updated:
Listed by:
Kimberly Pye 352-279-1150,
Home Land Real Estate Inc
Source: HCMLS,MLS#: 2258981
Facts & features
Interior
Bedrooms & bathrooms
- Bedrooms: 3
- Bathrooms: 3
- Full bathrooms: 3
Primary bedroom
- Description: Dual Walk-in Closets
- Level: First
- Area: 308
- Dimensions: 14x22
Bedroom 2
- Description: Walk-in Closet
- Level: First
- Area: 182
- Dimensions: 13x14
Bedroom 3
- Description: Walk-in Closet
- Level: First
- Area: 182
- Dimensions: 14x13
Primary bathroom
- Level: First
- Area: 154
- Dimensions: 14x11
Bathroom 2
- Level: First
- Area: 110
- Dimensions: 11x10
Dining room
- Level: First
- Area: 130
- Dimensions: 13x10
Kitchen
- Level: First
- Area: 225
- Dimensions: 15x15
Laundry
- Level: First
- Area: 65
- Dimensions: 13x5
Living room
- Level: First
- Area: 285
- Dimensions: 15x19
Other
- Description: Eat-in Kitchen
- Level: First
- Area: 110
- Dimensions: 11x10
Other
- Description: Foyer
- Level: First
- Area: 90
- Dimensions: 9x10
Other
- Description: Rear Porch
- Level: First
- Area: 360
- Dimensions: 36x10
Other
- Description: Rear Porch
- Level: First
- Area: 722
- Dimensions: 38x19
Heating
- Central, Electric
Cooling
- Central Air
Features
- Has fireplace: No
Interior area
- Total structure area: 2,092
- Total interior livable area: 2,092 sqft
Property
Parking
- Total spaces: 7
- Parking features: Attached, Covered, Detached, Garage, Garage Door Opener
- Attached garage spaces: 7
Features
- Levels: One
- Stories: 1
- Patio & porch: Covered, Patio, Rear Porch, Screened
- Has private pool: Yes
- Pool features: In Ground, Screen Enclosure
- Has view: Yes
- View description: Pool, Trees/Woods
Lot
- Size: 1 Acres
- Dimensions: 150 x 290
- Features: Cleared, Few Trees
Details
- Parcel number: R01 221 17 3400 0130 0040
- Zoning: R1C
- Zoning description: Residential
- Special conditions: Standard
Construction
Type & style
- Home type: SingleFamily
- Property subtype: Single Family Residence
Materials
- Block, Stucco
- Roof: Shingle
Condition
- New construction: No
- Year built: 2001
Utilities & green energy
- Sewer: Septic Tank
- Water: Well
- Utilities for property: Cable Connected, Electricity Connected, Sewer Connected, Water Connected
Community & HOA
Community
- Subdivision: Royal Highlands
HOA
- Has HOA: No
Location
- Region: Weeki Wachee
Financial & listing details
- Price per square foot: $286/sqft
- Tax assessed value: $687,917
- Annual tax amount: $5,980
- Date on market: 6/1/2026
- Listing terms: Cash,Conventional,VA Loan
- Electric utility on property: Yes
- Road surface type: Paved
Estimated market value
$584,400
$555,000 - $614,000
$2,883/mo
Price history
| Date | Event | Price |
|---|---|---|
| 6/1/2026 | Listed for sale | $599,000$286/sqft |
Source:  HCMLS #2258981 Report a problem HCMLS #2258981 Report a problem | ||
| 5/11/2026 | Pending sale | $599,000$286/sqft |
Source: HCMLS #2258981 Report a problem | ||
| 4/18/2026 | Listed for sale | $599,000+55.6%$286/sqft |
Source:  Stellar MLS #W7884658 Report a problem Stellar MLS #W7884658 Report a problem | ||
| 6/28/2019 | Sold | $385,000-9.4%$184/sqft |
Source: HCMLS #2200335 Report a problem | ||
| 5/2/2019 | Price change | $424,900-5.6%$203/sqft |
Source: REAL ESTATE FLORIDA GROUP INC #W7811172 Report a problem | ||
| 4/10/2019 | Listed for sale | $450,000+4445.5%$215/sqft |
Source: REAL ESTATE FLORIDA GROUP INC #W7811172 Report a problem | ||
| 3/21/2000 | Sold | $9,900$5/sqft |
Source: Public Record Report a problem | ||
Public tax history
| Year | Property taxes | Tax assessment |
|---|---|---|
| 2025 | $5,981 -0.8% | $426,140 +2.9% |
| 2024 | $6,030 +1.8% | $414,130 +3% |
| 2023 | $5,921 +1.4% | $402,068 +3% |
| 2022 | $5,840 -1.2% | $390,357 +3% |
| 2021 | $5,908 +6.6% | $378,987 +1.4% |
| 2020 | $5,542 | $373,754 +45.4% |
| 2019 | -- | $257,113 +1.9% |
| 2018 | $3,268 -8.3% | $252,319 +2.1% |
| 2017 | $3,563 | $247,129 +2.1% |
| 2016 | $3,563 +3.2% | $242,046 +0.7% |
| 2015 | $3,454 +24.4% | $240,363 +21.6% |
| 2014 | $2,777 +10.5% | $197,586 +1.5% |
| 2013 | $2,513 +4.8% | $194,666 +0.3% |
| 2012 | $2,398 -8% | $194,154 -7.6% |
| 2011 | $2,607 | $210,173 -8.1% |
| 2010 | -- | $228,618 -7.4% |
| 2009 | $3,153 -2% | $246,836 +0.1% |
| 2008 | $3,216 -11.5% | $246,589 +5.6% |
| 2006 | $3,636 | $233,568 +3% |
| 2005 | -- | $226,765 +3% |
| 2004 | $3,677 +19.5% | $220,160 +18.5% |
| 2003 | $3,077 +30.5% | $185,756 +25.7% |
| 2002 | $2,358 +1329.4% | $147,781 +1598.6% |
| 2001 | $165 -7.1% | $8,700 -5.7% |
| 2000 | $178 | $9,222 |
Find assessor info on the county website
Monthly payment
Est. payment
Payment breakdown
Explore the cost of this home by adjusting the details. Changes won't be saved.Climate risks
Neighborhood: North Weeki Wachee
Nearby schools
Schools provided by the listing agent
- Elementary: Winding Water
- Middle: Fox Chapel
- High: Weeki Wachee
Source: HCMLS. This data may not be complete. We recommend contacting the local school district to confirm school assignments for this home.
Similar homes
- $419,7503 bd2 ba2.6k sqft8405 Maybelle Dr, Weeki Wachee, FL 34613For Sale
 MLS ID #2261142, Ralph W. Paulsen, REMAX Marketing Specialists. HCMLS
 - $419,0003 bd2 ba2k sqft10032 Scarlett Ct, Weeki Wachee, FL 34613For Sale
 MLS ID #2260814, Emil J Varrichio III, Dennis Realty & Investment Cor. HCMLS
 - $445,0003 bd2 ba1.8k sqft10345 Meadow Wren Ave, Weeki Wachee, FL 34613For Sale
 MLS ID #2260390, Liz Piedra, Horizon Palm Realty Group. HCMLS
 - $429,9004 bd3 ba2.1k sqft8987 Mississippi Run, Weeki Wachee, FL 34613For Sale
 MLS ID #2259709, Theresa L. Tyner, White Diamond Realty. HCMLS
