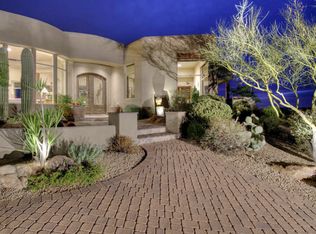
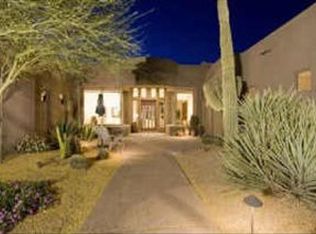
Experience the privacy and elegance of luxury desert living in this exquisite home. Situated within the prestigious, golf gated community of Pinnacle Canyon, this home offers spectacular Mountain Views from the media room balcony and the 360 degree views offered from the roof top observation deck. This custom home features 3 bedrooms, 4.5 baths and Media room in the main building, plus a separate Casita. The kitchen is equipped with Viking stainless steel appliances, generous slab granite island countertops and loads of cabinet storage. Primary suite features a fireplace, walk-in closets, separate shower and jetted tub. Each bedroom features an ensuite bath with jetted tubs, granite counters and walk in closets. The Great Room features soaring ceilings, fireplace and a wall of glass.
For sale
$2,568,000
28503 N 104TH Way, Scottsdale, AZ 85262
5beds
5,138sqft
Single Family Residence
Built in 2001
0.86 Acres Lot
$-- Zestimate®
$500/sqft
$225/mo HOA
What's special
Separate casitaLoads of cabinet storage
- 8 days
- 288
- 17
Likely to sell faster than
Zillow last checked:
Listing updated:
Listed by:
Enoch Turner 925-708-1837,
Realty ONE Group
Source: ARMLS,MLS#: 7087393
Facts & features
Interior
Bedrooms & bathrooms
- Bedrooms: 5
- Bathrooms: 6
- Full bathrooms: 5
- 1/2 bathrooms: 1
Heating
- Natural Gas
Cooling
- Central Air
Appliances
- Included: Refrigerator, Built-in Microwave, Dishwasher, Disposal, Electric Oven, Electric Cooktop, Built-In Electric Oven, Water Purifier
- Laundry: Inside
Features
- Pantry, High Speed Internet, Granite Counters, Double Vanity, Master Downstairs, Breakfast Bar, 9+ Flat Ceilings, Wet Bar, Kitchen Island, Full Bth Master Bdrm, Separate Shwr & Tub
- Flooring: Carpet, Laminate, Stone, Wood
- Windows: Low Emissivity Windows, Double Pane Windows
- Has basement: No
- Number of fireplaces: 3
- Fireplace features: Exterior Fireplace, Family Room, Living Room, Master Bedroom, Gas
Interior area
- Total structure area: 5,138
- Total interior livable area: 5,138 sqft
Property
Parking
- Total spaces: 6
- Parking features: Garage Door Opener, Extended Length Garage, Direct Access, Attch'd Gar Cabinets, Over Height Garage, Side Vehicle Entry
- Garage spaces: 3
- Uncovered spaces: 3
Accessibility
- Accessibility features: Hard/Low Nap Floors, Accessible Hallway(s)
Features
- Stories: 2
- Patio & porch: Covered, Patio
- Exterior features: Balcony, Built-in Barbecue
- Has private pool: Yes
- Pool features: Variable Speed Pump, Outdoor Pool, Fenced
- Has spa: Yes
- Spa features: Private, Bath
- Fencing: Block,Wrought Iron
- Has view: Yes
- View description: Panoramic, Mountain(s)
- Waterfront features: Wash
Lot
- Size: 0.86 Acres
- Features: East/West Exposure, Corner Lot, Desert Front, Natural Desert Back
Details
- Parcel number: 21673606
Construction
Type & style
- Home type: SingleFamily
- Architectural style: Santa Barbara/Tuscan
- Property subtype: Single Family Residence
Materials
- Stucco, Wood Frame, Painted, Stone
- Foundation: Slab
- Roof: Built-Up
Condition
- Complete Spec Home
- New construction: No
- Year built: 2001
Utilities & green energy
- Electric: 220 Volts in Kitchen
- Sewer: Public Sewer
Community & HOA
Community
- Features: Golf, Gated
- Security: Fire Sprinkler System, Security System Owned
- Subdivision: PINNACLE CANYON AT TROON NORTH UNIT 1
HOA
- Has HOA: Yes
- Services included: Maintenance Grounds, Street Maint
- HOA fee: $600 quarterly
- HOA name: Pinnacle Canyon
- HOA phone: 602-957-9191
- Second HOA fee: $300 annually
- Second HOA name: Troon North
- Second HOA phone: 480-551-4300
Location
- Region: Scottsdale
Financial & listing details
- Price per square foot: $500/sqft
- Tax assessed value: $1,969,300
- Annual tax amount: $7,316
- Date on market: 9/30/2026
- Cumulative days on market: 8 days
- Listing terms: Cash,Conventional
- Ownership: Fee Simple
- Electric utility on property: Yes
- Road surface type: Asphalt
Estimated market value
Not available
Estimated sales range
Not available
Not available
Price history
| Date | Event | Price |
|---|---|---|
| 10/1/2026 | Listed for sale | $2,568,000-3.1%$500/sqft |
Source:  ARMLS #7087393 Report a problem ARMLS #7087393 Report a problem | ||
| 5/1/2026 | Listing removed | $2,649,000$516/sqft |
Source: ARMLS #6827400 Report a problem | ||
| 3/16/2026 | Listed for sale | $2,649,000-7%$516/sqft |
Source: ARMLS #6827400 Report a problem | ||
| 9/13/2025 | Listed for sale | $2,849,000-3.4%$554/sqft |
Source: ARMLS #6827400 Report a problem | ||
| 3/1/2025 | Listed for sale | $2,950,000+207.4%$574/sqft |
Source: ARMLS #6827400 Report a problem | ||
| 3/8/2011 | Listing removed | $959,800$187/sqft |
Source: RealEstateShows.com #4397993 Report a problem | ||
| 1/30/2011 | Listed for sale | $959,800+10.3%$187/sqft |
Source: RealEstateShows.com #4397993 Report a problem | ||
| 1/4/2011 | Sold | $870,000-9.4%$169/sqft |
Source: ARMLS #4397993 Report a problem | ||
| 10/2/2010 | Listing removed | $959,800$187/sqft |
Source: Platinum Premier Realty #4397993 Report a problem | ||
| 9/24/2010 | Price change | $959,800-12.7%$187/sqft |
Source: Platinum Premier Realty #4397993 Report a problem | ||
| 8/7/2010 | Price change | $1,099,800-2.5%$214/sqft |
Source: Platinum Premier Realty #4397993 Report a problem | ||
| 7/14/2010 | Price change | $1,127,800-5.5%$220/sqft |
Source: Platinum Premier Realty #4397993 Report a problem | ||
| 6/19/2010 | Price change | $1,192,900-1.5%$232/sqft |
Source: Platinum Premier Realty #4397993 Report a problem | ||
| 5/30/2010 | Listed for sale | $1,210,900+10.1%$236/sqft |
Source: Platinum Premier Realty #4397993 Report a problem | ||
| 12/22/2009 | Sold | $1,100,000+450%$214/sqft |
Source: Public Record Report a problem | ||
| 7/8/1999 | Sold | $200,000$39/sqft |
Source: Public Record Report a problem | ||
Public tax history
| Year | Property taxes | Tax assessment |
|---|---|---|
| 2025 | $6,808 -2% | $196,930 -8.1% |
| 2024 | $6,946 +1.7% | $214,230 +57.1% |
| 2023 | $6,828 -0.6% | $136,381 +0.3% |
| 2022 | $6,871 -7.5% | $135,980 +3.8% |
| 2021 | $7,432 +3.9% | $131,020 +8.5% |
| 2020 | $7,150 +3.4% | $120,750 -2.3% |
| 2019 | $6,917 | $123,570 -1.4% |
| 2018 | $6,917 +4.8% | $125,300 -3.2% |
| 2017 | $6,600 -5.2% | $129,500 +3.4% |
| 2016 | $6,961 +5.7% | $125,210 +29% |
| 2015 | $6,584 | $97,030 +9.4% |
| 2014 | -- | $88,680 +11% |
| 2013 | -- | $79,920 |
| 2012 | -- | $79,920 -11.6% |
| 2011 | -- | $90,370 -8.2% |
| 2010 | -- | $98,450 -30.5% |
| 2009 | -- | $141,660 -19.6% |
| 2008 | -- | $176,200 +10% |
| 2007 | -- | $160,150 +24% |
| 2006 | -- | $129,150 |
| 2005 | -- | $129,150 +8.3% |
| 2004 | -- | $119,250 +309.5% |
| 2003 | -- | $29,120 |
| 2002 | -- | $29,120 |
Find assessor info on the county website
Monthly payment
Est. payment
Payment breakdown
Explore the cost of this home by adjusting the details. Changes won't be saved.Climate risks
Neighborhood: Troon North
Nearby schools
Schools provided by the listing agent
- Elementary: Desert Sun Academy
- Middle: Sonoran Trails Middle School
- High: Cactus Shadows High School
- District: Cave Creek Unified District
Source: ARMLS. This data may not be complete. We recommend contacting the local school district to confirm school assignments for this home.