Welcome to 8039 Hazel Road, Morrison-A charming four-bedroom, two-bath, two-story home nestled on 5 acres with a 2-car garage. On the main level, you will be greeted with a lovely open floor plan. Relax in your bright & cheery living room. The main floor also boasts a cozy kitchen, dining area, & a primary suite. The upper level has two additional bedrooms & an additional full bath. The lower level features ample space for entertaining, including a family room & an additional, non-conforming bedroom. Relax in your sprawling yard, perfect for the nature lover or gardener. Updates per seller: new carpet (2025), fiber internet (2025), heat pump & whole house humidifier (2025), new stone & grading on driveway (2025), water softener & water filtration system serviced (2025), well pump (2023), and an emergency transfer switch is set up for a generator. Don't miss your chance to own this slice of paradise in Morrison!
Closed
$264,000
8039 Hazel Rd, Morrison, IL 61270
4beds
1,960sqft
Single Family Residence
Built in 1979
5.9 Acres Lot
$269,200 Zestimate®
$135/sqft
$1,859 Estimated rent
Home value
$269,200
$242,000 - $299,000
$1,859/mo
Zestimate® history
Owner options
List your home for rent
$1,859/mo
Rent Zestimate®
Find your next renter with Zillow Rental Manager. Plus, with online applications, you can quickly screen prospective tenants – for free.
$1,859/mo
Rent Zestimate®
Refinance and save
$1,923/mo
Est. payment
Refinancing to a lower rate could help reduce your monthly payments and save thousands over the life of the loan.
$1,923/mo
Est. payment
Explore your selling options
Work with a Zillow partner agent
Leverage their expertise and Zillow's premium Showcase listings to get your home seen by more buyers.
Get startedList with your own agent
Get your home in front of millions of buyers by listing it on Zillow.
Learn how to do itSell it yourself
Take full control of how buyers see your home on Zillow by listing For Sale by Owner (FSBO).
List your homeWhat's special
Four-bedroom two-bath two-story homePrimary suiteFamily roomLovely open floor planSprawling yardCozy kitchenDining area
Zillow last checked:
Listing updated:
Listed by:
Kyle Robinson 563-505-1806,
Epique Realty
Bought with:
Kyle Robinson
Epique Realty
Source: MRED as distributed by MLS GRID,MLS#: 12548540
Facts & features
Interior
Bedrooms & bathrooms
- Bedrooms: 4
- Bathrooms: 2
- Full bathrooms: 2
Rooms
- Room types: No additional rooms
Primary bedroom
- Features: Flooring (Carpet), Bathroom (Full)
- Level: Main
- Area: 256 Square Feet
- Dimensions: 16X16
Bedroom 2
- Features: Flooring (Carpet)
- Level: Second
- Area: 195 Square Feet
- Dimensions: 13X15
Bedroom 3
- Features: Flooring (Carpet)
- Level: Second
- Area: 420 Square Feet
- Dimensions: 14X30
Bedroom 4
- Features: Flooring (Carpet)
- Level: Basement
- Area: 143 Square Feet
- Dimensions: 13X11
Dining room
- Features: Flooring (Laminate)
- Level: Main
- Area: 182 Square Feet
- Dimensions: 13X14
Family room
- Features: Flooring (Carpet)
- Level: Basement
- Area: 480 Square Feet
- Dimensions: 16X30
Kitchen
- Features: Kitchen (Eating Area-Breakfast Bar, Pantry), Flooring (Laminate)
- Level: Main
- Area: 120 Square Feet
- Dimensions: 8X15
Laundry
- Features: Flooring (Other)
- Level: Basement
- Area: 1 Square Feet
- Dimensions: 1X1
Living room
- Features: Flooring (Carpet)
- Level: Main
- Area: 192 Square Feet
- Dimensions: 12X16
Heating
- Electric
Cooling
- Central Air
Appliances
- Included: Dishwasher, Dryer, Range, Washer, Water Purifier, Water Softener Owned
Features
- Basement: Partially Finished,Egress Window,Full
- Number of fireplaces: 2
- Fireplace features: Wood Burning, Wood Burning Stove, Family Room, Living Room
Interior area
- Total structure area: 2,660
- Total interior livable area: 1,960 sqft
- Finished area below ground: 700
Property
Parking
- Total spaces: 2
- Parking features: Gravel, Garage Door Opener, Yes, Garage Owned, Attached, Garage
- Attached garage spaces: 2
- Has uncovered spaces: Yes
Accessibility
- Accessibility features: No Disability Access
Features
- Stories: 2
- Patio & porch: Patio
Lot
- Size: 5.9 Acres
- Features: Sloped, Wooded
Details
- Parcel number: 08181020010000
- Special conditions: Home Warranty
Construction
Type & style
- Home type: SingleFamily
- Property subtype: Single Family Residence
Materials
- Wood Siding
- Foundation: Block, Concrete Perimeter
Condition
- New construction: No
- Year built: 1979
Details
- Warranty included: Yes
Utilities & green energy
- Sewer: Septic Tank
- Water: Other
Community & HOA
Community
- Subdivision: Country Acres
HOA
- Services included: None
Location
- Region: Morrison
Financial & listing details
- Price per square foot: $135/sqft
- Tax assessed value: $74,713
- Annual tax amount: $4,845
- Date on market: 1/15/2026
- Listing terms: VA
- Ownership: Fee Simple
Price history
| Date | Event | Price |
|---|---|---|
| 3/27/2026 | Sold | $264,000$135/sqft |
Source:  MRED as distributed by MLS GRID #12548540 Report a problem MRED as distributed by MLS GRID #12548540 Report a problem | ||
| 2/4/2026 | Contingent | $264,000$135/sqft |
Source: MRED as distributed by MLS GRID #12548540 Report a problem | ||
| 1/15/2026 | Listed for sale | $264,000-0.4%$135/sqft |
Source: MRED as distributed by MLS GRID #12548540 Report a problem | ||
| 1/14/2026 | Listing removed | $265,000$135/sqft |
Source: MRED as distributed by MLS GRID #QC4269999 Report a problem | ||
| 12/11/2025 | Price change | $265,000-1.9%$135/sqft |
Source:  RMLS Alliance as distributed by MLS GRID #QC4269999 Report a problem RMLS Alliance as distributed by MLS GRID #QC4269999 Report a problem | ||
| 11/12/2025 | Listed for sale | $270,000-1.8%$138/sqft |
Source: RMLS Alliance as distributed by MLS GRID #QC4269309 Report a problem | ||
| 11/12/2025 | Listing removed | $275,000$140/sqft |
Source: RMLS Alliance as distributed by MLS GRID #QC4267965 Report a problem | ||
| 10/1/2025 | Listed for sale | $275,000+22.2%$140/sqft |
Source: RMLS Alliance as distributed by MLS GRID #QC4267965 Report a problem | ||
| 6/30/2023 | Sold | $225,000-8.2%$115/sqft |
Source: MRED as distributed by MLS GRID #QC4234810 Report a problem | ||
| 5/3/2023 | Pending sale | $245,000$125/sqft |
Source: RMLS Alliance as distributed by MLS GRID #QC4234810 Report a problem | ||
| 3/3/2023 | Price change | $245,000-5.8%$125/sqft |
Source: RMLS Alliance as distributed by MLS GRID #QC4234810 Report a problem | ||
| 12/12/2022 | Price change | $260,000-5.5%$133/sqft |
Source: RMLS Alliance as distributed by MLS GRID #QC4234810 Report a problem | ||
| 8/25/2022 | Price change | $275,000-1.8%$140/sqft |
Source: RMLS Alliance as distributed by MLS GRID #QC4234810 Report a problem | ||
| 8/3/2022 | Price change | $279,900-3.4%$143/sqft |
Source: RMLS Alliance as distributed by MLS GRID #QC4234810 Report a problem | ||
| 7/5/2022 | Listed for sale | $289,900+52.1%$148/sqft |
Source: RMLS Alliance as distributed by MLS GRID #QC4234810 Report a problem | ||
| 12/5/2017 | Sold | $190,569-23.5%$97/sqft |
Source: Public Record Report a problem | ||
| 7/18/2017 | Listing removed | $249,000$127/sqft |
Source: Howes & Jefferies REALTORS #4169482 Report a problem | ||
| 5/23/2016 | Price change | $249,000-4.2%$127/sqft |
Source: Howes & Jefferies REALTORS #4169482 Report a problem | ||
| 2/27/2016 | Listed for sale | $259,900-13%$133/sqft |
Source: Howes & Jefferies REALTORS #4169482 Report a problem | ||
| 6/5/2015 | Listing removed | $298,900$153/sqft |
Source: Re/Max Sauk Valley #08798487 Report a problem | ||
| 12/9/2014 | Listed for sale | $298,900-10.5%$153/sqft |
Source: Visual Tour #08798487 Report a problem | ||
| 9/10/2014 | Listing removed | $334,000$170/sqft |
Source: Owner Report a problem | ||
| 5/21/2014 | Price change | $334,000-7%$170/sqft |
Source: Berkshire Hathaway HomeServices KoenigRubloff Realty Group #08475735 Report a problem | ||
| 10/27/2013 | Price change | $359,000-2.7%$183/sqft |
Source: Koenig & Strey Real Living #08475735 Report a problem | ||
| 10/20/2013 | Price change | $369,000+2.8%$188/sqft |
Source: Vflyer Homes Report a problem | ||
| 9/16/2013 | Price change | $359,000-0.3%$183/sqft |
Source: Owner Report a problem | ||
| 9/14/2013 | Price change | $360,000+3.2%$184/sqft |
Source: Owner Report a problem | ||
| 1/20/2013 | Listed for sale | $349,000$178/sqft |
Source: Owner Report a problem | ||
Public tax history
| Year | Property taxes | Tax assessment |
|---|---|---|
| 2024 | $4,845 +9.2% | $74,713 +9.8% |
| 2023 | $4,438 +5.4% | $68,020 +7.7% |
| 2022 | $4,209 +0.7% | $63,168 +2.1% |
| 2021 | $4,178 -3.5% | $61,857 -1.9% |
| 2020 | $4,328 +12.7% | $63,029 +12.5% |
| 2019 | $3,840 -11.9% | $56,016 +0.5% |
| 2018 | $4,359 +29% | $55,765 +4.1% |
| 2017 | $3,379 +3.9% | $53,569 +3.7% |
| 2016 | $3,252 +1402.9% | $51,668 +33.4% |
| 2015 | $216 -91.2% | $38,734 -8.1% |
| 2014 | $2,448 +1031.4% | $42,135 +8.8% |
| 2013 | $216 -90.4% | $38,734 |
| 2012 | $2,242 -2% | $38,734 -2.5% |
| 2011 | $2,289 +0.7% | $39,710 +0.3% |
| 2010 | $2,274 -10.4% | $39,595 +1.7% |
| 2009 | $2,538 +8.6% | $38,933 +5.5% |
| 2008 | $2,337 +4.6% | $36,910 +7.9% |
| 2007 | $2,234 | $34,194 +4.4% |
| 2005 | -- | $32,743 |
Find assessor info on the county website
Neighborhood: 61270
Nearby homes
- $144,800-- bd-- ba-- sqft8096 Hazel Rd, Morrison, IL 61270Off Market
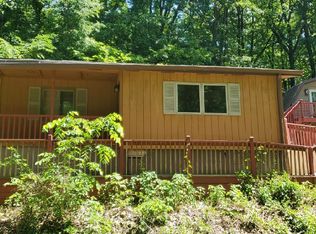
- $259,1003 bd-- ba1.5k sqft8080 Walnut Dr, Morrison, IL 61270Off Market
- $244,6003 bd-- ba1.9k sqft8050 Hazel Rd, Morrison, IL 61270Off Market
- $10,742-- bd-- ba-- sqft8225 Walnut Dr, Morrison, IL 61270Off Market
- $219,2002 bd-- ba1.1k sqft8160 Hazel Rd, Morrison, IL 61270Off Market
- $238,7003 bd-- ba1.9k sqft8225 Walnut Dr, Morrison, IL 61270Off Market
- $125,400-- bd-- ba1.2k sqft8060 Walnut Dr, Morrison, IL 61270Off Market
- $247,5003 bd-- ba1.3k sqft8345 Walnut Dr, Morrison, IL 61270Off Market
Nearby schools
GreatSchools rating
- 6/10Fulton Elementary SchoolGrades: K-5Distance: 5 mi
- 8/10River Bend Middle SchoolGrades: 6-8Distance: 5.1 mi
- 6/10Fulton High SchoolGrades: 9-12Distance: 4.8 mi
Schools provided by the listing agent
- High: Fulton Elementary School
- District: 6
Source: MRED as distributed by MLS GRID. This data may not be complete. We recommend contacting the local school district to confirm school assignments for this home.


Get pre-qualified for a loan
At Zillow Home Loans, we can pre-qualify you in as little as 5 minutes with no impact to your credit score.An equal housing lender. NMLS #10287.
- Illinois
- Whiteside County
- Morrison
- 61270
- 8039 Hazel Rd
Nearby cities
Nearby zip codes
Other Morrison Topics
