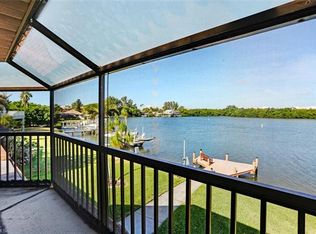
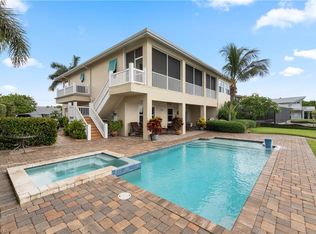
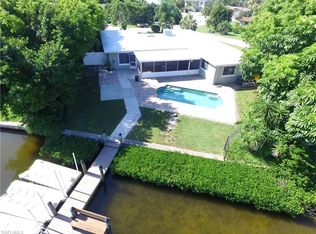
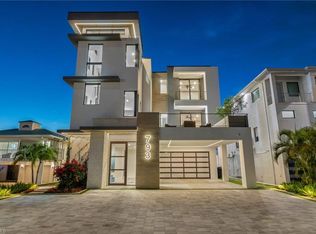
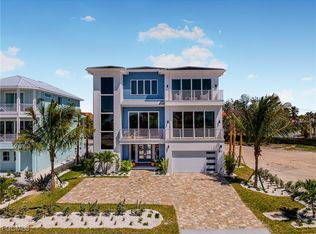
One or more photo(s) has been virtually staged, AI generated or rendered. Exquisite New Construction Waterfront Estate only couple minutes distance with direct deep water access to Gulf Access in Fort Myers Beach introducing a truly exceptional new construction luxury waterfront residence ideally positioned in one of Fort Myers Beach’s most coveted boating areas. This exceptional location allows you enjoy the best of both World's - walking distance to one of the best private Lagoon Shores community beaches in United States as well as having your private boat parked in the back of the house. Home is elevated 12 feet, therefore you will be safe and sound at all time, never have to worry about mother nature surprises. NO HOA fees or any assessments!!! Perfectly designed for boaters, private beach lovers, and avid fishermen, this modern coastal masterpiece offers direct access from Big Carlos Pass to the Gulf of America only 10 minutes, delivering the ultimate Southwest Florida lifestyle, while owning a piece of paradise that makes you feel that you are on vacation on a daily basis. Showcasing striking modern contemporary architecture, the home features impressive front elevations and a thoughtfully designed open concept layout that seamlessly blends indoor and outdoor living. Privately situated, the rear of the property opens to a resort-style setting where you’ll enjoy a custom swimming pool, spa, and fully equipped outdoor kitchen, all overlooking tranquil waterfront views with a million dollar sunsets from your private rooftop with temperature controlled salt water jacuzzi. This expansive residence offers approximately 4,657 sq ft of air-conditioned living space and over 6,446 sq ft total under roof, with a spacious open-concept floor plan highlighted by soaring ceilings, walls of impact glass, and refined coastal finishes throughout. The main living area flows effortlessly into the covered lanai, creating an ideal space for entertaining and everyday luxury living. The home is designed with both comfort and functionality in mind, featuring: Multiple spacious bedrooms and designer decorated bathrooms. A dramatic great room open to above gourmet kitchen with premium appliances and custom cabinetry. Private elevator for convenience across all levels. Expansive balconies and rooftop outdoor space capturing breathtaking water views. Boating enthusiasts will appreciate the private dock and boat lift, offering quick, effortless access to the Gulf for world-class fishing and waterfront adventures. Built to modern standards with 2 private master suites, the property is engineered for durability and coastal living, including impact-resistant windows and elevated construction. This is a rare opportunity to own a brand-new luxury waterfront home in a prime Fort Myers Beach location—just minutes from white sand beaches, waterfront dining, and vibrant coastal attractions.
New construction
$5,955,555
8039 Lagoon RD, FORT MYERS BEACH, FL 33931
6beds
4,657sqft
Est.: Get pre-qualified
Single Family Residence
Built in 2027
9,365 Square Feet Lot
$-- Zestimate®
$1,279/sqft
$-- HOA
What's special
Custom swimming poolMultiple spacious bedroomsResort-style settingFully equipped outdoor kitchenRefined coastal finishes throughoutElevated constructionSpacious open-concept floor plan
- 28 days |
- 491 |
- 21 |
Likely to sell faster than
Zillow last checked:
Listing updated:
Listed by:
Tomas Nagys 239-238-6680,
Realty One Group MVP
Source: SWFLMLS,MLS#: 226018099 Originating MLS: Naples
Originating MLS: NaplesTour with a local agent
Facts & features
Interior
Bedrooms & bathrooms
- Bedrooms: 6
- Bathrooms: 8
- Full bathrooms: 7
- 1/2 bathrooms: 1
Rooms
- Room types: Balcony, Den - Study, Family Room, Office, Loft, Open Porch/Lanai, Screened Balcony, Screened Lanai/Porch, 6 or More Beds
Bedroom
- Features: First Floor Bedroom, Master BR Ground
Dining room
- Features: Breakfast Bar, Breakfast Room, Dining - Family, Dining - Living, Eat-in Kitchen, Formal
Kitchen
- Features: Gas Available, Island, Pantry, Walk-In Pantry
Heating
- Central
Cooling
- Central Air
Appliances
- Included: Cooktop, Electric Cooktop, Gas Cooktop, Dishwasher, Disposal, Dryer, Freezer, Grill - Gas, Microwave, Pot Filler, Range, Refrigerator, Refrigerator/Freezer, Refrigerator/Icemaker, Washer
- Laundry: Inside
Features
- Built-In Cabinets, Closet Cabinets, Coffered Ceiling(s), Custom Mirrors, Fire Sprinkler, Pantry, Smoke Detectors, Balcony, Den - Study, Family Room, Home Office, Laundry in Residence, Loft, Open Porch/Lanai, Screened Balcony, Screened Lanai/Porch
- Flooring: Tile, Wood
- Doors: Impact Resistant Doors
- Windows: Impact Resistant Windows
- Has fireplace: Yes
- Fireplace features: Outside
Interior area
- Total structure area: 6,446
- Total interior livable area: 4,657 sqft
Property
Parking
- Total spaces: 2
- Parking features: Attached
- Attached garage spaces: 2
Features
- Levels: Two
- Stories: 2
- Patio & porch: Deck, Patio, Open Porch/Lanai, Screened Lanai/Porch
- Exterior features: Dock, Boat Slip, Balcony, Outdoor Grill, Outdoor Kitchen, Outdoor Shower, Boat Lift, Elec Avail at dock, Water Avail at Dock
- Has private pool: Yes
- Pool features: Above Ground, Concrete, Custom Upgrades, Equipment Stays, Electric Heat, Gas Heat, Salt Water
- Has spa: Yes
- Spa features: Above Ground, Concrete, Equipment Stays, Heated, Screened, Self Cleaning
- Fencing: Fenced
- Has view: Yes
- View description: Bay, Golf Course, Lagoon, Landscaped Area
- Has water view: Yes
- Water view: Bay,Lagoon
- Waterfront features: Bay, Lagoon
- Frontage type: Bay/Harbor,Lagoon/Estuary
Lot
- Size: 9,365 Square Feet
- Features: Across From Waterfront
Details
- Additional structures: Outdoor Kitchen
- Parcel number: 034724W300101.0160
- Zoning: RS-1
- Other equipment: Generator
Construction
Type & style
- Home type: SingleFamily
- Architectural style: Contemporary
- Property subtype: Single Family Residence
Materials
- Block, Stucco
- Foundation: Concrete Block
- Roof: Tile
Condition
- New construction: Yes
- Year built: 2027
Utilities & green energy
- Gas: Natural
- Sewer: Septic Tank
- Water: Central
Community & HOA
Community
- Features: Boating, No Subdivision, Non-Gated
- Security: Security System, Smoke Detector(s), Fire Sprinkler System
- Subdivision: LAGUNA SHORES
HOA
- Has HOA: No
- Amenities included: None
Location
- Region: Fort Myers Beach
Financial & listing details
- Price per square foot: $1,279/sqft
- Tax assessed value: $653,041
- Annual tax amount: $8,744
- Date on market: 5/2/2026
- Lease term: Buyer Finance/Cash
Estimated market value
Not available
Estimated sales range
Not available
Not available
Price history
| Date | Event | Price |
|---|---|---|
| 5/2/2026 | Listed for sale | $5,955,555+441.4%$1,279/sqft |
Source:  SWFLMLS #226018099 Report a problem SWFLMLS #226018099 Report a problem | ||
| 3/1/2023 | Sold | $1,100,000-8.3%$236/sqft |
Source: Public Record Report a problem | ||
| 1/23/2023 | Pending sale | $1,199,000$257/sqft |
Source: SWFLMLS #223003272 Report a problem | ||
| 1/14/2023 | Listed for sale | $1,199,000+438.9%$257/sqft |
Source: SWFLMLS #223003272 Report a problem | ||
| 1/20/1998 | Sold | $222,500$48/sqft |
Source: Public Record Report a problem | ||
Public tax history
| Year | Property taxes | Tax assessment |
|---|---|---|
| 2025 | $8,744 +10.5% | $649,617 +10% |
| 2024 | $7,914 +83.2% | $590,561 +78.4% |
| 2023 | $4,319 -1% | $331,119 +3% |
| 2022 | $4,364 +0.9% | $321,475 +3% |
| 2021 | $4,325 -0.7% | $312,112 +1.4% |
| 2020 | $4,355 +2% | $307,803 -45.6% |
| 2019 | $4,271 | $566,070 +91.7% |
| 2018 | $4,271 +3.5% | $295,273 +2.1% |
| 2017 | $4,128 +0.3% | $289,200 -45.6% |
| 2016 | $4,115 +0.8% | $531,742 -6.2% |
| 2015 | $4,083 -1% | $566,601 +7.2% |
| 2014 | $4,123 0% | $528,393 +16.9% |
| 2013 | $4,124 +1% | $452,004 -13.1% |
| 2012 | $4,083 +1% | $519,938 +0.6% |
| 2011 | $4,043 -1.8% | $516,670 +0% |
| 2010 | $4,119 +8.3% | $516,441 -8.9% |
| 2009 | $3,802 +7.1% | $567,080 -19.7% |
| 2007 | $3,550 -4.6% | $706,470 -4.8% |
| 2006 | $3,719 -3.9% | $742,150 +45.9% |
| 2004 | $3,869 -0.3% | $508,670 +11.1% |
| 2003 | $3,880 +0.9% | $457,700 +52.7% |
| 2002 | $3,847 | $299,680 +42.3% |
| 2000 | -- | $210,580 |
Find assessor info on the county website
Monthly payment
Est. payment$--/mo
Payment breakdown
Explore the cost of this home by adjusting the details. Changes won't be saved.
All calculations are estimates and provided by Zillow, Inc. for informational purposes only. Actual amounts may vary.
HOA fees may include property taxes on listings classified as Co-Ops. Contact the listing agent and/or owner for fee details.
Mortgage interest rates are dependent on a number of factors, including credit score, down payment, and repayment length. Interest rate data provided by Zillow Group Marketplace, Inc. as of 1/1/1970 from various mortgage lenders with which we have lead or other similar arrangements; the Estimated Payment is an average of those rates.
See how much you could borrow to make a competitive offer.
Climate risks
Neighborhood: 33931
Nearby schools
GreatSchools rating
- 6/10Fort Myers Beach Elementary SchoolGrades: PK-5Distance: 4.1 mi
- 3/10Lexington Middle SchoolGrades: 6-8Distance: 6.5 mi
- 4/10Estero High SchoolGrades: 9-12Distance: 6 mi
A local agent can set up tours, give advice and negotiate with sellers.




- Florida
- Lee County
- Fort Myers Beach
- 33931
- 8039 Lagoon RD
Nearby cities
Nearby zip codes
Other Fort Myers Beach Topics
- Apartments for Rent in 33931
- Houses for Sale in 33931
- Houses for Rent in 33931
- 33931 Real Estate
- Fort Myers Beach Condos
- Houses for Sale in Fort Myers Beach
- Newest Listings in Fort Myers Beach
- Fort Myers Beach Home Values
- Fort Myers Beach Real Estate Agents
- Fort Myers Beach Refinance
- Fort Myers Beach Mortgage Rates
