Calling all investors! Welcome to 8039 New Riggs Road, a spacious property full of potential in a convenient Hyattsville location! In 2006, the home underwent a permitted expansion that included an enlarged kitchen, an entirely new second level featuring five bedrooms and two full bathrooms, and a front porch. The home is currently livable but could benefit from updates throughout, including the kitchen, bathrooms, flooring, and paint. The roof and HVAC system date back to 2006. With its generous space and convenient location, this property is a great opportunity for investors looking to renovate, create a rental property, or add to their long-term investment portfolio. Location is another major highlight! Situated near the Purple Line, with convenient access to public transportation and approximately a 10-minute drive to Washington, D.C., this property offers excellent accessibility to the surrounding area. Bring your vision and make the most of this investment opportunity!
Accepting backups
Price cut: $10K (10/21)
$489,900
8039 New Riggs Rd, Hyattsville, MD 20783
7beds
2,236sqft
Single Family Residence
Built in 1950
7,400 Square Feet Lot
$-- Zestimate®
$219/sqft
$-- HOA
What's special
Entirely new second levelFront porchFive bedroomsEnlarged kitchen
- 36 days
- 338
- 32
Likely to sell faster than
Zillow last checked:
Listing updated:
Listed by:
Jessica Navidad Alvarado 301-257-1639,
NextHome Envision 3018816398
Source: Bright MLS,MLS#: MDPG2221584
Facts & features
Interior
Bedrooms & bathrooms
- Bedrooms: 7
- Bathrooms: 3
- Full bathrooms: 3
- Main level bathrooms: 1
- Main level bedrooms: 2
Basement
- Area: 0
Heating
- Forced Air, Natural Gas
Cooling
- Central Air, Electric
Appliances
- Included: Oven/Range - Gas, Range Hood, Gas Water Heater
Features
- Combination Kitchen/Dining, Entry Level Bedroom, Floor Plan - Traditional
- Flooring: Carpet, Hardwood, Tile/Brick
- Windows: Screens, Wood Frames, Window Treatments
- Has basement: No
- Has fireplace: No
Interior area
- Total structure area: 2,236
- Total interior livable area: 2,236 sqft
- Finished area above ground: 2,236
- Finished area below ground: 0
Property
Parking
- Total spaces: 2
- Parking features: Driveway, Off Street
- Uncovered spaces: 2
Accessibility
- Accessibility features: None
Features
- Levels: Two
- Stories: 2
- Pool features: None
- Fencing: Chain Link
- Has view: Yes
- View description: Street
Lot
- Size: 7,400 Square Feet
- Features: Corner Lot, Irregular Lot
Details
- Additional structures: Above Grade, Below Grade
- Parcel number: 17171957026
- Zoning: RSF65
- Special conditions: Standard
Construction
Type & style
- Home type: SingleFamily
- Architectural style: Ranch/Rambler
- Property subtype: Single Family Residence
Materials
- Brick, Masonry
- Foundation: Crawl Space, Slab
- Roof: Asphalt
Condition
- Below Average,Average
- New construction: No
- Year built: 1950
Utilities & green energy
- Sewer: Public Sewer
- Water: Public
- Utilities for property: Cable Available, Electricity Available, Natural Gas Available, Sewer Available, Water Available
Community & HOA
Community
- Subdivision: Langley Park
HOA
- Has HOA: No
Location
- Region: Hyattsville
Financial & listing details
- Price per square foot: $219/sqft
- Tax assessed value: $499,367
- Annual tax amount: $7,420
- Date on market: 10/8/2026
- Listing agreement: Exclusive Right To Sell
- Listing terms: Cash,Conventional
- Exclusions: Black Ceiling Fan In One Of The Bedrooms
- Ownership: Fee Simple
Estimated market value
Not available
Estimated sales range
Not available
Not available
Price history
| Date | Event | Price |
|---|---|---|
| 11/2/2026 | Pending sale | $489,900$219/sqft |
Source:  NextHome #MDPG2221584 Report a problem | ||
| 10/21/2026 | Price change | $489,900-2%$219/sqft |
Source:  Bright MLS #MDPG2221584 Report a problem | ||
| 10/8/2026 | Listed for sale | $499,900$224/sqft |
Source: Bright MLS #MDPG2221584 Report a problem | ||
Public tax history
| Year | Property taxes | Tax assessment |
|---|---|---|
| 2026 | $7,417 +36.3% | $499,367 +5.7% |
| 2025 | $5,444 +10% | $472,233 +6.1% |
| 2024 | $4,950 | $445,100 |
| 2023 | $4,950 | $445,100 |
| 2022 | $4,950 -3% | $445,100 -3% |
| 2021 | $5,105 +9.4% | $459,100 +9.4% |
| 2020 | $4,665 -7.8% | $419,533 +23.2% |
| 2019 | $5,058 | $340,400 |
| 2018 | $5,058 +14% | $340,400 +14% |
| 2017 | $4,437 +29.5% | $298,600 +16.3% |
| 2016 | $3,426 | $256,800 +19.4% |
| 2015 | $3,426 | $215,000 |
| 2014 | $3,426 | $215,000 |
| 2013 | -- | $215,000 -3.8% |
| 2012 | -- | $223,500 |
| 2011 | -- | $223,500 |
| 2010 | -- | $223,500 -43% |
| 2009 | -- | $392,250 +69.6% |
| 2008 | -- | $231,246 +20.6% |
| 2007 | -- | $191,753 +25.9% |
| 2006 | -- | $152,260 +13.7% |
| 2005 | -- | $133,866 +15.9% |
| 2004 | -- | $115,473 +18.9% |
| 2003 | -- | $97,080 |
| 2002 | -- | $97,080 |
| 2001 | -- | $97,080 |
Find assessor info on the county website
Monthly payment
Est. payment
Payment breakdown
Explore the cost of this home by adjusting the details. Changes won't be saved.Climate risks
Neighborhood: 20783
Nearby schools
Schools provided by the listing agent
- Elementary: Mary Harris Mother Jones
- Middle: Buck Lodge
- High: High Point
- District: Prince George's County Public Schools
Source: Bright MLS. This data may not be complete. We recommend contacting the local school district to confirm school assignments for this home.
Similar homes
- $475,0005 bd3 ba2k sqft1709 Langley Way, Hyattsville, MD 20783For Sale
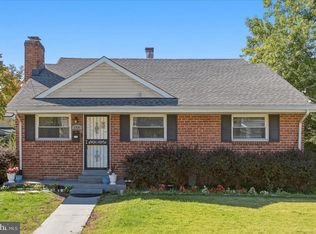
 MLS ID #MDPG2223178, Amira Ali, Keller Williams Realty. Bright MLS
- $475,0004 bd2 ba1.5k sqft3307 Rutgers St, Hyattsville, MD 20783For Sale
 MLS ID #MDPG2214728, Pamela Alcantara Essex, Impact Real Estate, LLC. Bright MLS
- $460,0004 bd2 ba1.2k sqft10500 Deakins Hall Dr, Hyattsville, MD 20783For Sale
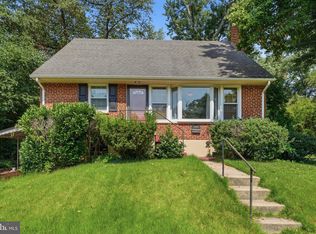 MLS ID #MDPG2214694, Erika Herrera, RE/MAX Realty Centre, Inc.. Bright MLS
- $529,4004 bd3 ba1.6k sqft7606 Hammond Ave, Takoma Park, MD 20912For Sale
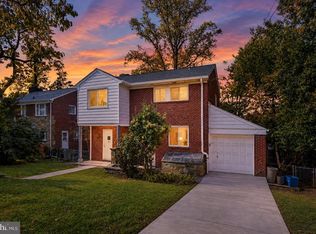 MLS ID #MDMC2261926, Alex Maltez, Argent Realty, LLC. Bright MLS
- $489,9006 bd2 ba2k sqft9737 51st Ave, College Park, MD 20740For SaleMLS ID #MDPG2218182, Olga Flores, Samson Properties. Bright MLS
- $485,0004 bd3 ba2.2k sqft7604 Marietta Ln, College Park, MD 20740For SaleMLS ID #MDPG2218948, Sharon McCraney, Long & Foster Real Estate, Inc.. Bright MLS
- $499,9994 bd2 ba1.9k sqft1412 Torrey Pl, Hyattsville, MD 20782For SaleMLS ID #MDPG2209668, Lina Guerra Flores, Elite Properties, Inc.. Bright MLS
- $509,0005 bd2 ba2.2k sqft5104 Roanoke Pl, College Park, MD 20740For SaleMLS ID #MDPG2212760, Jean Bourne-Pirovic, Long & Foster Real Estate, Inc.. Bright MLS
- $505,0004 bd3 ba2.1k sqft4411 Briggs Chaney Rd, Beltsville, MD 20705For SaleMLS ID #MDPG2222810, Randee Coleman, Samson Properties. Bright MLS
- $459,9905 bd2 ba1.7k sqft9712 51st Ave, College Park, MD 20740For SaleMLS ID #MDPG2221944, Ferhana Desai, Realty Advantage of Maryland LLC. Bright MLS
- $529,9005 bd2 ba1.4k sqft6103 40th Ave, Hyattsville, MD 20782For SaleMLS ID #MDPG2212898, Mr. Khristopher Hamlin, Samson Properties. Bright MLS
- $480,0006 bd3 ba2.6k sqft6412 Rolling Ridge Dr, Capitol Heights, MD 20743For SaleMLS ID #MDPG2222262, Derrick Wilson, Coldwell Banker Realty. Bright MLS
- $490,0005 bd3 ba2.6k sqft5103 Baltimore Ln, Lanham, MD 20706For SaleMLS ID #MDPG2221606, Mrs. Brenda Huelle, EXP Realty, LLC. Bright MLS
- $449,0006 bd3 ba1.2k sqft6412 Jodie St, Hyattsville, MD 20784For SaleMLS ID #MDPG2216256, David Fulton, LPT Realty, LLC. Bright MLS
- $470,0005 bd2 ba2.5k sqft7021 E Chesapeake St, Landover, MD 20785For SaleMLS ID #MDPG2201376, Freddie Ovalle, Long & Foster Real Estate, Inc.. Bright MLS
- $529,9006 bd2 ba1.8k sqft2704 Fenimore Rd, Silver Spring, MD 20902For SaleMLS ID #MDMC2248760, Carlos Rodriguez, Realty Connection. Bright MLS
- $480,0004 bd3 ba1.8k sqft12635 Millstream Dr, Bowie, MD 20715For SaleMLS ID #MDPG2216876, Rick Mudd, RE/MAX Executive. Bright MLS
- $500,0004 bd3 ba2.7k sqft6932 Greenwood Dr, Glenn Dale, MD 20769For SaleMLS ID #MDPG2222656, Jim Schaecher, Keller Williams Flagship. Bright MLS
- $475,0005 bd3 ba1.9k sqft2703 Gaither St, Temple Hills, MD 20748For SaleMLS ID #MDPG2209816, Brandi Bradshaw, Keller Williams Select Realtors of Annapolis. Bright MLS
- $450,0004 bd1 ba1.4k sqft1508 Jasper St, Silver Spring, MD 20902For SaleMLS ID #MDMC2257328, Mike Altobelli, RE/MAX Realty Services. Bright MLS
