Welcome to this beautifully remodeled 3-bedroom, 2.5-bath home, offering modern updates, comfortable living spaces, and an exceptional golf-course setting. The home has been thoughtfully renovated throughout, featuring a brand-new roof, gutters, flooring, kitchen, and appliances.
The spacious backyard offers a stunning view overlooking the golf course, creating a peaceful and picturesque setting for relaxing, entertaining, or enjoying your morning coffee. With its extensive updates and amazing location, this move-in-ready property is a must-see!
Active
$899,900
107 Collinwood Close, Franklin, TN 37069
3beds
2,438sqft
Single Family Residence, Residential
Built in 1985
8,712 Square Feet Lot
$-- Zestimate®
$369/sqft
$37/mo HOA
What's special
Peaceful and picturesque settingExceptional golf-course settingBrand-new roofModern updatesSpacious backyardComfortable living spaces
- 2 days |
- 208 |
- 12 |
Likely to sell faster than
Zillow last checked:
Listing updated:
Listed by:
A.Omar 615-474-2446,
The Investor's Edge Realty 615-474-2446
Source: RealTracs MLS as distributed by MLS GRID,MLS#: 3510913
Facts & features
Interior
Bedrooms & bathrooms
- Bedrooms: 3
- Bathrooms: 3
- Full bathrooms: 2
- 1/2 bathrooms: 1
Bedroom 1
- Features: Full Bath
- Level: Full Bath
- Area: 240 Square Feet
- Dimensions: 12x20
Bedroom 2
- Features: Extra Large Closet
- Level: Extra Large Closet
- Area: 121 Square Feet
- Dimensions: 11x11
Bedroom 3
- Features: Extra Large Closet
- Level: Extra Large Closet
- Area: 156 Square Feet
- Dimensions: 12x13
Primary bathroom
- Features: Double Vanity
- Level: Double Vanity
Den
- Area: 304 Square Feet
- Dimensions: 16x19
Dining room
- Features: Formal
- Level: Formal
- Area: 108 Square Feet
- Dimensions: 12x9
Kitchen
- Features: Eat-in Kitchen
- Level: Eat-in Kitchen
- Area: 144 Square Feet
- Dimensions: 12x12
Living room
- Features: Formal
- Level: Formal
- Area: 392 Square Feet
- Dimensions: 14x28
Heating
- Central, Natural Gas
Cooling
- Ceiling Fan(s), Central Air, Electric
Appliances
- Included: Built-In Electric Oven, Cooktop, Dishwasher, Disposal, Microwave, Refrigerator, Stainless Steel Appliance(s)
Features
- Flooring: Laminate, Tile
- Basement: Crawl Space
- Number of fireplaces: 1
- Fireplace features: Gas, Living Room
Interior area
- Total structure area: 2,438
- Total interior livable area: 2,438 sqft
- Finished area above ground: 2,438
Property
Parking
- Total spaces: 2
- Parking features: Garage Door Opener, Garage Faces Front
- Attached garage spaces: 2
Features
- Levels: Two
- Stories: 2
Lot
- Size: 8,712 Square Feet
- Dimensions: 61 x 124
Details
- Parcel number: 094015M C 00800 00006015L
- Special conditions: Standard
Construction
Type & style
- Home type: SingleFamily
- Property subtype: Single Family Residence, Residential
Materials
- Stucco
Condition
- New construction: No
- Year built: 1985
Utilities & green energy
- Sewer: Public Sewer
- Water: Public
- Utilities for property: Electricity Available, Natural Gas Available, Water Available
Community & HOA
Community
- Security: Carbon Monoxide Detector(s), Fire Alarm
- Subdivision: Temple Hills Sec 8
HOA
- Has HOA: Yes
- HOA fee: $110 quarterly
- Second HOA fee: $300 one time
Location
- Region: Franklin
Financial & listing details
- Price per square foot: $369/sqft
- Tax assessed value: $768,600
- Annual tax amount: $2,498
- Date on market: 8/12/2026
- Electric utility on property: Yes
Estimated market value
Not available
Estimated sales range
Not available
Not available
Price history
| Date | Event | Price |
|---|---|---|
| 8/13/2026 | Listed for sale | $899,900-3.1%$369/sqft |
Source:  RealTracs MLS as distributed by MLS GRID #3510913 Report a problem RealTracs MLS as distributed by MLS GRID #3510913 Report a problem | ||
| 8/5/2026 | Listing removed | $929,000$381/sqft |
Source: RealTracs MLS as distributed by MLS GRID #3270539 Report a problem | ||
| 7/20/2026 | Price change | $929,000-5.2%$381/sqft |
Source: RealTracs MLS as distributed by MLS GRID #3270539 Report a problem | ||
| 7/10/2026 | Listed for sale | $979,900+64.7%$402/sqft |
Source: RealTracs MLS as distributed by MLS GRID #3270539 Report a problem | ||
| 5/26/2026 | Sold | $595,000$244/sqft |
Source: RealTracs MLS as distributed by MLS GRID #3221326 Report a problem | ||
Public tax history
| Year | Property taxes | Tax assessment |
|---|---|---|
| 2025 | $2,498 +19.4% | $192,150 +72.7% |
| 2024 | $2,092 | $111,275 |
| 2023 | $2,092 | $111,275 |
| 2022 | $2,092 | $111,275 |
| 2021 | $2,092 +7.2% | $111,275 +26.6% |
| 2020 | $1,951 | $87,875 |
| 2019 | $1,951 +3.3% | $87,875 |
| 2018 | $1,889 | $87,875 |
| 2017 | $1,889 | $87,875 |
| 2016 | -- | $87,875 +18.2% |
| 2015 | -- | $74,375 |
| 2014 | -- | $74,375 |
| 2013 | -- | $74,375 |
| 2012 | -- | $74,375 |
| 2011 | -- | $74,375 +18% |
| 2007 | $1,456 | $63,028 |
| 2006 | $1,456 -4.2% | $63,028 +17.8% |
| 2005 | $1,519 | $53,502 |
| 2004 | $1,519 | $53,502 |
| 2002 | $1,519 | $53,502 +0.7% |
| 2001 | -- | $53,131 -75% |
| 2000 | -- | $212,523 |
Find assessor info on the county website
Monthly payment
Est. payment
Payment breakdown
Explore the cost of this home by adjusting the details. Changes won't be saved.Climate risks
Neighborhood: 37069
Nearby schools
GreatSchools rating
- 7/10Grassland Elementary SchoolGrades: K-5Distance: 4 mi
- 8/10Grassland Middle SchoolGrades: 6-8Distance: 3.8 mi
- 10/10Franklin High SchoolGrades: 9-12Distance: 7 mi
Schools provided by the listing agent
- Elementary: Grassland Elementary
- Middle: Grassland Middle School
- High: Franklin High School
Source: RealTracs MLS as distributed by MLS GRID. This data may not be complete. We recommend contacting the local school district to confirm school assignments for this home.
- $841,9003 bd2 ba2.2k sqft105 Collinwood Close, Franklin, TN 37069Off Market

- $---- bd-- ba-- sqft109 Collinwood Close, Franklin, TN 37069Off Market
- $850,0004 bd4 ba2.8k sqft109 Collinwood Close, Franklin, TN 37069Sold
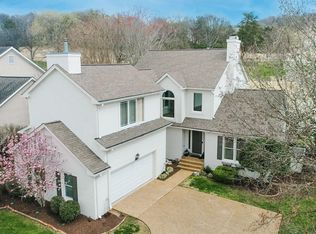
- $890,000-- bd3 ba1.2k sqft106 Collinwood Close, Franklin, TN 37069Off Market
- $703,5003 bd3 ba2.5k sqft108 Collinwood Close, Franklin, TN 37069Off Market
- $746,3003 bd3 ba2.5k sqft108 Collinwood Close, Franklin, TN 37069Off Market
- $683,5004 bd2 ba2.4k sqft103 Collinwood Close, Franklin, TN 37069Off Market
- $740,0004 bd3 ba2.4k sqft103 Collinwood Close, Franklin, TN 37069Sold
A local agent can set up tours, give advice and negotiate with sellers.
A local lender can help you make sure your offer is ready when you are.
Similar homes
- $975,0004 bd3 ba2.8k sqft410 Stable Dr, Franklin, TN 37069For Sale
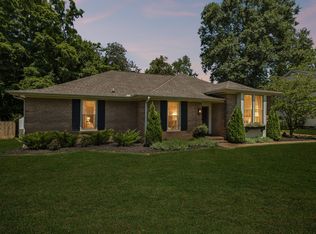
 MLS ID #3319360, Brandon Butler. RealTracs MLS as distributed by MLS GRID
 - $799,9004 bd3 ba2.9k sqft1023 Market St, Franklin, TN 37067For Sale
 MLS ID #3216928, Jim A Attar. RealTracs MLS as distributed by MLS GRID
 - $875,0003 bd3 ba2.2k sqft933 42nd Ave N, Nashville, TN 37209For Sale
 MLS ID #3505804, Ann Small. RealTracs MLS as distributed by MLS GRID
 - $934,0005 bd3 ba2.6k sqft6538 Rolling Fork Dr, Nashville, TN 37205For Sale
 MLS ID #3234261, Connor Kennedy. RealTracs MLS as distributed by MLS GRID
 - $925,0004 bd4 ba2.6k sqft509 N Woods Ct, Brentwood, TN 37027For SaleMLS ID #3244108, Molly Mitchell Copeland. RealTracs MLS as distributed by MLS GRID
- $1,099,0004 bd4 ba3.5k sqft2200 Brienz Valley Dr, Franklin, TN 37064For SaleMLS ID #3510215, Conan Hawkins. RealTracs MLS as distributed by MLS GRID
- $795,0003 bd2 ba2.1k sqft703 Clematis Dr, Nashville, TN 37205For SaleMLS ID #3316097, Catherine Languido. RealTracs MLS as distributed by MLS GRID
- $919,9994 bd4 ba2k sqft328 Granbury St, Franklin, TN 37064For SaleMLS ID #3169773, Patti Wolf. RealTracs MLS as distributed by MLS GRID
- $749,0003 bd3 ba2.3k sqft814 Kendall Dr, Nashville, TN 37209For SaleMLS ID #3500785, Sutton Lipman Costanza. RealTracs MLS as distributed by MLS GRID
- $649,9003 bd3 ba1.9k sqft6202B New York Ave, Nashville, TN 37209For SaleMLS ID #3501485, Stephanie McCue. RealTracs MLS as distributed by MLS GRID
- $749,0003 bd3 ba1.6k sqft4421 Belmont Park Ter, Nashville, TN 37215For SaleMLS ID #3336069, Clint Atkins. RealTracs MLS as distributed by MLS GRID
- $799,9004 bd4 ba2.5k sqft401 Cedar Forest Dr, Nashville, TN 37221New ConstructionMLS ID #3499562, Annie Walters. RealTracs MLS as distributed by MLS GRID
- $1,099,9004 bd3 ba2.1k sqft1505 Lipscomb Dr, Brentwood, TN 37027For SaleMLS ID #3211640, Lisa Culp Taylor. RealTracs MLS as distributed by MLS GRID
- $924,9003 bd4 ba2.7k sqft2085 Hollydale Aly, Franklin, TN 37064For SaleMLS ID #3312374, Drew Blocker | ABR | CLHMS | PSA. RealTracs MLS as distributed by MLS GRID
- $915,0003 bd4 ba3k sqft1007 Pheasant Ct, Kingston Springs, TN 37082New ConstructionMLS ID #3251875, Kristi Duke. RealTracs MLS as distributed by MLS GRID
- $775,0003 bd3 ba2.2k sqft418B W Bend St, Nashville, TN 37209For SaleMLS ID #3319825, Guy Ferro. RealTracs MLS as distributed by MLS GRID
- $899,9004 bd4 ba2.9k sqft5916B Maxon Ave, Nashville, TN 37209For SaleMLS ID #3234909, Gabrielle C. Dodson. RealTracs MLS as distributed by MLS GRID
- $975,0004 bd3 ba2.3k sqft57 Brookhill Cir, Nashville, TN 37215For SaleMLS ID #3179768, Kari Powell. RealTracs MLS as distributed by MLS GRID
- $975,0004 bd4 ba2.9k sqft1416 15th Ave S, Nashville, TN 37212For SaleMLS ID #3336244, Melissa Hawley. RealTracs MLS as distributed by MLS GRID
- $1,295,0003 bd3 ba2.9k sqft1779 Cayce Springs Rd, Thompsons Station, TN 37179For SaleMLS ID #3320401, Naomi Bannister. RealTracs MLS as distributed by MLS GRID
