Some homes simply give you more ways to enjoy everyday life, and this one does exactly that. Located directly across from the neighborhood park with walking trails, green space, and a playground, this 4-bed, 3-bath home offers space to gather and entertain; and plenty of places to make your own. Inside, plantation shutters and crown molding add character throughout, while a flexible floor plan makes the home work beautifully for a variety of lifestyles. A guest bedroom and full bath downstairs provide privacy for visitors or multigenerational living, while the spacious den with fireplace flows into the eat-in kitchen with a breakfast bar, work island, pantry, gas stove, and views of the backyard.
The primary suite is tucked away downstairs and features double vanities, a corner soaking tub, separate shower, and walk-in closet. The oversized laundry room delivers, with plenty of cabinetry and counter space, and storage is certainly not lacking in this home!
Upstairs feels like a space all its own, with a second living/loft area complete with a mini fridge, two spacious bedrooms with HUGE walk-in closets, and a Jack-and-Jill bath with separate private vanity areas. Then there's the hidden bonus room! Use it as a 5th bedroom, playroom, office, etc.
The backyard is the kind of place that makes staying home feel pretty good. Spend summer afternoons around the pool, enjoy dinner under the covered patio, or relax in the privacy created by the beautiful tea olive trees lining the yard. The brick "she-shed" may be one of the most charming surprises of all. Already set up as a cozy retreat with heating and cooling, it's ready to enjoy, but could just as easily become a pool house or workshop.
The home is also wired for a Generac generator and sits just minutes from I-65, shopping, dining, and everything Prattville has to offer. From mornings at the park to afternoons by the pool and evenings gathered around the fireplace, this is a home with space for everyone.
Under contract
$425,000
547 Jasmine Trl, Prattville, AL 36066
4beds
2,750sqft
Single Family Residence
Built in 2006
-- sqft lot
$417,900 Zestimate®
$155/sqft
$-- HOA
What's special
Views of the backyardSpacious den with fireplaceGathered around the fireplaceCorner soaking tubDouble vanitiesWalk-in closetHidden bonus room
- 2 days |
- 1,083 |
- 78 |
Zillow last checked:
Listing updated:
Listed by:
April Crawford 855-450-0442,
Real Broker, LLC.
Source: MAAR,MLS#: 589537 Originating MLS: Montgomery Area Association Of Realtors
Originating MLS: Montgomery Area Association Of RealtorsFacts & features
Interior
Bedrooms & bathrooms
- Bedrooms: 4
- Bathrooms: 3
- Full bathrooms: 3
Primary bedroom
- Level: First
Bedroom
- Level: First
Bedroom
- Level: Second
Bedroom
- Level: Second
Bathroom
- Level: First
Bathroom
- Level: First
Bathroom
- Level: Second
Bonus room
- Level: Second
Dining room
- Level: First
Eat in kitchen
- Level: First
Family room
- Level: First
Family room
- Level: Second
Laundry
- Level: First
Heating
- Central, Electric, Multiple Heating Units
Cooling
- Central Air, Electric, Multi Units
Appliances
- Included: Dishwasher, Electric Range, Electric Water Heater, Disposal, Microwave Hood Fan, Microwave, Plumbed For Ice Maker, Smooth Cooktop
- Laundry: Washer Hookup, Dryer Hookup
Features
- Attic, Wet Bar, Tray Ceiling(s), High Ceilings, Sound System, Storage, Shutters, Walk-In Closet(s), Wired for Sound, Window Treatments, Breakfast Bar, Kitchen Island
- Flooring: Carpet, Tile, Wood
- Windows: Blinds, Plantation Shutters
- Number of fireplaces: 1
- Fireplace features: One, Gas Log
Interior area
- Total interior livable area: 2,750 sqft
Property
Parking
- Total spaces: 2
- Parking features: Attached, Garage
- Attached garage spaces: 2
Features
- Levels: Two
- Stories: 2
- Patio & porch: Covered, Patio
- Exterior features: Covered Patio, Fully Fenced, Fence, Storage
- Pool features: In Ground, Pool
- Fencing: Full,Privacy
Lot
- Dimensions: 148.51 x 72.25 x 138.70 x 107.
- Features: City Lot, Mature Trees, Subdivision
Details
- Additional structures: Storage, Workshop
- Parcel number: 19 01 11 2 000 001.163
Construction
Type & style
- Home type: SingleFamily
- Architectural style: Two Story
- Property subtype: Single Family Residence
Materials
- Brick, Vinyl Siding
- Foundation: Slab
Condition
- New construction: No
- Year built: 2006
Utilities & green energy
- Sewer: Public Sewer
- Water: Public
- Utilities for property: Electricity Available, Natural Gas Available, High Speed Internet Available
Community & HOA
Community
- Subdivision: Silver Hills North
HOA
- Has HOA: No
Location
- Region: Prattville
Financial & listing details
- Price per square foot: $155/sqft
- Tax assessed value: $361,700
- Annual tax amount: $1,122
- Date on market: 8/13/2026
- Cumulative days on market: 2 days
- Listing terms: Cash,Conventional,FHA,VA Loan
- Road surface type: Paved
Estimated market value
$417,900
$397,000 - $439,000
$2,790/mo
Price history
| Date | Event | Price |
|---|---|---|
| 8/16/2026 | Contingent | $425,000$155/sqft |
Source:  MAAR #589537 Report a problem MAAR #589537 Report a problem | ||
| 8/13/2026 | Listed for sale | $425,000+25.4%$155/sqft |
Source: MAAR #589537 Report a problem | ||
| 4/3/2021 | Listing removed | -- |
Source: Owner Report a problem | ||
| 1/3/2021 | Pending sale | $338,900$123/sqft |
Source: Owner Report a problem | ||
| 11/13/2020 | Listed for sale | $338,900+4.9%$123/sqft |
Source: Owner Report a problem | ||
| 1/27/2006 | Sold | $323,000$117/sqft |
Source: Agent Provided Report a problem | ||
Public tax history
| Year | Property taxes | Tax assessment |
|---|---|---|
| 2025 | $1,122 | $36,180 +5% |
| 2024 | -- | $34,460 +1.1% |
| 2023 | -- | $34,100 +9.4% |
| 2022 | -- | $31,160 +3% |
| 2021 | -- | $30,240 +2.5% |
| 2020 | $708 | $29,500 |
| 2019 | $708 | $29,500 -7.9% |
| 2018 | $708 -28.6% | $32,040 +0.3% |
| 2017 | $991 +27.9% | $31,960 |
| 2015 | $775 | -- |
| 2014 | $775 -0.7% | $32,460 +0.1% |
| 2013 | $780 -0.7% | $32,440 -0.8% |
| 2012 | $786 +3.3% | $32,700 +3.3% |
| 2011 | $761 +4.7% | $31,660 +4.6% |
| 2010 | $726 -20.2% | $30,260 -1.4% |
| 2009 | $910 +1.7% | $30,680 +1.6% |
| 2008 | $895 -5.4% | $30,200 -5.2% |
| 2007 | $946 +207.2% | $31,840 +189.5% |
| 2006 | $308 | $11,000 |
Find assessor info on the county website
Monthly payment
Est. payment
Payment breakdown
Explore the cost of this home by adjusting the details. Changes won't be saved.Climate risks
Neighborhood: 36066
Nearby schools
GreatSchools rating
- 9/10Daniel Pratt Elementary SchoolGrades: 1-6Distance: 1.6 mi
- 9/10Prattville Jr High SchoolGrades: 7-8Distance: 2.6 mi
- 6/10Prattville High SchoolGrades: 9-12Distance: 3.2 mi
Schools provided by the listing agent
- Elementary: Daniel Pratt Elementary School
- Middle: Prattville Junior High School,
- High: Prattville High School
Source: MAAR. This data may not be complete. We recommend contacting the local school district to confirm school assignments for this home.
- $465,6004 bd5 ba3k sqft328 High Pointe Rdg, Prattville, AL 36066Off Market
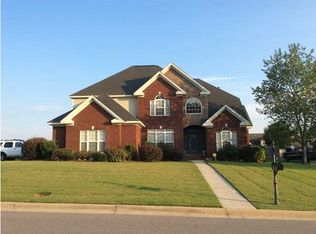
- $415,0005 bd3 ba2.7k sqft549 Jasmine Trl, Prattville, AL 36066Sold
- $40,0004 acres556 Jasmine Trl, Prattville, AL 36066Off Market
- $28,000-- bd-- ba-- sqft556 Jasmine Trl, Prattville, AL 36066Off Market
- $465,7005 bd3 ba3k sqft545 Jasmine Trl, Prattville, AL 36066Off Market
- $629,0004 bd3 ba3k sqft326 High Pointe Rdg, Prattville, AL 36066Off Market
- $451,6034 bd4 ba4.4k sqft331 High Pointe Rdg, Prattville, AL 36066Sold
- $429,1004 bd3 ba2.6k sqft543 Jasmine Trl, Prattville, AL 36066Off Market
A local agent can set up tours, give advice and negotiate with sellers.
A local lender can help you make sure your offer is ready when you are.
Similar homes
- $369,9004 bd3 ba2.7k sqft109 Shady Oak Ln, Prattville, AL 36066For Sale
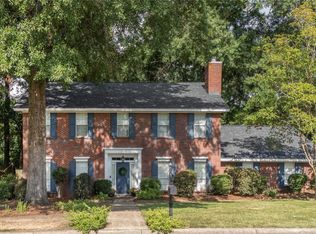 MLS ID #588944, Terra Jorgensen, KW Montgomery. MAAR
 - $325,0004 bd2 ba2k sqft101 Diane Dr, Prattville, AL 36066For Sale
 MLS ID #589501, Dean Ahrendt, RE/MAX Properties LLC. MAAR
 - $435,9005 bd3 ba3k sqft514 Jeffrey Dr, Prattville, AL 36066For Sale
 MLS ID #588947, Erica S. Crum, CHOSEN Realty, LLC.. MAAR
 - $440,0004 bd4 ba2.9k sqft1223 McClain Dr, Prattville, AL 36066For Sale
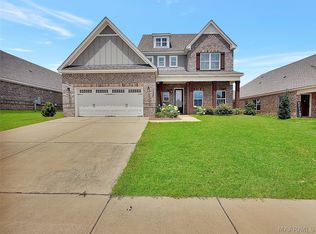 MLS ID #588769, Nancy D. Truong, Pivot Realty. MAAR
 - from $423,9005 bd3 ba2.5k sqftCAROL Plan, Magnolia Ridge, Prattville, AL 36066New ConstructionDR Horton
- $319,9003 bd2 ba2.4k sqft1734 Windermere Ave, Prattville, AL 36066For SaleMLS ID #588870, Lauren Jones, ERA Weeks & Browning Realty. MAAR
- $235,0004 bd2 ba1.5k sqft717 Silver Hills Dr, Prattville, AL 36066For SaleMLS ID #589418, Norman Schlemmer, ARC Realty. MAAR
- $482,0004 bd4 ba2.9k sqft1302 Witherspoon Dr, Prattville, AL 36066For SaleMLS ID #588705, Jill Tippets, RE/MAX Cornerstone Plus. MAAR
- $421,5005 bd3 ba2.7k sqft1001 Kayce Dr, Prattville, AL 36066New ConstructionMAAR
- $360,0004 bd3 ba2.4k sqft1211 Sadie Cir, Prattville, AL 36066For SaleMLS ID #587500, Robin Davies, Realty Connection. MAAR
- from $426,9994 bd3 ba2.6k sqftSt James Plan, Providence, Prattville, AL 36066New ConstructionStone Martin Builders
- $498,8594 bd3 ba3k sqft1031 Sunfield Dr, Prattville, AL 36066New ConstructionMAAR
- $389,9994 bd4 ba2.9k sqft111 Glennbrooke Ln, Prattville, AL 36066For SaleMLS ID #584936, Moise Dubuisson, eXp Realty, LLC.. MAAR
- from $422,3994 bd4 ba2.5k sqftHuddlestone Plan, Providence, Prattville, AL 36066New ConstructionStone Martin Builders
- $249,9003 bd2 ba2k sqft1248 Wright St, Prattville, AL 36066For SaleMLS ID #589452, Andrea Ackerman, Thomas & Land Real Est Grp LLC. MAAR
- from $416,7994 bd4 ba2.4k sqftShackleford Plan, Providence, Prattville, AL 36066New ConstructionStone Martin Builders
- from $348,9004 bd3 ba2.4k sqftOZARK Plan, Highland Farms, Prattville, AL 36066New ConstructionDR Horton
- $359,0004 bd3 ba2.3k sqft1028 Thistle Rd, Prattville, AL 36067For SaleMLS ID #588689, Michael J. Barber, Thomas & Land Real Est Grp LLC. MAAR
- $294,0004 bd3 ba1.8k sqft131 Beth Manor Dr, Prattville, AL 36066For SaleMLS ID #589424, Katherine Rudd, Katherine Madison Co., LLC.. MAAR
- $309,9004 bd3 ba2.4k sqft206 Poplar St, Prattville, AL 36066For SaleMLS ID #589010, John Grant Wadsworth, Realty Central. MAAR
