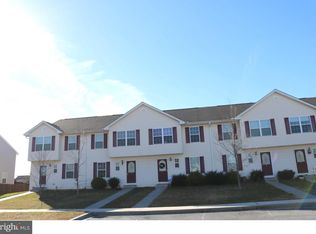
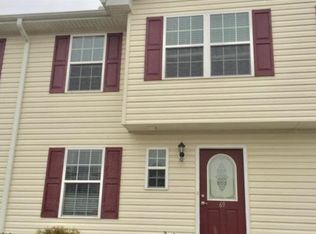
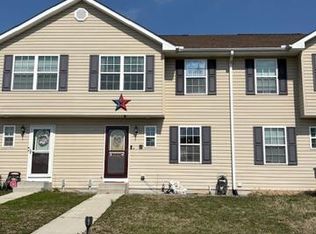
Welcome to easy, low-maintenance living in this beautifully located end-unit townhome! Offering added privacy and abundant natural light, this home features a functional layout that's perfect for everyday living. The main level boasts a spacious kitchen with ample cabinet and counter space, a breakfast bar for casual seating, a convenient half bath, and an open concept living and dining area that's ideal for entertaining or relaxing. Step outside to the rear deck overlooking a private backyard bordered by mature trees - a peaceful setting to enjoy your morning coffee or unwind at the end of the day. Upstairs, you'll find three generously sized bedrooms, including a comfortable primary suite with its own full bathroom, plus an additional full hall bathroom to accommodate family or guests. The unfinished basement provides excellent storage space, laundry hookups, and endless potential for future finishing to suit your needs. Additional highlights include two assigned parking spaces and access to the community playground. Conveniently situated between two established neighborhoods, this location is perfect for evening walks and enjoying the surrounding community. You'll love being within walking distance of a shopping center featuring a grocery store, pharmacy, restaurants, and takeout options. Plus, with quick access to Route 1, commuting north or south is a breeze. Whether you're a first-time homebuyer, downsizing, or looking for a smart investment, this move-in ready end-unit offers the perfect combination of comfort, convenience, and location. Don't miss your opportunity to make it yours! Professional photos will be uploaded 07/16/2026 - tours will follow then.
Coming soon 07/17
$293,500
57 Medal Way, Magnolia, DE 19962
3beds
2,040sqft
Townhouse
Built in 2012
3,267 Square Feet Lot
$275,900 Zestimate®
$144/sqft
$42/mo HOA
What's special
- 3 days |
- 109 |
- 10 |
Zillow last checked:
Listing updated:
Listed by:
Michelle Spicer 302-465-5561,
MASTEN REALTY LLC (302) 422-1850
Source: Bright MLS,MLS#: DEKT2048274
Loading...
Facts & features
Interior
Bedrooms & bathrooms
- Bedrooms: 3
- Bathrooms: 3
- Full bathrooms: 2
- 1/2 bathrooms: 1
- Main level bathrooms: 1
Basement
- Area: 580
Heating
- Forced Air, Electric
Cooling
- Central Air, Ceiling Fan(s), Electric
Appliances
- Included: Electric Water Heater
- Laundry: In Basement, Hookup
Features
- Ceiling Fan(s), Combination Kitchen/Dining, Combination Dining/Living, Open Floorplan, Recessed Lighting
- Flooring: Carpet
- Basement: Full,Heated,Interior Entry,Concrete,Unfinished
- Has fireplace: No
Interior area
- Total structure area: 2,040
- Total interior livable area: 2,040 sqft
- Finished area above ground: 1,460
- Finished area below ground: 580
Property
Parking
- Total spaces: 2
- Parking features: Free, Lighted, Assigned, Parking Lot
- Details: Assigned Parking
Accessibility
- Accessibility features: None
Features
- Levels: Two
- Stories: 2
- Pool features: None
Lot
- Size: 3,267 Square Feet
- Dimensions: 32.50 x 100.00
Details
- Additional structures: Above Grade, Below Grade
- Parcel number: NM0010404062800000
- Zoning: RM
- Special conditions: Standard
Construction
Type & style
- Home type: Townhouse
- Architectural style: Contemporary
- Property subtype: Townhouse
Materials
- Concrete, Stick Built
- Foundation: Permanent
Condition
- New construction: No
- Year built: 2012
Utilities & green energy
- Sewer: Public Sewer
- Water: Public
Community & HOA
Community
- Subdivision: Linkside
HOA
- Has HOA: Yes
- HOA fee: $500 annually
Location
- Region: Magnolia
Financial & listing details
- Price per square foot: $144/sqft
- Tax assessed value: $225,200
- Annual tax amount: $893
- Date on market: 7/17/2026
- Listing agreement: Exclusive Right To Sell
- Listing terms: FHA,Cash,Conventional,VA Loan
- Ownership: Fee Simple
Estimated market value
$275,900
$262,000 - $290,000
$1,963/mo
Price history
| Date | Event | Price |
|---|---|---|
| 4/18/2013 | Listing removed | $149,900$73/sqft |
Source: Harrington ERA Realty, Inc. #6190389 Report a problem | ||
| 3/27/2013 | Listed for sale | $149,900-9.6%$73/sqft |
Source: Harrington ERA Realty, Inc. #6190389 Report a problem | ||
| 7/17/2012 | Sold | $165,900$81/sqft |
Source: Public Record Report a problem | ||
Public tax history
| Year | Property taxes | Tax assessment |
|---|---|---|
| 2025 | $905 | $225,200 |
| 2024 | -- | $225,200 +518.7% |
| 2023 | $932 +5.9% | $36,400 |
| 2022 | $880 +0.8% | $36,400 |
| 2021 | $873 +1.7% | $36,400 |
| 2020 | $859 +4.1% | $36,400 |
| 2019 | $825 +3.7% | $36,400 |
| 2018 | $795 | $36,400 |
| 2017 | $795 +5.1% | $36,400 |
| 2016 | $757 +19.3% | $36,400 |
| 2015 | $634 +0.2% | $36,400 |
| 2014 | $633 | $36,400 +1200% |
| 2012 | -- | $2,800 |
| 2011 | -- | $2,800 +833.3% |
| 2010 | -- | $300 |
| 2009 | -- | $300 |
| 2008 | -- | $300 |
| 2007 | -- | $300 |
Find assessor info on the county website
Monthly payment
Est. payment$--/mo
Payment breakdown
Explore the cost of this home by adjusting the details. Changes won't be saved.All calculations are estimates and provided by Zillow, Inc. for informational purposes only. Actual amounts may vary.
HOA fees may include property taxes on listings classified as Co-Ops. Contact the listing agent and/or owner for fee details.
Mortgage interest rates are dependent on a number of factors, including credit score, down payment, and repayment length. Interest rate data provided by Zillow Group Marketplace, Inc. as of 1/1/1970 from various mortgage lenders with which we have lead or other similar arrangements; the Estimated Payment is an average of those rates.
See how much you could borrow to make a competitive offer.
Climate risks
Neighborhood: 19962
Nearby schools
GreatSchools rating
- NAMcilvaine (J. Ralph) Early Childhood CenterGrades: KDistance: 1.2 mi
- 4/10Magnolia Middle SchoolGrades: 6-8Distance: 0.4 mi
- 6/10Caesar Rodney High SchoolGrades: 9-12Distance: 3.7 mi
Schools provided by the listing agent
- High: Caesar Rodney
- District: Caesar Rodney
Source: Bright MLS. This data may not be complete. We recommend contacting the local school district to confirm school assignments for this home.
A local agent can set up tours, give advice and negotiate with sellers.


- Delaware
- Kent County
- Magnolia
- 19962
- 57 Medal Way
Nearby cities
Nearby zip codes
Other Magnolia Topics
