Skip main navigation
Sold for $459,999
  • Listed by: FRAZIER GROUP REALTY • CAMERON THOMAS • Contact: 951-554-5121
    Bought with: First Team Real Estate
    Tax assessed value
    $459,999

    804 Daffodil Dr, Riverside, CA 92507

    3beds
    1,551sqft
    Condominium
    Built in 1973
    -- sqft lot
    $465,700 Zestimate®
    $297/sqft
    $2,908 Estimated rent

    Home value

    $465,700

    $424,000 - $512,000

    $2,908/mo

    Zestimate® history
    Loading
    Loading...

    Owner options

    List your home for rent

    $2,908/mo

    Rent Zestimate®

    Find your next renter with Zillow Rental Manager. Plus, with online applications, you can quickly screen prospective tenants – for free.

    Learn more

    $2,908/mo

    Rent Zestimate®

    Refinance and save

    $3,423/mo

    Est. payment

    Refinancing to a lower rate could help reduce your monthly payments and save thousands over the life of the loan.

    See today's rates

    $3,423/mo

    Est. payment

    Explore your selling options

    Work with a Zillow partner agent

    Leverage their expertise and Zillow's premium Showcase listings to get your home seen by more buyers.

    Get started

    List with your own agent

    Get your home in front of millions of buyers by listing it on Zillow.

    Learn how to do it

    Sell it yourself

    Take full control of how buyers see your home on Zillow by listing For Sale by Owner (FSBO).

    List your home

    What's special

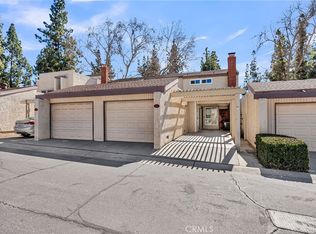
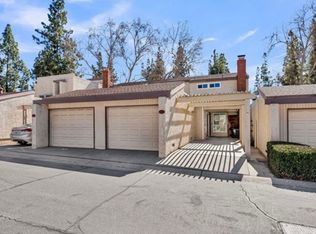
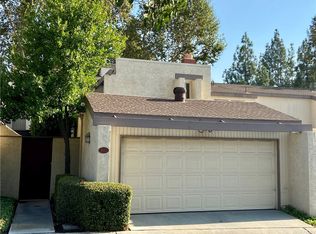
    Embrace a carefree lifestyle in the heart of Canyon Crest! This charming, move-in-ready 3-bedroom, 2-bath condo offers 1,551 sq ft of modern comfort and a private location relative to other condos in the complex—a rare find for added serenity. Recently staged by High Value Staging, the home presents beautifully from the moment you step inside. The open-concept main level features a welcoming living room with a gas-burning fireplace and brand-new downstairs windows that invite generous natural light. You’ll appreciate that the popcorn ceilings have been professionally removed and replaced with smooth-finish ceilings, giving the home a fresh, contemporary look and feel. A convenient downstairs bedroom serves perfectly as a guest room, office, or flex space. The private patio extends your living area outdoors for morning coffee or evening gatherings. Home chefs will enjoy the kitchen’s granite countertops, elegant pendant lighting, and Energy Star appliances. A washer and dryer are included for everyday ease. Parking is effortless with an attached single-car garage plus a carport—two total spaces. Resort-style amenities include a community pool, spa, and clubhouse—ideal for relaxing or hosting. Association dues cover insurance, common-area landscaping, pool/spa maintenance, clubhouse access, and trash service, simplifying ownership. Location is unbeatable: directly across from Canyon Crest Towne Centre for shops and dining, walking distance to UCR, and minutes to Mt. Rubidoux hiking/biking trails. Commuters will love the quick access to the 60, 91, and 215 freeways. Special Financing Benefit: This property sits in an eligible census tract that may qualify buyers for a private grant up to $15,000 to cover all closing costs (recurring & non-recurring). Buyers need only qualify for conventional or FHA financing and meet generous income limits (higher for first-generation buyers). No additional minimum down payment or credit-score requirements for the grant. Contact Cameron (listing agent) for program details and to confirm eligibility. With its private setting, smooth new ceilings, all new downstairs windows, tasteful staging, and a prime Canyon Crest location, this turnkey condo offers the easy, low-maintenance lifestyle you’ve been looking for. Don’t miss it!

    Zillow last checked:

    Listing updated:

    Listed by:

    CAMERON THOMAS DRE #02247693 951-554-5121,

    FRAZIER GROUP REALTY

    Bought with:

    Kim Rappa, DRE #01319427

    First Team Real Estate

    Source: CRMLS,MLS#: IV25242865MLS LogoOriginating MLS: California Regional MLS

    Facts & features

    Interior

    Bedrooms & bathrooms
    • Bedrooms: 3
    • Bathrooms: 2
    • Full bathrooms: 2
    • Main level bathrooms: 1
    • Main level bedrooms: 2
    Rooms
    • Room types: Bedroom, Family Room, Kitchen, Living Room, Primary Bathroom, Primary Bedroom, Office, Dining Room
    Primary bedroom
    • Features: Primary Suite
    Bedroom
    • Features: Bedroom on Main Level
    Bathroom
    • Features: Bathroom Exhaust Fan, Bathtub, Dual Sinks, Granite Counters, Remodeled, Separate Shower, Tub Shower
    Kitchen
    • Features: Granite Counters, Kitchen Island
    Heating
    • Central
    Cooling
    • Central Air
    Appliances
    • Included: Dishwasher, ENERGY STAR Qualified Appliances, Gas Oven, Ice Maker, Microwave, Refrigerator, Water To Refrigerator, Water Heater, Dryer, Washer
    • Laundry: Washer Hookup, In Kitchen
    Features
    • Beamed Ceilings, Breakfast Bar, Built-in Features, Separate/Formal Dining Room, Bar, Bedroom on Main Level, Primary Suite
    • Doors: Insulated Doors
    • Has fireplace: Yes
    • Fireplace features: Family Room
    • Common walls with other units/homes: 1 Common Wall
    Interior area
    • Total interior livable area: 1,551 sqft

    Property

    Parking
    • Total spaces: 1
    • Parking features: Assigned, Carport, Door-Single, Garage
    • Attached garage spaces: 1
    • Has carport: Yes
    Features
    • Levels: Two
    • Stories: 2
    • Entry location: 1
    • Patio & porch: Concrete
    • Pool features: Community, In Ground, Association
    • Has spa: Yes
    • Spa features: Association
    • Fencing: Fair Condition
    • Has view: Yes
    • View description: Trees/Woods
    Lot
    • Features: Landscaped
    Details
    • Parcel number: 253231018
    • Special conditions: Standard

    Construction

    Type & style
    • Home type: Condo
    • Property subtype: Condominium
    • Attached to another structure: Yes
    Condition
    • Updated/Remodeled
    • New construction: No
    • Year built: 1973

    Utilities & green energy

    • Sewer: Sewer Tap Paid
    • Water: Public
    • Utilities for property: Cable Available, Electricity Available, Natural Gas Available, Phone Available, Sewer Available, Sewer Connected, Water Available, Water Connected
    Green energy
    • Energy efficient items: Appliances

    Community & HOA

    Community
    • Features: Storm Drain(s), Street Lights, Suburban, Pool
    • Security: Carbon Monoxide Detector(s), Smoke Detector(s)
    HOA
    • Has HOA: Yes
    • Amenities included: Pool, Spa/Hot Tub
    • HOA fee: $500 monthly
    • HOA name: Guardian Generations
    • HOA phone: 951-683-6170
    Location
    • Region: Riverside

    Financial & listing details

    • Price per square foot: $297/sqft
    • Tax assessed value: $459,999
    • Date on market: 10/21/2025
    • Cumulative days on market: 2 days
    • Listing terms: Cash,Conventional,FHA,VA Loan
    • Exclusions: Furniture
    • Road surface type: Alley Paved

    Price history

    DateEventPrice
    11/14/2025Sold$459,999$297/sqft
    Source: CRMLS #IV25242865 Report a problem
    11/13/2025Pending sale$459,999$297/sqft
    Source: CRMLS #IV25242865 Report a problem
    10/22/2025Price change$459,999-7.8%$297/sqft
    Source: CRMLS #IV25242865 Report a problem
    1/20/2025Listed for sale$498,900+39%$322/sqft
    Source: CRMLS #IV25004873 Report a problem
    9/3/2020Listing removed$1,985$1/sqft
    Source: FRAZIER GROUP REALTY #IV20179852 Report a problem
    9/2/2020Listed for rent$1,985$1/sqft
    Source: FRAZIER GROUP REALTY #IV20179852 Report a problem
    9/1/2020Listing removed$359,000$231/sqft
    Source: FRAZIER GROUP REALTY #IV20146736 Report a problem
    8/25/2020Listed for sale$359,000$231/sqft
    Source: FRAZIER GROUP REALTY #IV20146736 Report a problem
    8/17/2020Pending sale$359,000$231/sqft
    Source: FRAZIER GROUP REALTY #IV20146736 Report a problem
    7/30/2020Listed for sale$359,000+160.1%$231/sqft
    Source: FRAZIER GROUP REALTY #IV20146736 Report a problem
    11/28/2018Listing removed$1,985$1/sqft
    Source: Frazier Group Realty Inc. Report a problem
    6/27/2018Listed for rent$1,985+42.3%$1/sqft
    Source: Frazier Group Realty Inc. Report a problem
    11/29/2012Listing removed$1,395$1/sqft
    Source: Frazier Group Realty, Inc #I12114455 Report a problem
    10/31/2012Price change$1,395-3.8%$1/sqft
    Source: Frazier Group Realty, Inc #I12114455 Report a problem
    9/25/2012Price change$1,450-12.1%$1/sqft
    Source: Frazier Group Realty, Inc #I12114455 Report a problem
    9/14/2012Listed for rent$1,650$1/sqft
    Source: Frazier Group Realty, Inc #I12114455 Report a problem
    6/3/2011Sold$138,000-7.7%$89/sqft
    Source: Public Record Report a problem
    4/6/2011Listed for sale$149,500$96/sqft
    Source: Tarbell, Realtors #I11042303 Report a problem

    Public tax history

    YearProperty taxesTax assessment
    2026-- $459,999 +160.2%
    2025$1,999 +3.4%$176,784 +2%
    2024$1,933 +0.4%$173,318 +2%
    2023$1,925 +1.9%$169,921 +2%
    2022$1,890 +0.7%$166,591 +2%
    2021$1,877 +0.7%$163,325 +1%
    2020$1,863 +1.7%$161,652 +2%
    2019$1,832 +1.9%$158,484 +2%
    2018$1,797 +1.8%$155,377 +2%
    2017$1,765 $152,332 +2%
    2016$1,765 +8.2%$149,346 +1.5%
    2015$1,631 +0.5%$147,105 +2%
    2014$1,624 $144,226 +0.5%
    2013-- $143,575 +2%
    2012-- $140,760 +7%
    2011-- $131,560 +0.8%
    2010-- $130,579 -0.2%
    2009-- $130,891 +2%
    2008-- $128,325 +2%
    2007-- $125,809 +2%
    2006-- $123,343 +2%
    2005-- $120,926 +3.9%
    2003-- $116,386 +2%
    2002-- $114,103 +8.7%
    2001$1,030 -0.1%$105,000
    2000$1,031 $105,000
    Find assessor info on the county website

    Neighborhood: Canyon Crest

    Nearby schools

    GreatSchools rating
    Get a cash offer in 3 minutes
    Find out how much your home could sell for in as little as 3 minutes with a no-obligation cash offer.
    Estimated market value
    $465,700
    Get a cash offer in 3 minutes
    Find out how much your home could sell for in as little as 3 minutes with a no-obligation cash offer.
    Estimated market value
    $465,700