This 3-bedroom, 2-bath home in Montgomery East features a split floor plan, laminate wood flooring throughout, and a welcoming brick foyer. The spacious living room has a fireplace and built-in bookshelves. Just off the living room, the primary suite offers generous closet space and a private bath. Two additional bedrooms, a full bath, and a laundry area are on the opposite side of the home. Both bathrooms have been updated.
The kitchen features granite countertops and stainless steel appliances, opens to the dining area, and has room for a small breakfast table or desk. The large backyard offers plenty of space for grilling and gathering, with attached storage for tools and outdoor equipment. Out front, azaleas add color when in bloom.
For sale
$165,000
804 Dunbarton Rd, Montgomery, AL 36117
3beds
1,387sqft
Single Family Residence
Built in 1978
8,276 Square Feet Lot
$160,800 Zestimate®
$119/sqft
$-- HOA
What's special
Built-in bookshelvesWelcoming brick foyerStainless steel appliancesSplit floor planLaminate wood flooring throughout
- 1 hour
- 60
- 4
Zillow last checked:
Listing updated:
Listed by:
Nakia S. Gresham 855-450-0442,
Real Broker, LLC.
Source: MAAR,MLS#: 592201 Originating MLS: Montgomery Area Association Of Realtors
Facts & features
Interior
Bedrooms & bathrooms
- Bedrooms: 3
- Bathrooms: 2
- Full bathrooms: 2
Heating
- Central, Electric
Cooling
- Central Air, Electric
Appliances
- Included: Gas Water Heater
Features
- Flooring: Plank, Vinyl
- Number of fireplaces: 1
- Fireplace features: One
Interior area
- Total interior livable area: 1,387 sqft
Property
Parking
- Parking features: Driveway
Features
- Levels: One
- Stories: 1
- Patio & porch: Patio
- Exterior features: Patio
- Pool features: None
Lot
- Size: 8,276 Square Feet
- Dimensions: 66 x 136.7
- Features: City Lot
Details
- Parcel number: 0903063001030.000
Construction
Type & style
- Home type: SingleFamily
- Architectural style: One Story
- Property subtype: Single Family Residence
Materials
- Fiber Cement
- Foundation: Slab
Condition
- New construction: No
- Year built: 1978
Utilities & green energy
- Sewer: Public Sewer
- Water: Public
- Utilities for property: Cable Available, Electricity Available, Natural Gas Available
Community & HOA
Community
- Subdivision: Montgomery East
HOA
- Has HOA: No
Location
- Region: Montgomery
Financial & listing details
- Price per square foot: $119/sqft
- Tax assessed value: $134,500
- Annual tax amount: $1,346
- Date on market: 11/20/2026
- Listing terms: Cash,Conventional,FHA,VA Loan
Estimated market value
$160,800
$153,000 - $169,000
$1,405/mo
Price history
| Date | Event | Price |
|---|---|---|
| 11/20/2026 | Listed for sale | $165,000+12.2%$119/sqft |
Source:  MAAR #592201 Report a problem | ||
| 5/27/2022 | Sold | $147,000+5.1%$106/sqft |
Source: Public Record Report a problem | ||
| 4/13/2022 | Contingent | $139,900+323.9%$101/sqft |
Source: MAAR #514304 Report a problem | ||
| 1/17/2020 | Listing removed | $895$1/sqft |
Source: Beringer Realty, LLC #465225 Report a problem | ||
| 1/8/2020 | Price change | $895-3.2%$1/sqft |
Source: Beringer Realty, LLC #465225 Report a problem | ||
| 11/16/2019 | Listed for rent | $925$1/sqft |
Source: Beringer Realty, LLC #465225 Report a problem | ||
| 6/3/2019 | Sold | $33,000-26.5%$24/sqft |
Source: Public Record Report a problem | ||
| 4/11/2019 | Listed for sale | $44,900$32/sqft |
Source: Apex Listings #442324 Report a problem | ||
| 2/15/2019 | Pending sale | $44,900$32/sqft |
Source: Apex Listings #442324 Report a problem | ||
| 10/18/2018 | Listed for sale | $44,900-18.5%$32/sqft |
Source: Apex Listings #442324 Report a problem | ||
| 10/5/2017 | Listing removed | $55,101+17.2%$40/sqft |
Source: Auction.com Report a problem | ||
| 9/13/2017 | Listed for sale | -- |
Source: Auction.com Report a problem | ||
| 2/2/2004 | Sold | $47,000$34/sqft |
Source: Public Record Report a problem | ||
Public tax history
| Year | Property taxes | Tax assessment |
|---|---|---|
| 2025 | $1,305 +2.4% | $26,900 +2.4% |
| 2024 | $1,274 -1.1% | $26,260 -1.1% |
| 2023 | $1,288 +128.6% | $26,560 +72% |
| 2022 | $564 +11.2% | $15,440 |
| 2021 | $507 | -- |
| 2020 | $507 -22% | $13,880 |
| 2019 | $649 +189.9% | -- |
| 2018 | $224 -7.9% | $7,260 -45.5% |
| 2017 | $243 +6.9% | $13,320 +78.9% |
| 2014 | $227 -1.4% | $7,447 -10.1% |
| 2013 | $231 | $8,280 |
| 2011 | -- | -- |
Find assessor info on the county website
Monthly payment
Est. payment
Payment breakdown
Explore the cost of this home by adjusting the details. Changes won't be saved.Climate risks
Neighborhood: 36117
Nearby schools
Schools provided by the listing agent
- Elementary: Dalraida Elementary School
- Middle: Capitol Heights Middle School,
- High: Dr. Percy Julian High School
Source: MAAR. This data may not be complete. We recommend contacting the local school district to confirm school assignments for this home.


Similar homes
- $--3 bd2 ba1.7k sqft680 Burlington Dr, Montgomery, AL 36117Auction
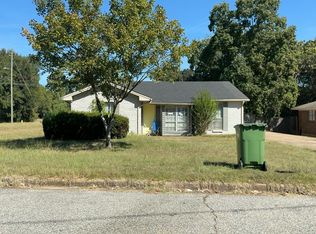 Auction.com 1
- $--3 bd2 ba1.4k sqft5760 Belleau Dr, Montgomery, AL 36117Auction
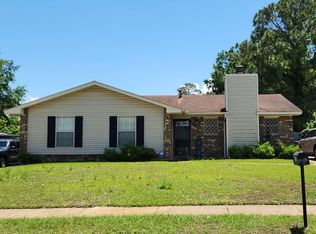 ServiceLink Auction
- $--4 bd2 ba1.2k sqft5809 Hyde Park Dr, Montgomery, AL 36117Auction
 Auction.com 2
- $160,0004 bd2 ba1.4k sqft6226 Gladstone Dr, Montgomery, AL 36117For Sale
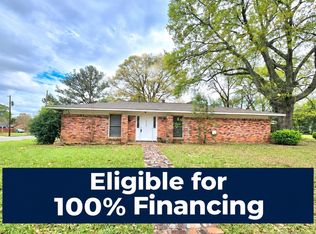 MLS ID #590718, Sarah Little, Pinnacle Group at KW Montg.. MAAR
