Beautifully updated 4-bedroom, 2.5-bath home in the highly sought-after Pine Meadows neighborhood! This move-in ready home features a newer roof, windows, HVAC system, flooring, granite countertops, and stainless steel appliances. Step outside to your private backyard oasis with a sparkling in-ground pool, spacious covered porch, charming gazebo, and professionally landscaped yard, great for entertaining or relaxing. Conveniently located just minutes from Dam Neck Naval Base, the Virginia Beach Oceanfront, I-264, shopping, restaurants, and more, this home offers the convenient combination of modern updates, outdoor living, and an unbeatable location. Call today for your private showing!
Under contract
Price increase: $20K (8/7)
$640,000
804 Dwyer Rd, Virginia Beach, VA 23454
4beds
2,418sqft
Single Family Residence
Built in 1992
-- sqft lot
$640,600 Zestimate®
$265/sqft
$-- HOA
What's special
Charming gazeboSparkling in-ground poolGranite countertopsPrivate backyard oasisProfessionally landscaped yardSpacious covered porchNewer roof
- 54 days
- 151
- 1
Likely to sell faster than
Zillow last checked:
Listing updated:
Listed by:
Michael Ware,
Own Real Estate LLC 757-354-4080
Source: REIN Inc.,MLS#: 10646245
Facts & features
Interior
Bedrooms & bathrooms
- Bedrooms: 4
- Bathrooms: 3
- Full bathrooms: 2
- 1/2 bathrooms: 1
Rooms
- Room types: Attic, Breakfast Area, Fin. Rm Over Gar, PBR with Bath, Office/Study, Utility Room
Heating
- Natural Gas
Cooling
- Central Air
Appliances
- Included: Dishwasher, Disposal, Dryer, Microwave, Gas Range, Refrigerator, Washer, Gas Water Heater
- Laundry: Dryer Hookup, Washer Hookup
Features
- Bar, Walk-In Closet(s), Ceiling Fan(s), Entrance Foyer, Pantry
- Flooring: Carpet, Ceramic Tile, Vinyl, Wood
- Windows: Window Treatments
- Attic: Scuttle,Walk-In
- Number of fireplaces: 1
- Fireplace features: Fireplace Gas-natural
Interior area
- Total interior livable area: 2,418 sqft
Property
Parking
- Total spaces: 2
- Parking features: Garage Att 2 Car, Driveway, Garage Door Opener
- Attached garage spaces: 2
- Has uncovered spaces: Yes
Accessibility
- Accessibility features: Main Floor Laundry
Features
- Stories: 2
- Patio & porch: Porch
- Pool features: In Ground
- Fencing: Back Yard,Privacy,Wood,Fenced
- Waterfront features: Not Waterfront
Details
- Additional structures: Gazebo
- Parcel number: 24159432170000
- Other equipment: Pump
Construction
Type & style
- Home type: SingleFamily
- Architectural style: Traditional
- Property subtype: Single Family Residence
Materials
- Vinyl Siding
- Foundation: Slab
- Roof: Asphalt Shingle
Condition
- New construction: No
- Year built: 1992
Utilities & green energy
- Sewer: City/County
- Water: City/County, Well
- Utilities for property: Cable Hookup
Community & HOA
Community
- Subdivision: Pine Meadows
HOA
- Has HOA: No
Location
- Region: Virginia Beach
Financial & listing details
- Price per square foot: $265/sqft
- Tax assessed value: $519,800
- Annual tax amount: $5,042
- Date on market: 7/28/2026
Estimated market value
$640,600
$609,000 - $673,000
$3,529/mo
Price history
Price history is unavailable.
Public tax history
| Year | Property taxes | Tax assessment |
|---|---|---|
| 2025 | $5,042 +1.9% | $519,800 +4% |
| 2024 | $4,946 +6% | $499,600 +6% |
| 2023 | $4,668 +12.1% | $471,500 +12.1% |
| 2022 | $4,163 +9.7% | $420,500 +9.7% |
| 2021 | $3,795 -8.9% | $383,300 +1.9% |
| 2020 | $4,168 +15.6% | $376,300 +4.6% |
| 2019 | $3,605 | $359,600 |
| 2018 | $3,605 +2.9% | $359,600 +2.9% |
| 2017 | $3,503 +10.4% | $349,400 +9.1% |
| 2016 | $3,172 +3.1% | $320,400 +3.1% |
| 2015 | $3,078 | $310,900 -2.7% |
| 2014 | $3,078 | $319,600 +12.7% |
| 2013 | -- | $283,600 |
| 2012 | -- | $283,600 -7.6% |
| 2011 | -- | $307,000 -2.8% |
| 2010 | -- | $315,700 -6.4% |
| 2007 | -- | $337,442 +19.1% |
| 2006 | -- | $283,262 +24.1% |
| 2005 | -- | $228,262 +18% |
| 2004 | -- | $193,500 +15.2% |
| 2003 | -- | $167,914 +7.6% |
| 2002 | -- | $156,074 +5.3% |
| 2001 | -- | $148,238 |
Find assessor info on the county website
Monthly payment
Est. payment
Payment breakdown
Explore the cost of this home by adjusting the details. Changes won't be saved.Climate risks
Neighborhood: Princess Anne
Nearby schools
Schools provided by the listing agent
- Elementary: Ocean Lakes Elementary
- Middle: Corporate Landing Middle
- High: Ocean Lakes
Source: REIN Inc.. This data may not be complete. We recommend contacting the local school district to confirm school assignments for this home.
Similar homes
- $640,0004 bd3 ba2.7k sqft952 Gideon Rd, Virginia Beach, VA 23454For Sale
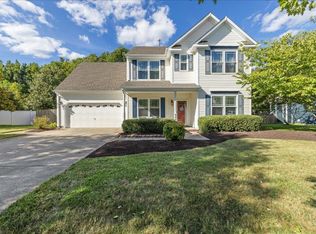 MLS ID #10653089, Erica Ashcraft. REIN Inc.
 - $480,0003 bd2 ba1.5k sqft797 Casual Ct, Virginia Beach, VA 23454For Sale
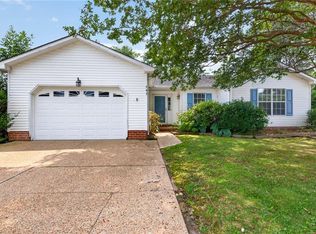 MLS ID #10646611, Aimee Kram. REIN Inc.
 - $590,0004 bd3 ba2.2k sqft2252 Windy Pines Bnd, Virginia Beach, VA 23456For Sale
 MLS ID #10652291, Alexis Terry. REIN Inc.
 - $654,9004 bd4 ba2.6k sqft2205 Sleeper Ct, Virginia Beach, VA 23456For Sale
 MLS ID #10650348, Katie Hammer. REIN Inc.
