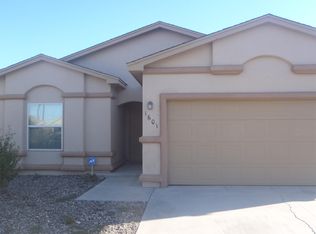
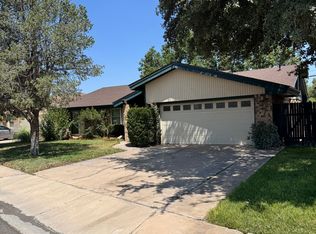
One-of-a-Kind Floor Plan Featuring a Gourmet Kitchen, Central Patio, and Detached Shop
Welcome to a truly extraordinary rental home that seamlessly combines spacious living with inspired architectural design. Offering 5 generously sized bedrooms and 3.5 bathrooms, this residence is built around a private central patio, filling the interior with abundant natural light large windows encircling the central atrium flood the interior spaces with warm, natural sunlight throughout the day.The property includes a 30X40 heavy-duty outdoor shop, offering convenient storage space for tools, recreational gear, or workshop projects.
House for rent
Single family residence
Available now
No pets
What's special
Private central patioCentral patioGourmet kitchenAbundant natural light
- 32 days |
- -- |
- -- |
Zillow last checked:
Listing updated:
Travel times

Let’s turn your rent into credit progress
Build credit history with every on-time payment and get credit for the payment you’re already making.
Facts & features
Interior
Bedrooms & bathrooms
- Bedrooms: 5
- Bathrooms: 4
- Full bathrooms: 3
- 1/2 bathrooms: 1
Property
Parking
- Details: Contact manager
Construction
Type & style
- Home type: SingleFamily
- Property subtype: Single Family Residence
Community & HOA
Location
- Region: Hobbs
Financial & listing details
- Lease term: Contact For Details
Nearby apartments for rent


Price history
| Date | Event | Price |
|---|---|---|
| 9/21/2026 | Listed for rent | $3,500 |
Source: Zillow Rentals Report a problem | ||
| 9/21/2026 | Listing removed | $3,500 |
Source: Zillow Rentals Report a problem | ||
| 9/4/2026 | Listed for rent | $3,500 |
Source: Zillow Rentals Report a problem | ||
| 8/23/2026 | Listing removed | $495,000 |
Source:  New Mexico MLS #26000101 Report a problem | ||
| 7/11/2026 | Listed for sale | $495,000 |
Source: New Mexico MLS #26000101 Report a problem | ||