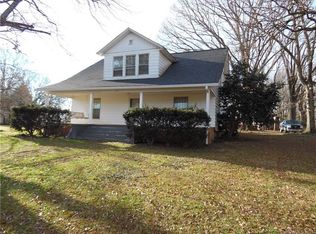
HERE IT IS! That affordable, turn of the century "Diamond in the rough" farm style home you have been looking for! The home is broom swept clean and is ready for updates to fit your taste. This charming older 2 story farm house with a porte cochere sits on a .95 acre lot with lots of space both inside and out, with those oversized rooms that are characteristic of a home of this age and a large covered rocking chair front porch. Ready to make it your own, the home's 1st floor features 10 ft ceilings, original hardwood floors (except in the kitchen and bath) a large living room with a gas fireplace (no gas logs present), a parlor with 9 lite french doors and built-ins that is perfect for a den, office or whatever fits your needs. Off the living room is a dining room; again w/10ft ceilings, hardwood floors and built in china cabinet and an oversized kitchen. At the rear of the main level is a smaller bedroom with attached bath that opens into the rear entry hall. The rear entry to the home is through an oversized laundry/mud room that open up to the large back yard. Off the living room and in the rear hall is a grand style staircase leading to the enormous hallway upstairs where you will find four good sized bedrooms (one does not have a closet but this was typical with the age of the home) all with hardwood floors, a central hall bath and pull down attic access. The home also features a partial cellar with access from both the interior of the home (In the back hall) and outside. The home sits on a large near acre lot with out-building. The right side of the property backs up to property that is currently zoned for office space. The county would not confirm if zoning could be changed on this property for like use without applying for a zoning change request. This would be the responsibility of the buyer and/or their agent. Please note: The seller is selling the home as is/where is with no repairs. The home has been empty for some time. It is unknown if the kitchen appliances are working properly. AC unit is not working due to damage during a storm. There has been seepage in cellar/crawl space during heavy rains in the past, but a sump pump has been installed. Possible knob and spool electric visible in cellar. Home will not qualify for any most Government backed financing. May qualify for FHA 203K rehabilitation loan, but buyer should verify with their lender before making an offer.
Active
Price cut: $5K (9/30)
$219,000
804 Emmanuel Church Rd, Conover, NC 28613
4beds
2,462sqft
Single Family Residence
Built in 1917
0.95 Acres Lot
$-- Zestimate®
$89/sqft
$-- HOA
What's special
Gas fireplaceLarge covered front porchOversized kitchenOversized laundry roomFour bedroomsPorte cochereEnormous hallway upstairs
- 162 days
- 1,627
- 160
Zillow last checked:
Listing updated:
Listed by:
Debbie Boone debbiewboone@gmail.com,
Master Brokers of the Carolinas & Catawba Valley
Source: Canopy MLS as distributed by MLS GRID,MLS#: 4376376
Facts & features
Interior
Bedrooms & bathrooms
- Bedrooms: 4
- Bathrooms: 2
- Full bathrooms: 2
- Main level bedrooms: 1
Primary bedroom
- Level: Main
Bedroom s
- Level: Upper
Bedroom s
- Level: Main
Bedroom s
- Level: Main
Bedroom s
- Level: Upper
Bathroom full
- Level: Main
Bathroom full
- Level: Upper
Den
- Level: Main
Dining room
- Level: Main
Kitchen
- Level: Main
Laundry
- Level: Main
Living room
- Level: Main
Office
- Level: Main
Heating
- Electric, Floor Furnace, Other
Cooling
- Central Air, Window Unit(s)
Appliances
- Included: Dishwasher, Dryer, Electric Range, Microwave, Refrigerator
- Laundry: Utility Room, Main Level
Features
- Flooring: Vinyl, Wood
- Doors: French Doors
- Basement: Dirt Floor,Interior Entry,Sump Pump
- Attic: Pull Down Stairs
- Fireplace features: Living Room
Interior area
- Total structure area: 2,462
- Total interior livable area: 2,462 sqft
- Finished area above ground: 2,462
- Finished area below ground: 0
Property
Parking
- Total spaces: 1
- Parking features: Driveway
- Carport spaces: 1
- Has uncovered spaces: Yes
Features
- Levels: Two
- Stories: 2
- Patio & porch: Covered, Front Porch
Lot
- Size: 0.95 Acres
- Features: Level
Details
- Additional structures: Shed(s)
- Parcel number: 3741063788600000
- Zoning: R-9A
- Special conditions: Estate
Construction
Type & style
- Home type: SingleFamily
- Architectural style: Farmhouse
- Property subtype: Single Family Residence
Materials
- Vinyl
- Foundation: Crawl Space, Other - See Remarks
- Roof: Composition
Condition
- New construction: No
- Year built: 1917
Utilities & green energy
- Sewer: Public Sewer
- Water: City
Community & HOA
Community
- Subdivision: None
Location
- Region: Conover
Financial & listing details
- Price per square foot: $89/sqft
- Tax assessed value: $234,100
- Annual tax amount: $931
- Date on market: 4/30/2026
- Cumulative days on market: 162 days
- Listing terms: Cash,Conventional
- Road surface type: Dirt
Estimated market value
Not available
Estimated sales range
Not available
Not available
Price history
| Date | Event | Price |
|---|---|---|
| 9/30/2026 | Price change | $219,000-2.2%$89/sqft |
Source:  Canopy MLS as distributed by MLS GRID #4376376 Report a problem Canopy MLS as distributed by MLS GRID #4376376 Report a problem | ||
| 9/3/2026 | Price change | $224,000-2.2%$91/sqft |
Source: Canopy MLS as distributed by MLS GRID #4376376 Report a problem | ||
| 7/31/2026 | Price change | $229,000-2.6%$93/sqft |
Source: Canopy MLS as distributed by MLS GRID #4376376 Report a problem | ||
| 6/11/2026 | Price change | $235,000-7.8%$95/sqft |
Source: Canopy MLS as distributed by MLS GRID #4376376 Report a problem | ||
| 4/30/2026 | Listed for sale | $255,000+99.2%$104/sqft |
Source: Canopy MLS as distributed by MLS GRID #4376376 Report a problem | ||
| 6/18/1999 | Sold | $128,000$52/sqft |
Source: Agent Provided Report a problem | ||
Public tax history
| Year | Property taxes | Tax assessment |
|---|---|---|
| 2025 | $931 | $234,100 |
| 2024 | $931 | $234,100 |
| 2023 | $931 +14.6% | $234,100 +55.4% |
| 2022 | $812 | $150,600 +99.3% |
| 2021 | $812 | $75,550 |
| 2020 | $812 | $75,550 -49.8% |
| 2019 | $812 +34.2% | $150,600 +34.3% |
| 2018 | $605 +2.9% | $112,100 |
| 2017 | $588 -3% | -- |
| 2016 | $607 | -- |
| 2015 | $607 | $112,060 -15.4% |
| 2014 | $607 | $132,400 |
| 2013 | $607 | -- |
| 2012 | $607 | -- |
| 2011 | $607 -4.1% | -- |
| 2010 | $633 | -- |
| 2009 | $633 -49.8% | -- |
| 2008 | $1,260 | -- |
| 2007 | $1,260 +9.8% | -- |
| 2006 | $1,148 | -- |
| 2005 | -- | -- |
| 2004 | -- | -- |
| 2003 | -- | -- |
| 2002 | -- | -- |
| 2001 | -- | -- |
| 2000 | -- | -- |
Find assessor info on the county website
Monthly payment
Est. payment
Payment breakdown
Explore the cost of this home by adjusting the details. Changes won't be saved.Climate risks
Neighborhood: 28613
Nearby schools
Schools provided by the listing agent
- Elementary: North Newton
- Middle: Newton Conover
- High: Newton Conover
Source: Canopy MLS as distributed by MLS GRID. This data may not be complete. We recommend contacting the local school district to confirm school assignments for this home.

Similar homes
- $215,0003 bd2 ba1.7k sqft608 1st St W, Conover, NC 28613For Sale
 MLS ID #4398587, Libby Lail, Alliance Real Estate Group LLC. Canopy MLS as distributed by MLS GRID
 - $229,9003 bd1 ba1.5k sqft3745 Windhaven Dr NW, Conover, NC 28613For Sale
 MLS ID #4407981, Rosa Ciccone, New Home Real Estate LLC. Canopy MLS as distributed by MLS GRID
 - $259,0003 bd2 ba2k sqft2428 Cedar Valley Dr, Conover, NC 28613For Sale
 MLS ID #4402625, Sandi Dingler, RE/MAX Legendary. Canopy MLS as distributed by MLS GRID
 - $284,0004 bd2 ba2.2k sqft3822 Newhall Dr NW, Conover, NC 28613For Sale
 MLS ID #4387869, Tracy Dowling, Homecoin.com. Canopy MLS as distributed by MLS GRID
 - $230,0003 bd2 ba1.3k sqft4753 S Depot St, Claremont, NC 28610For SaleMLS ID #4392641, Savannah Mourey, Walker Real Estate Services LLC. Canopy MLS as distributed by MLS GRID
- $299,0004 bd3 ba2.1k sqft3237 Annex St, Conover, NC 28613For SaleMLS ID #4400451, Pam Kendall, Kendall Real Estate. Canopy MLS as distributed by MLS GRID
- $314,9003 bd2 ba1.3k sqft3402 Danial St, Conover, NC 28613For SaleMLS ID #4406576, Khou Hale, The Lake Team LLC. Canopy MLS as distributed by MLS GRID
- $225,0003 bd2 ba1.2k sqft1714 Lazenby St, Newton, NC 28658For SaleMLS ID #4417758, Debby Bullock-Benfield, Weichert, Realtors - Team Metro. Canopy MLS as distributed by MLS GRID
- $250,0003 bd2 ba1.7k sqft1920 30th St NE, Hickory, NC 28601For SaleMLS ID #4416292, Jairo Betancourt-Uribe, RU4 Real Estate, Inc.. Canopy MLS as distributed by MLS GRID
- $229,9003 bd2 ba1.5k sqft3556 Oakwood Ave, Claremont, NC 28610For SaleMLS ID #4419484, Jordan Fenlason, Your Realty PRO Brokerage Services LLC. Canopy MLS as distributed by MLS GRID
- $240,0003 bd2 ba1.7k sqft3333 Hunawill St #2, Claremont, NC 28610For SaleMLS ID #4391652, Mariette Gagne, MarketPlace Realty, Inc.. Canopy MLS as distributed by MLS GRID
- $299,9003 bd2 ba2k sqft2012 N Deal Ave, Newton, NC 28658For SaleMLS ID #4376305, Ann Carinci, Berkshire Hathaway HomeServices Landmark Prop. Canopy MLS as distributed by MLS GRID
- $280,0003 bd2 ba1.4k sqft4829 County Home Rd, Conover, NC 28613For SaleMLS ID #4357560, Salina Yang, Mooresville Realty LLC. Canopy MLS as distributed by MLS GRID
- $280,2203 bd1 ba1.5k sqft3575 Huie St, Newton, NC 28658For SaleMLS ID #4424520, Josh Ritchie, RE/MAX Legendary. Canopy MLS as distributed by MLS GRID
- $179,5003 bd3 ba2.3k sqft506 5th Ave SE, Hickory, NC 28602For SaleMLS ID #4421563, Nick Huscroft, Chosen Realty of NC LLC. Canopy MLS as distributed by MLS GRID
- $250,0003 bd2 ba1.2k sqft2480 Raintree St, Connelly Springs, NC 28612For SaleMLS ID #4429945, Kale Wright, Real Broker, LLC. Canopy MLS as distributed by MLS GRID
- $229,9003 bd2 ba1.6k sqft61 27th St NW, Hickory, NC 28601For SaleMLS ID #4424885, Don Gomez, C-A-RE Realty. Canopy MLS as distributed by MLS GRID
- $229,0003 bd1 ba1.4k sqft2939 Link Dr, Granite Falls, NC 28630For SaleMLS ID #4389419, Dolly Frye, Realty Executives of Hickory. Canopy MLS as distributed by MLS GRID
- $224,9003 bd2 ba1.5k sqft529 10th Street Pl NW, Hickory, NC 28601For SaleMLS ID #4409679, Rhonda Walker, Walker Real Estate Services LLC. Canopy MLS as distributed by MLS GRID
