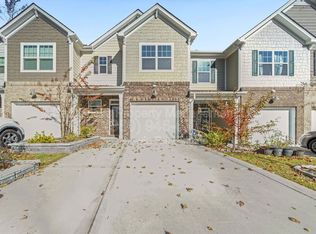
Welcome to 804 Gable Oak Lane in the highly desirable Windhaven community of Fort Mill/Tega Cay. Built in 2022, this home offers the popular Abbey floorplan with 3 bedrooms and 2.5 bathrooms. The design is open and filled with natural light, featuring a kitchen with grey cabinets, white quartz, stainless steel appliances, and a large island that connects perfectly to the living and dining areas.
Step outside to the screened back porch, a comfortable space for relaxing or entertaining. Upstairs, you’ll find a spacious primary suite which includes a walk-in closet, double vanity with plenty of storage, and a stand shower with beautiful gray tile. The laundry room is conveniently located upstairs, right where you need it, and each bedroom offers spacious closets for plenty of storage.
Windhaven is known for its low-maintenance lifestyle, with lawn care included. Amenities include a pool, cabana, playground, and walking trails. Families will value the zoning for award-winning Fort Mill schools: Tega Cay Elementary, Gold Hill Middle, and Fort Mill High.
Living here means enjoying the perfect balance of small-town charm and modern convenience. Tega Cay is consistently ranked as one of the best places to live in South Carolina thanks to its welcoming neighborhoods, access to Lake Wylie, and strong community spirit. The area offers golf courses, marinas, and family-friendly parks. The Anne Springs Close Greenway is just minutes away with more than 2,000 acres of hiking, biking, horseback riding, and year-round events. Nearby Baxter Village and Ballantyne provide shopping, dining, and entertainment, while Carowinds amusement park, golf courses, and lake activities are right at your doorstep. For commuters, I-77 is close by for an easy drive to Charlotte, while still enjoying the lower South Carolina taxes and cost of living.
Why this home is the best choice: Out of the homes currently available in Windhaven, this property stands out with its popular Abby floorplan, the added value of a screened back porch, spacious closets, and the convenience of an upstairs laundry. It’s practically new construction without the wait, already complete with the upgrades today’s buyers want most. Combined with its location, community amenities, and access to top schools.
Active
$370,000
804 Gable Oak Ln, Fort Mill, SC 29708
3beds
1,726sqft
Townhouse
Built in 2022
0.05 Acres Lot
$367,600 Zestimate®
$214/sqft
$-- HOA
What's special
Large islandStainless steel appliancesKitchen with grey cabinetsScreened back porchWhite quartzSpacious primary suiteSpacious closets
- 355 days
- 172
- 20
Zillow last checked:
Listing updated:
Listed by:
Mercedes Dockery mercedesdockery@gmail.com,
NorthGroup Real Estate LLC
Source: Canopy MLS as distributed by MLS GRID,MLS#: 4300419
Facts & features
Interior
Bedrooms & bathrooms
- Bedrooms: 3
- Bathrooms: 3
- Full bathrooms: 2
- 1/2 bathrooms: 1
Primary bedroom
- Level: Upper
Bedroom s
- Level: Upper
Bathroom full
- Level: Upper
Bathroom half
- Level: Main
Kitchen
- Level: Main
Living room
- Level: Main
Heating
- Central
Cooling
- Central Air
Appliances
- Included: Dishwasher, Disposal, Microwave
- Laundry: Laundry Closet, Upper Level
Features
- Has basement: No
Interior area
- Total structure area: 1,726
- Total interior livable area: 1,726 sqft
- Finished area above ground: 1,726
- Finished area below ground: 0
Property
Parking
- Total spaces: 1
- Parking features: Attached Garage, Garage on Main Level
- Attached garage spaces: 1
Features
- Levels: Two
- Stories: 2
- Entry location: Main
- Patio & porch: Rear Porch, Screened
Lot
- Size: 0.05 Acres
Details
- Parcel number: 6460201221
- Zoning: R3
- Special conditions: Standard
Construction
Type & style
- Home type: Townhouse
- Property subtype: Townhouse
Materials
- Shingle/Shake
- Foundation: Slab
Condition
- New construction: No
- Year built: 2022
Details
- Builder model: Abbey
- Builder name: Lennar
Utilities & green energy
- Sewer: Public Sewer
- Water: City
Community & HOA
Community
- Subdivision: Windhaven
HOA
- Has HOA: Yes
Location
- Region: Fort Mill
Financial & listing details
- Price per square foot: $214/sqft
- Tax assessed value: $292,046
- Date on market: 9/9/2025
- Cumulative days on market: 143 days
- Listing terms: Cash,Conventional,FHA,VA Loan
- Road surface type: Concrete, Paved
Estimated market value
$367,600
$349,000 - $386,000
$2,493/mo
Price history
| Date | Event | Price |
|---|---|---|
| 9/9/2025 | Listed for sale | $370,000$214/sqft |
Source:  Canopy MLS as distributed by MLS GRID #4300419 Report a problem Canopy MLS as distributed by MLS GRID #4300419 Report a problem | ||
Public tax history
Tax history is unavailable.
Monthly payment
Est. payment
Payment breakdown
Explore the cost of this home by adjusting the details. Changes won't be saved.Climate risks
Neighborhood: 29708
Nearby schools
Schools provided by the listing agent
- Elementary: Tega Cay
- Middle: Gold Hill
- High: Fort Mill
Source: Canopy MLS as distributed by MLS GRID. This data may not be complete. We recommend contacting the local school district to confirm school assignments for this home.
Similar homes
- $349,9003 bd3 ba1.8k sqft5038 Moss Pine Way, Fort Mill, SC 29708For Sale
 MLS ID #4318673, Amy Mavrogian, Keller Williams Connected. Canopy MLS as distributed by MLS GRID
 - $367,0003 bd3 ba1.7k sqft8042 Scarlet Maple Ln, Fort Mill, SC 29708For Sale
 MLS ID #4374550, Brandon Gafgen, Assist2sell Buyers & Sellers 1st Choice LLC. Canopy MLS as distributed by MLS GRID
 - $385,0003 bd3 ba1.8k sqft6029 Chelsea Oaks Rdg, Fort Mill, SC 29708For Sale
 MLS ID #4341752, Narendra Devarapalli, Prime Real Estate Advisors LLC. Canopy MLS as distributed by MLS GRID
 - $400,0003 bd3 ba1.9k sqft824 Ayrshire Ave, Fort Mill, SC 29708For Sale
 MLS ID #4396910, Andreea Maleady, Coldwell Banker Realty. Canopy MLS as distributed by MLS GRID
 - $379,0003 bd3 ba1.8k sqft3022 Cabot Way, Fort Mill, SC 29715For SaleMLS ID #4388961, Jeannine Voltz, Northgroup Real Estate. Canopy MLS as distributed by MLS GRID
- $350,0003 bd3 ba1.5k sqftPorters Row, Charlotte, NC 28278For SaleMLS ID #4409246, Nicole McAlister, Keller Williams Ballantyne Area. Canopy MLS as distributed by MLS GRID
- $375,0003 bd3 ba2k sqft2605 Grantham Place Dr, Fort Mill, SC 29715For SaleMLS ID #4382900, Emily Gray, Keller Williams Ballantyne Area. Canopy MLS as distributed by MLS GRID
- $362,0003 bd3 ba2k sqft9453 Avery Lilac Ln, Indian Land, SC 29707For SaleMLS ID #4412190, Dina Stepanova, EXP Realty LLC Rock Hill. Canopy MLS as distributed by MLS GRID
- $374,0003 bd3 ba2k sqft2534 Grantham Place Dr, Fort Mill, SC 29715For SaleMLS ID #4393434, Balaji Tatineni, JVC Realty, LLC. Canopy MLS as distributed by MLS GRID
- $336,4003 bd3 ba1.8k sqftBarclay Woods Townhomes, Fort Mill, SC 29715For SaleMLS ID #4369721, Eileen Mudrey, Better Homes and Garden Real Estate Paracle. Canopy MLS as distributed by MLS GRID
- $407,5003 bd3 ba1.9k sqft13327 Savaine St, Charlotte, NC 28278For SaleMLS ID #4411920, Windy Polites, Keller Williams Ballantyne Area. Canopy MLS as distributed by MLS GRID
- $349,9903 bd3 ba1.7k sqft14136 Castle Nook Dr, Charlotte, NC 28273For SaleMLS ID #4376440, Karla Bush, Southern Homes of the Carolinas, Inc. Canopy MLS as distributed by MLS GRID
- $350,0003 bd3 ba1.5k sqft22012 Lani Dr, Charlotte, NC 28273For SaleMLS ID #4414134, Austin Snyder, Corcoran HM Properties. Canopy MLS as distributed by MLS GRID
- $350,0003 bd3 ba1.9k sqft909 Cobbled Way, Fort Mill, SC 29715For SaleMLS ID #4366146, Kimberly Magette, Keller Williams South Park. Canopy MLS as distributed by MLS GRID
- $359,9003 bd3 ba1.8k sqft1943 Plath Top Rd #30, Rock Hill, SC 29732For SaleMLS ID #4398720, Carrie Freedman, Fathom Realty NC LLC. Canopy MLS as distributed by MLS GRID
- $320,0003 bd3 ba1.4k sqft515 Tayberry Ln, Fort Mill, SC 29715For SaleMLS ID #4407287, Rebecca Cullen, Keller Williams Connected. Canopy MLS as distributed by MLS GRID
- $349,9003 bd3 ba1.9k sqft6027 Turkey Oak Ln, Indian Land, SC 29707For SaleMLS ID #4408131, Susan Axton, COMPASS. Canopy MLS as distributed by MLS GRID
- $297,0003 bd3 ba1.8k sqft8988 Lanark Ln, Indian Land, SC 29707For SaleMLS ID #4392970, Jim Newgent, Southcrest Realty. Canopy MLS as distributed by MLS GRID
- $387,0003 bd3 ba1.8k sqft729 Veloway Dr, Rock Hill, SC 29730For SaleMLS ID #4376422, Tammra Granger, Premier Sotheby's International Realty. Canopy MLS as distributed by MLS GRID
- $379,9003 bd3 ba1.8k sqft6658 Berewick Commons Pkwy, Charlotte, NC 28278For SaleMLS ID #4400971, Keeley Ryan, RE/MAX Executive. Canopy MLS as distributed by MLS GRID
