For over 30 years, this clean & well-maintained home has been the backdrop for countless memories - and now it's ready for its next chapter. Set on a private 1+ acre lot in an established neighborhood, it offers character, space, and room to breathe. A two-way gas fireplace connects the living and family rooms, while the spacious primary suite includes its own fireplace, ensuite bath, walk-in closet, and private patio access. The finished lower level features a rec room with custom bar, full bath & office with flexibility for a potential 5th bedroom. Private well and septic mean high municipal water and sewer bills become a thing of the past! Recent updates include roof, gutters, furnace, A/C, dishwasher, washer, and more. Live how you want on your own property w/no active HOA or fee!
Active
Price cut: $30K (7/28)
$658,000
804 Lochtyn RIDGE, Wales, WI 53183
4beds
2,840sqft
Single Family Residence
Built in 1979
1.04 Acres Lot
$655,600 Zestimate®
$232/sqft
$-- HOA
What's special
Walk-in closetEnsuite bathPrivate patio accessOffice with flexibilitySpacious primary suite
- 85 days
- 684
- 28
Zillow last checked:
Listing updated:
Listed by:
Jennie Castillo info@cb-elite.com,
Coldwell Banker Elite
Source: WIREX MLS,MLS#: 1965558 Originating MLS: Metro MLS
Originating MLS: Metro MLSFacts & features
Interior
Bedrooms & bathrooms
- Bedrooms: 4
- Bathrooms: 3
- Full bathrooms: 3
- Main level bedrooms: 4
Primary bedroom
- Level: Main
- Area: 240
- Dimensions: 16 x 15
Bedroom 2
- Level: Main
- Area: 132
- Dimensions: 12 x 11
Bedroom 3
- Level: Main
- Area: 165
- Dimensions: 15 x 11
Bedroom 4
- Level: Main
- Area: 99
- Dimensions: 11 x 9
Bathroom
- Features: Shower on Lower, Tub Only, Ceramic Tile, Master Bedroom Bath: Tub/No Shower, Master Bedroom Bath: Walk-In Shower, Master Bedroom Bath, Shower Stall
Dining room
- Level: Main
- Area: 168
- Dimensions: 14 x 12
Family room
- Level: Main
- Area: 216
- Dimensions: 18 x 12
Kitchen
- Level: Main
- Area: 182
- Dimensions: 14 x 13
Living room
- Level: Main
- Area: 247
- Dimensions: 19 x 13
Office
- Level: Lower
- Area: 228
- Dimensions: 19 x 12
Heating
- Natural Gas, Forced Air
Cooling
- Central Air
Appliances
- Included: Dishwasher, Dryer, Oven, Range, Refrigerator, Washer, Water Softener
Features
- High Speed Internet, Walk-In Closet(s)
- Basement: Block,Finished,Full,Partially Finished,Sump Pump,Walk-Out Access
Interior area
- Total structure area: 2,840
- Total interior livable area: 2,840 sqft
- Finished area above ground: 1,902
- Finished area below ground: 938
Video & virtual tour
Property
Parking
- Total spaces: 2.5
- Parking features: Basement Access, Built-in under Home, Garage Door Opener, Attached, 2 Car
- Attached garage spaces: 2.5
Features
- Levels: One
- Stories: 1
- Patio & porch: Deck, Patio
Lot
- Size: 1.04 Acres
Details
- Additional structures: Garden Shed
- Parcel number: WLSV1473030
- Zoning: Res
Construction
Type & style
- Home type: SingleFamily
- Architectural style: Ranch
- Property subtype: Single Family Residence
Materials
- Brick, Brick/Stone, Vinyl Siding
Condition
- 21+ Years
- New construction: No
- Year built: 1979
Utilities & green energy
- Sewer: Septic Tank
- Water: Well
- Utilities for property: Cable Available
Community & HOA
Community
- Subdivision: Lochtyn Ridge
Location
- Region: Wales
- Municipality: Wales
Financial & listing details
- Price per square foot: $232/sqft
- Tax assessed value: $490,700
- Annual tax amount: $5,105
- Date on market: 6/11/2026
- Inclusions: Refrigerator, Oven/Range, Dishwasher, Washer, Dryer, Window Treatments, Water Softener, (Other Personal Property Items Included Via Separate Bill Of Sale In Documents)
- Exclusions: Sellers' Personal Property
Estimated market value
$655,600
$623,000 - $688,000
$3,577/mo
Price history
| Date | Event | Price |
|---|---|---|
| 7/28/2026 | Price change | $658,000-4.4%$232/sqft |
Source:  WIREX MLS #1965558 Report a problem WIREX MLS #1965558 Report a problem | ||
| 6/11/2026 | Listed for sale | $688,000$242/sqft |
Source: WIREX MLS #1965558 Report a problem | ||
Public tax history
| Year | Property taxes | Tax assessment |
|---|---|---|
| 2024 | $4,804 -4.7% | $470,500 +6.2% |
| 2023 | $5,043 +13.2% | $443,000 +11.3% |
| 2022 | $4,456 -7.8% | $398,000 |
| 2021 | $4,835 +16.3% | $398,000 +43.7% |
| 2020 | $4,158 +3.3% | $277,000 |
| 2019 | $4,026 -17.9% | $277,000 +0.4% |
| 2018 | $4,905 +4.3% | $276,000 |
| 2017 | $4,702 +13.1% | $276,000 |
| 2015 | $4,157 -1.4% | $276,000 +3.6% |
| 2014 | $4,218 | $266,500 |
| 2013 | $4,218 | $266,500 |
| 2012 | -- | $266,500 |
| 2011 | -- | $266,500 +16.9% |
| 2010 | $4,136 | $228,000 |
| 2009 | -- | $228,000 |
| 2008 | -- | $228,000 |
| 2006 | -- | $228,000 |
| 2005 | -- | $228,000 |
| 2004 | -- | $228,000 |
| 2003 | -- | $228,000 +49.8% |
| 2002 | -- | $152,200 |
| 2001 | -- | $152,200 |
| 2000 | -- | $152,200 |
Find assessor info on the county website
Monthly payment
Est. payment
Payment breakdown
Explore the cost of this home by adjusting the details. Changes won't be saved.Climate risks
Neighborhood: 53183
Nearby schools
Schools provided by the listing agent
- Elementary: Wales
- Middle: Kettle Moraine
- High: Kettle Moraine
- District: Kettle Moraine
Source: WIREX MLS. This data may not be complete. We recommend contacting the local school district to confirm school assignments for this home.
Similar homes
- $799,9005 bd6 ba4.2k sqftS25W29201 Cambrian RIDGE, Waukesha, WI 53188Active
 MLS ID #1979280, Ahmed Abubaker. WIREX MLS
 - $735,0004 bd3 ba3.4k sqftW290S2811 Carmarthen DRIVE, Waukesha, WI 53188Active
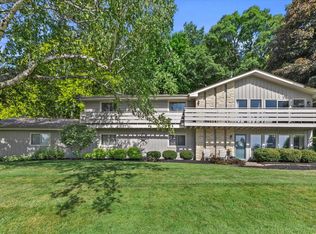 MLS ID #1966914, Melissa Buttrum. WIREX MLS
 - $569,9003 bd2 ba2.6k sqftW285S3467 Snow Goose TRAIL, Waukesha, WI 53189Active
 MLS ID #1977880, Renee Koepsel. WIREX MLS
 - $689,0004 bd3 ba3.4k sqft115 Howell AVENUE, Waukesha, WI 53188Active
 MLS ID #1975964, Ashley Becker. WIREX MLS
