Set on a premium 60-ft corner homesite with the north-facing orientation North Texas buyers look for, this two-story Highland Homes build in Union Park has 5 bedrooms, a dedicated office, 4.5 baths and an upgrade list that runs pages long. The primary suite opens straight to the backyard and comes with an oversized shower and an expanded bath. Motorized blinds handle light and privacy at the touch of a button. Gallery built-in appliances anchor the kitchen, and the cabinet and tile contrast gives the whole home a designer feel. The garage is finished with epoxy flooring. Outside, the front and back yards are meticulously kept, and the covered porch gives you a private retreat that’s hard to find inside a master-planned community.
Award-winning Union Park is built around a 30-acre wooded Central Park. Amenities include The Cove resort-style pool and a second community pool, The Rec fitness center with its ninja-style obstacle course, splash pads, sand volleyball, basketball and pickleball courts, a dog park, a catch-and-release pond, trails and the food truck park. An onsite lifestyle director runs events at The Porch pavilion all year.
Daily errands are easy, with Costco about 3 minutes away and Walmart, H-E-B and Kroger each about 5 minutes. Lake Lewisville, Frisco dining and entertainment (including the new Universal Kids Resort) and the Dallas North Tollway are all a short drive away. Served by Denton ISD.
For sale
$729,900
804 Longbranch Way, Little Elm, TX 76227
5beds
3,837sqft
Single Family Residence
Built in 2023
0.26 Acres Lot
$711,700 Zestimate®
$190/sqft
$100/mo HOA
What's special
Dedicated officeNorth-facing orientationExpanded bathOversized shower
- 2 days
- 76
- 9
Likely to sell faster than
Zillow last checked:
Listing updated:
Listed by:
Jose Vega 0679321 972-836-9295,
JPAR Plano 972-836-9295
Source: NTREIS,MLS#: 21428376
Facts & features
Interior
Bedrooms & bathrooms
- Bedrooms: 5
- Bathrooms: 5
- Full bathrooms: 4
- 1/2 bathrooms: 1
Primary bedroom
- Level: First
- Dimensions: 17 x 17
Bedroom
- Level: First
- Dimensions: 10 x 12
Bedroom
- Level: First
- Dimensions: 10 x 11
Bedroom
- Level: Second
- Dimensions: 14 x 13
Bedroom
- Level: Second
- Dimensions: 14 x 16
Bedroom
- Level: Second
- Dimensions: 10 x 13
Primary bathroom
- Level: First
- Dimensions: 14 x 11
Breakfast room nook
- Level: First
- Dimensions: 11 x 11
Den
- Level: Second
- Dimensions: 16 x 34
Dining room
- Level: First
- Dimensions: 16 x 12
Other
- Level: First
- Dimensions: 8 x 5
Half bath
- Level: First
- Dimensions: 5 x 5
Kitchen
- Level: First
- Dimensions: 11 x 15
Living room
- Level: First
- Dimensions: 19 x 24
Heating
- Central
Cooling
- Central Air
Appliances
- Included: Built-In Gas Range, Convection Oven, Double Oven, Dryer, Dishwasher, Gas Cooktop, Disposal, Microwave
Features
- Built-in Features, Cathedral Ceiling(s), Eat-in Kitchen, Kitchen Island, Multiple Master Suites, Open Floorplan, Cable TV, Vaulted Ceiling(s)
- Flooring: Carpet, Ceramic Tile, Wood
- Has basement: No
- Number of fireplaces: 1
- Fireplace features: Electric
Interior area
- Total interior livable area: 3,837 sqft
Video & virtual tour
Property
Parking
- Total spaces: 3
- Parking features: Concrete, Covered, Epoxy Flooring, Enclosed
- Attached garage spaces: 3
Features
- Levels: Two
- Stories: 2
- Pool features: None
- Fencing: Wood
Lot
- Size: 0.26 Acres
- Features: Irregular Lot, Landscaped
Details
- Parcel number: R725430
Construction
Type & style
- Home type: SingleFamily
- Architectural style: Contemporary/Modern,Detached
- Property subtype: Single Family Residence
Materials
- Brick
- Foundation: Slab
- Roof: Composition
Condition
- Year built: 2023
Utilities & green energy
- Sewer: Public Sewer
- Water: Public
- Utilities for property: Sewer Available, Water Available, Cable Available
Community & HOA
Community
- Subdivision: Union Park Ph 2b
HOA
- Has HOA: Yes
- Services included: Association Management
- HOA fee: $1,200 annually
- HOA name: Union Park
- HOA phone: 972-535-4567
Location
- Region: Little Elm
Financial & listing details
- Price per square foot: $190/sqft
- Tax assessed value: $681,872
- Annual tax amount: $12,233
- Date on market: 11/4/2026
- Cumulative days on market: 3 days
- Listing terms: Cash,Conventional,FHA
Estimated market value
$711,700
$676,000 - $747,000
$3,881/mo
Price history
| Date | Event | Price |
|---|---|---|
| 11/4/2026 | Listed for sale | $729,900-4%$190/sqft |
Source: NTREIS #21428376 Report a problem | ||
| 8/8/2024 | Listing removed | -- |
Source: Owner Report a problem | ||
| 7/20/2024 | Price change | $759,9900%$198/sqft |
Source: NTREIS #20680194 Report a problem | ||
| 6/25/2024 | Price change | $759,999-4.5%$198/sqft |
Source: Owner Report a problem | ||
| 6/21/2024 | Listed for sale | $795,550-0.5%$207/sqft |
Source: Owner Report a problem | ||
| 1/5/2023 | Listing removed | -- |
Source:  Highland Homes Report a problem | ||
| 12/29/2022 | Listed for sale | $799,879$208/sqft |
Source: Highland Homes Report a problem | ||
Public tax history
| Year | Property taxes | Tax assessment |
|---|---|---|
| 2025 | $11,860 +8.8% | $547,779 +10% |
| 2024 | $10,898 -10.9% | $497,981 |
| 2023 | $12,233 +168.4% | $497,981 +139.5% |
| 2022 | $4,557 +221.7% | $207,902 +97.1% |
| 2021 | $1,417 -41.1% | $105,456 |
| 2020 | $2,407 +76.9% | $105,456 +81.8% |
| 2019 | $1,360 -26.6% | $58,001 -8.3% |
| 2018 | $1,854 | $63,274 |
Find assessor info on the county website
Monthly payment
Est. payment
Payment breakdown
Explore the cost of this home by adjusting the details. Changes won't be saved.Climate risks
Neighborhood: 76227
Nearby schools
Schools provided by the listing agent
- Elementary: Paloma Creek
- Middle: Navo
- High: Ray Braswell
- District: Denton ISD
Source: NTREIS. This data may not be complete. We recommend contacting the local school district to confirm school assignments for this home.
Similar homes
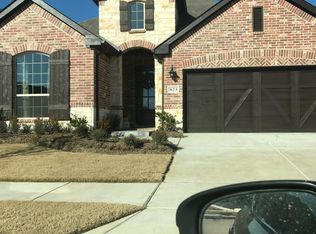
- $755,0005 bd5 ba4k sqft4009 Horsemint Rd, Aubrey, TX 76227For Sale
 MLS ID #21386005, Tee Adewunmi. NTREIS
- $539,9004 bd4 ba2.9k sqft1020 Knoll St, Aubrey, TX 76227For Sale
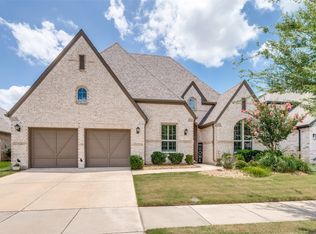 MLS ID #21294635, PAUL ILAMI. NTREIS
- $825,0004 bd5 ba3.8k sqft4104 Pond Cypress St, Aubrey, TX 76227For Sale
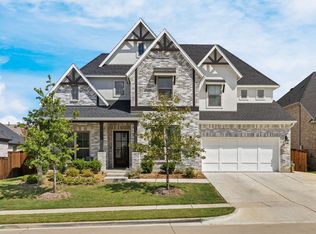 MLS ID #21401733, Ashley Smith. NTREIS
- $519,9004 bd4 ba3.4k sqft7308 Bird Cherry Ln, Aubrey, TX 76227For Sale
 MLS ID #21320354, Ram Gubbala. NTREIS
